Home » Properties
Save
Ask
Tour
Hide
Share
$675,000
33 Days On Site

10207 Country Manor Ln
McCandless, PA 15090

For Sale|Single Family Residence|Active Under Contract
5
Beds
4
Total Baths
4
Full Baths
2,740
SqFt
$246
/SqFt
1985
Built
Subdivision:
Country Manor
County:
Allegheny-North
Call Now: 412-589-9004
Is this the listing for you? We can help make it yours.
412-589-9004
10207 Country Manor Ln10207 Country Manor Ln10207 Country Manor Ln10207 Country Manor Ln
Save
Ask
Tour
Hide
Share

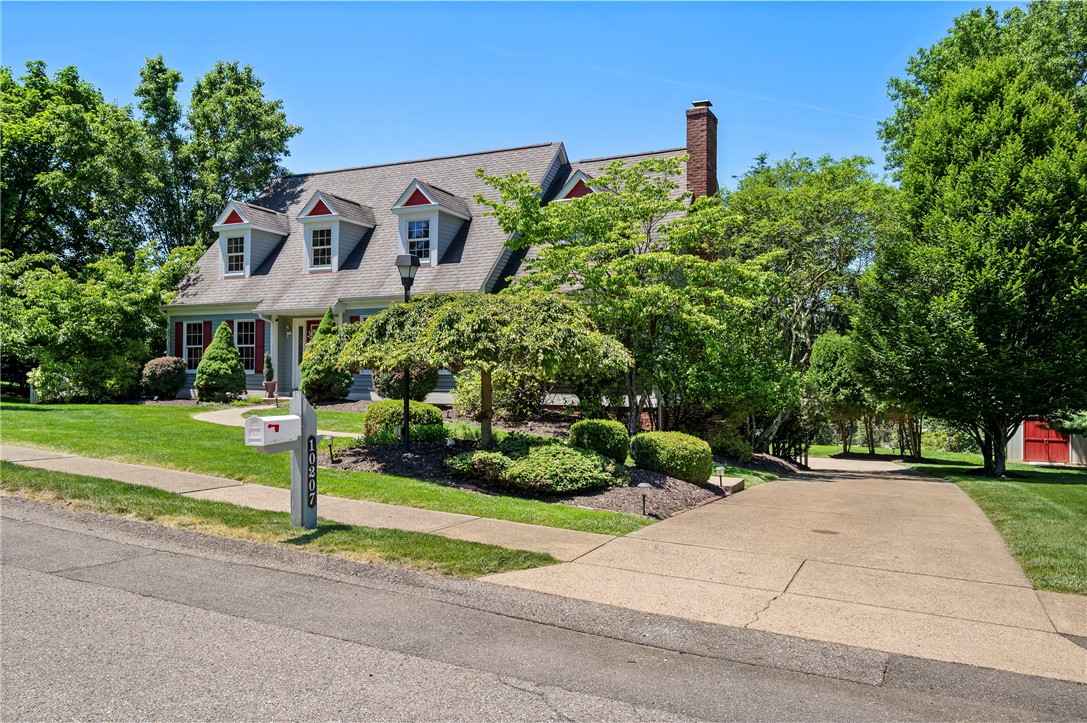
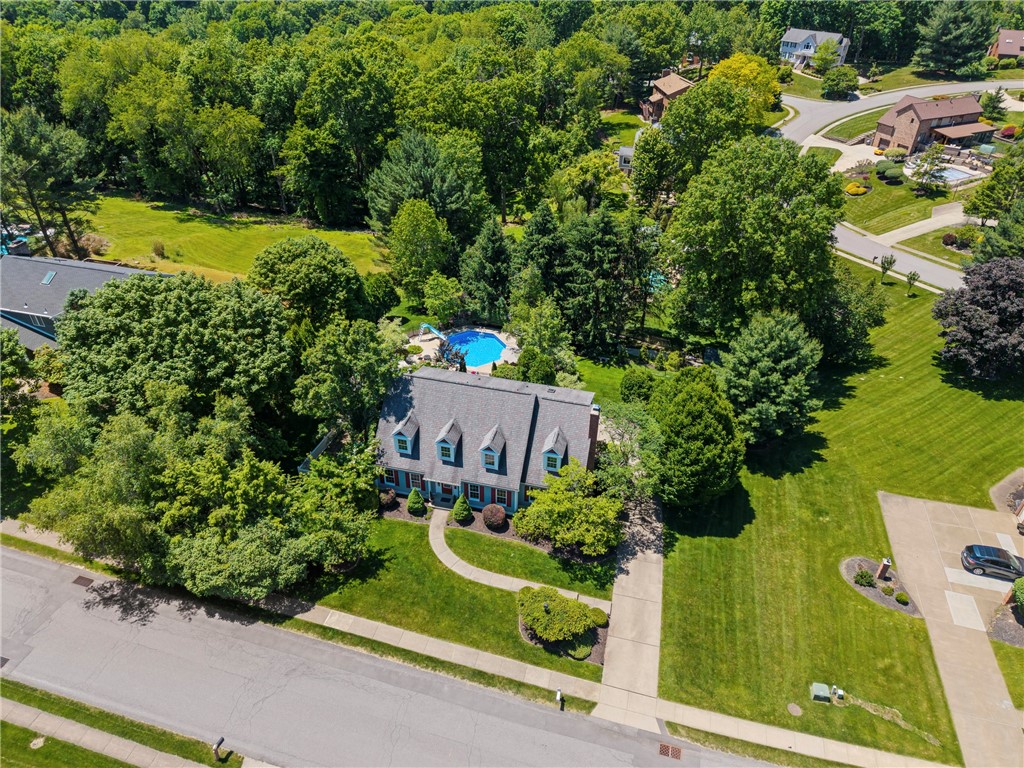
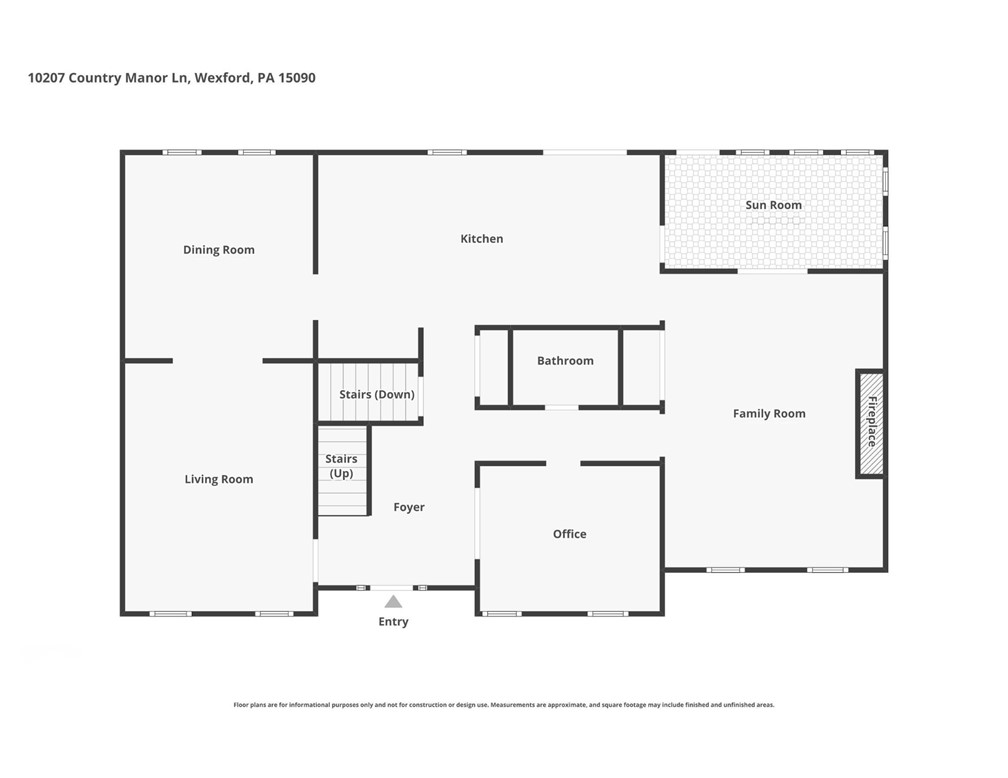
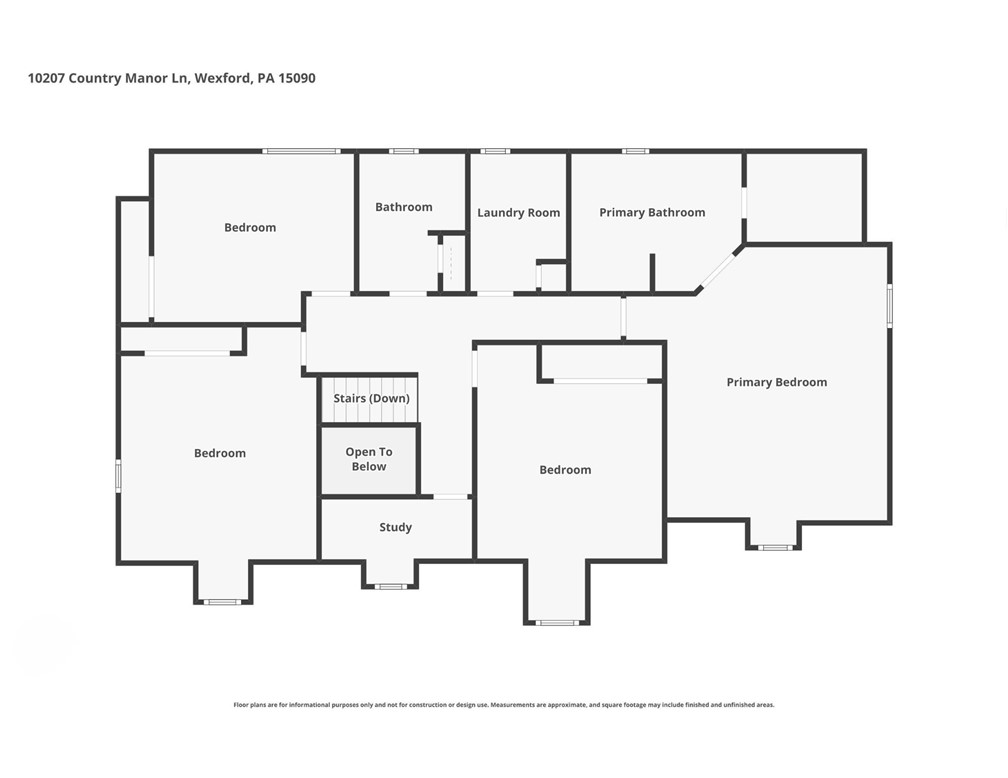
Extra spaces, extra features, and extra special! Welcome to this not-to-be-missed opportunity in the highly sought-after Country Manor community. This stunning property perfectly balances abundant character with thoughtful, modern updates to create a truly exceptional living space. Step inside to find gleaming Brazilian hardwood floors flowing seamlessly throughout much of the main level. The beautifully attractive kitchen serves as the hub of the home and is ready for all your culinary adventures. Entertaining is a breeze in the spacious family room, which features a wet bar and flows directly into an adjacent, light-filled sunroom. The formal living and dining room stand ready for crowd size entertaining. Rounding out the main floor is a dedicated den that provides the perfect, quiet sanctuary for a home office. The upper level is designed for maximum comfort and convenience. The luxurious primary suite boasts a renovated, spa-like bathroom featuring radiant heated travertine floors and an expansive shower with multiple showerheads. Three additional bedrooms provide plenty of space and are served by a beautifully updated hall bathroom. A cozy study nook stands ready as a great second home office, and you will absolutely love the ultra-convenient upper-level laundry room. It is rare to find a home with a complete, independent suite for guests or extended family, but this property delivers. The lower level features a private entrance that opens up to a spacious game room with a kitchenette, alongside a private bedroom and a full bathroom. Situated on roughly 0.6 acres, this spectacular home site is truly one of a kind. Step outside to your personal outdoor oasis and private resort. The sprawling, level yard space is complemented by a relaxing deck with a retractable awning, a charming gazebo, a soothing hot tub, and a gorgeous in-ground pool (liner '26/heater '25). Do not miss out on this incredible home. Be sure to ask about the extensive list of amenities and recent updates!

Save
Ask
Tour
Hide
Share
Listing Snapshot
Price 
$675,000
Days On Site 
33 Days
Bedrooms 
5
Inside Area (SqFt) 
2,740 sqft
Total Baths 
4
Full Baths 
4
Partial Baths 
N/A
Lot Size 
0.6153 Acres
Year Built 
1985
MLS® Number 
1760409
Status 
Active Under Contract
Property Tax 
$9,525
HOA/Condo/Coop Fees 
N/A
Sq Ft Source 
Public Records
Friends & Family
Recent Activity
4 weeks agoStatus changed to Active Under Contract
4 weeks agoListing updated with changes from the MLS®
a month agoListing first seen on site
General Features
Acres 
0.6153
Attached Garage 
Yes
Garage 
Yes
Garage Spaces 
3
Home Warranty 
Yes
Levels 
One and One Half
Parking 
Garage Door Opener
Parking Spaces 
3
Property Sub Type 
Single Family Residence
Sewer 
Public Sewer
SqFt Total 
2740
Style 
Cape Cod
Water Source 
Public
Interior Features
Appliances 
Convection OvenCooktopDryerDishwasherDisposalMicrowaveRefrigeratorWasher
Basement 
FinishedWalk-Out Access
Cooling 
Central AirElectric
Fireplace 
Yes
Fireplace Features 
Gas
Fireplaces 
1
Flooring 
HardwoodLaminateCarpet
Heating 
Natural GasForced Air
Interior 
Kitchen IslandPantry
Bedroom 2 
Dimensions - 14x13Level - Upper
Bedroom 3 
Dimensions - 13x11Level - Upper
Bedroom 4 
Dimensions - 12x12Level - Upper
Bedroom 5 
Dimensions - 12x12Level - Lower
Bonus Room 
Dimensions - 15x08Level - Main
Den 
Dimensions - 12x10Level - Main
Dining Room 
Dimensions - 14x13Level - Main
EntryFoyer 
Dimensions - 11x10Level - Main
Family Room 
Dimensions - 19x15Level - Main
Game Room 
Dimensions - 15x14Level - Lower
Kitchen 
Dimensions - 23x11Level - Main
Laundry 
Dimensions - 09x06Level - Upper
Living Room 
Dimensions - 16x13Level - Main
PrimaryBedroom 
Dimensions - 18x15Level - Upper
Save
Ask
Tour
Hide
Share
Exterior Features
Construction Details 
BrickCedar
Roof 
Asphalt
Community Features
MLS Area 
McCandless
School District 
North Allegheny
Schools
School District
North Allegheny
Elementary School
Unknown
Middle School
Unknown
High School
Unknown
Listing courtesy of BERKSHIRE HATHAWAY THE PREFERRED REALTY


INFORMATION DEEMED RELIABLE, BUT NOT GUARANTEED. IDX information is provided exclusively for consumers’ personal, non-commercial use and may not be used for any purpose other than to identify prospective properties consumers may be interested in purchasing.
Last checked: 2026-07-21 11:46 AM UTC

Neighborhood & Commute
Source: Walkscore
Disclosure: Community information and market data powered by Constellation Data Labs. Information is deemed reliable but not guaranteed.
Save
Ask
Tour
Hide
Share