1900 Oakhurst DriveMcCandless, PA 15101
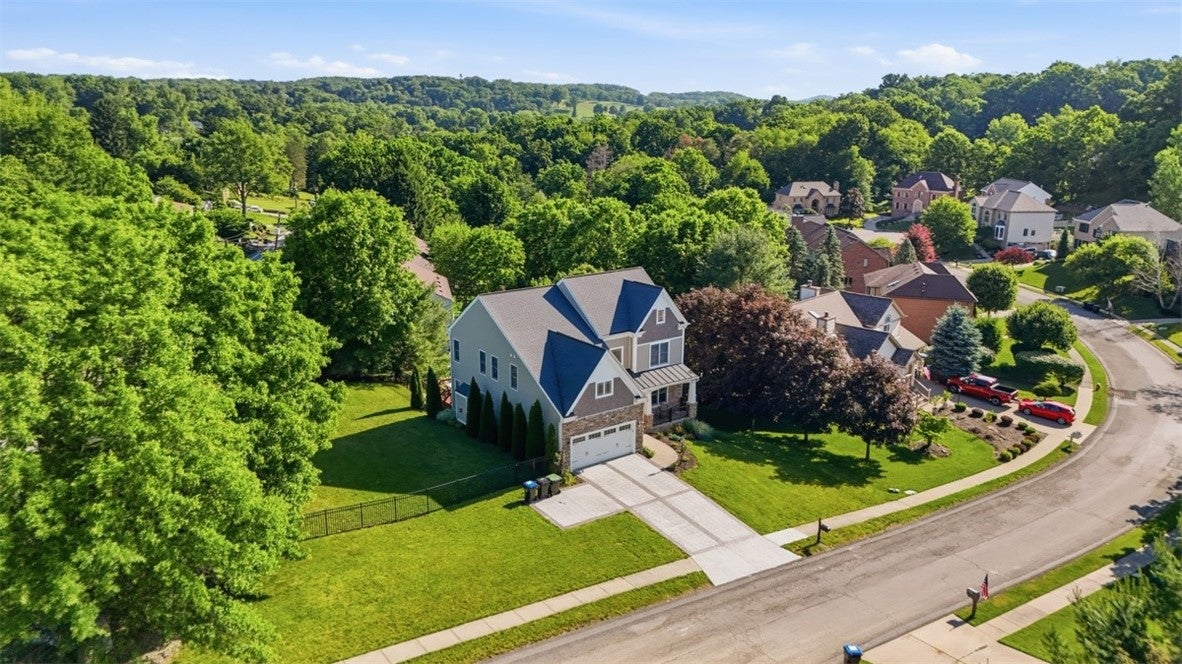
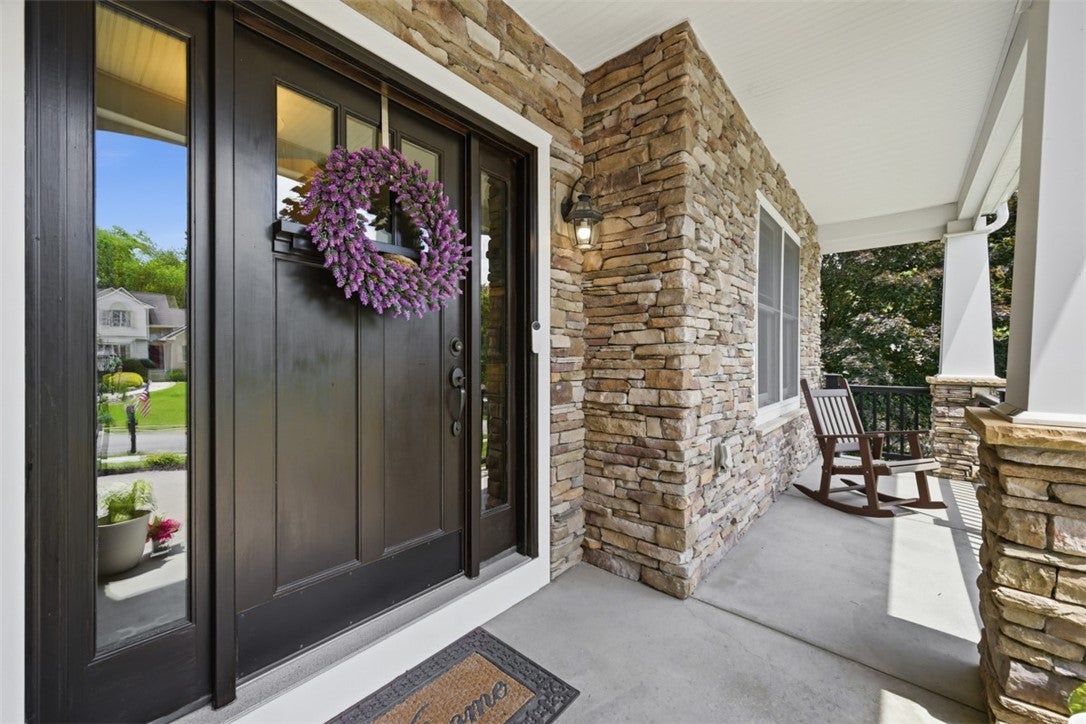
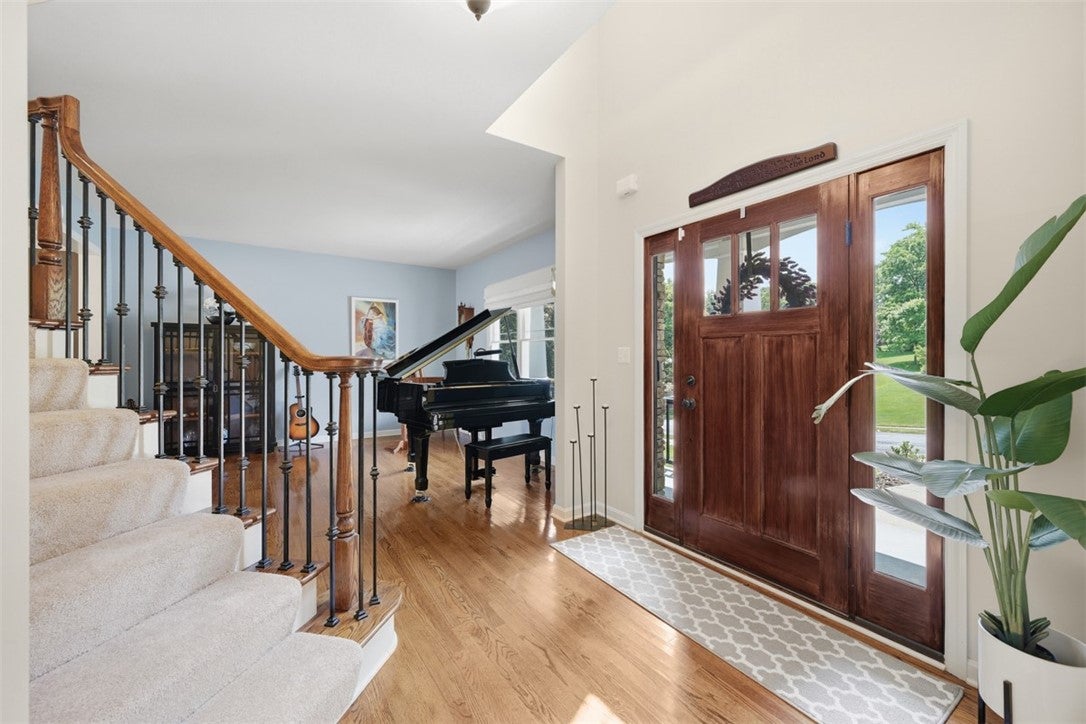
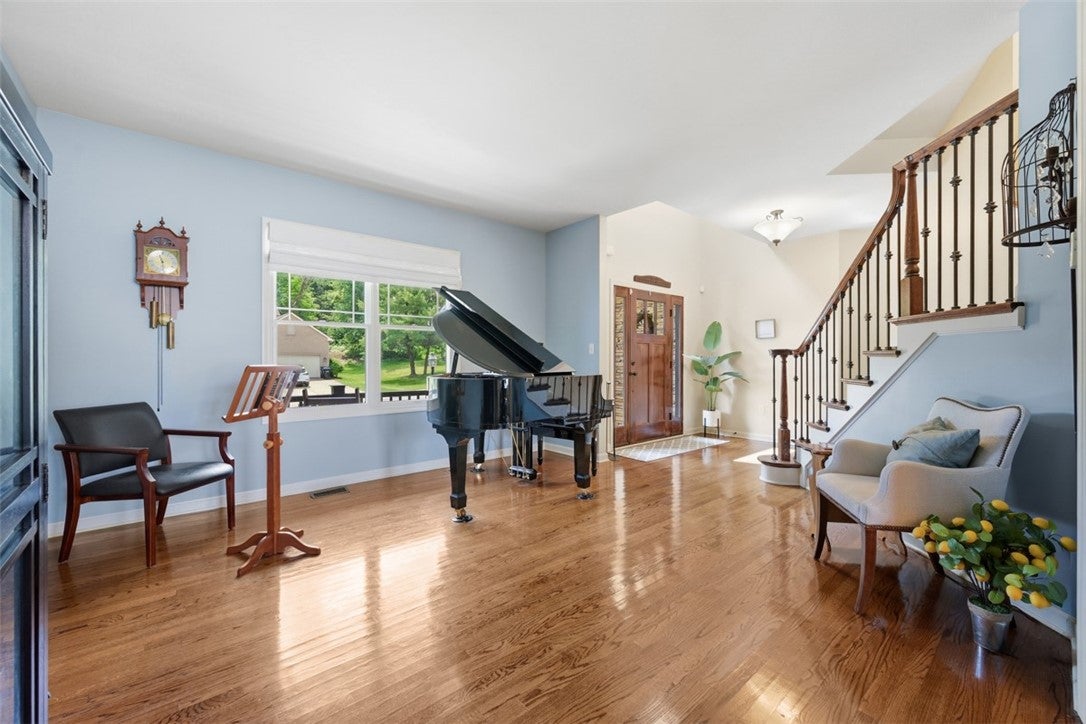
Welcome to 1900 Oakhurst Drive, a beautifully maintained 4-bedroom, 3.5-bath residence in McCandless Township. The craftsman-inspired stone exterior, mature landscaping, and inviting front porch create a warm first impression, while the thoughtfully designed floor plan offers a variety of spaces to live, work, entertain, and grow. Inside, a bright two-story foyer opens to thoughtfully designed living spaces accented by architectural details including tray ceilings, crown molding, hardwood flooring, and quality finishes found throughout select areas of the home. The formal dining room is well suited for gatherings and special occasions, while the spacious kitchen features maple shaker cabinetry, granite countertops, stainless steel appliances, a center island, and abundant storage. Just beyond, the family room serves as the heart of the home with a dramatic floor-to-ceiling stone fireplace, creating a comfortable setting for everyday living. Adding even more flexibility, a separate living room on the main level provides valuable additional living space that can adapt to a variety of needs, whether used as a sitting room, home office, media space, or play area. The first floor also includes a convenient laundry room and powder room. Upstairs, the spacious primary suite offers a private retreat with tray ceilings, crown molding, two walk-in closets, new carpeting, and an ensuite bath featuring a soaking tub, separate shower, and private water closet. Three additional bedrooms and a full hall bathroom complete the second floor. An unfinished bonus/storage room accessed from Bedroom 2 presents another exciting opportunity for future expansion. Whether envisioned as a home office, playroom, or oversized walk-in closet, the possibilities are extensive. One of the home's most unique features is the ENORMOUS third-floor attic accessed by a dedicated staircase. Currently used for storage, this versatile area offers remarkable potential for future finished living space! The walkout lower level expands the home's functionality with a finished game room, full bathroom, new carpeting, a shiplap-style accent wall, and direct access to the newly constructed patio. An additional unfinished area provides exceptional storage space and opens to the home’s yard/patio. Outdoor living is equally inviting. A spacious Lumberock composite deck with black aluminum railings and a custom wood pergola creates an ideal setting relaxing outdoors. The fenced side yard offers usable green space, while mature landscaping enhances the setting. Additional highlights include brand-new carpeting throughout much of the home, a newer hot water tank, a 2025 concrete driveway and patio with stamped concrete borders. Located just minutes from North Park, McCandless Crossing, Trader Joe's, shopping, dining, recreation, and major commuter routes. Additionally, Hosack Elementary School is located approximately five minutes from the home. 1900 Oakhurst Drive offers a combination of finished living space, storage, flexibility, and future expansion potential that is increasingly difficult to find in today's North Hills market. Note: Contents shown within attic storage areas in photographs have been digitally removed.
| 2 weeks ago | Price changed to $725,000 | |
| 2 weeks ago | Listing updated with changes from the MLS® | |
| 2 months ago | Listing first seen on site |

INFORMATION DEEMED RELIABLE, BUT NOT GUARANTEED. IDX information is provided exclusively for consumers’ personal, non-commercial use and may not be used for any purpose other than to identify prospective properties consumers may be interested in purchasing.
Last checked: 2026-08-14 08:23 PM UTC