Home » Properties
Save
Ask
Tour
Hide
Share
$609,000
39 Days On Site

8134 Stonegate Dr
Seven Springs Resort, PA 15622

For Sale|Condominium|Active
3
Beds
2
Total Baths
2
Full Baths
1,532
SqFt
$398
/SqFt
2000
Built
Subdivision:
Stonegate
County:
Somerset/Cambria
Call Now: 412-589-9004
Is this the listing for you? We can help make it yours.
412-589-9004
8134 Stonegate Dr8134 Stonegate Dr8134 Stonegate Dr8134 Stonegate Dr
Save
Ask
Tour
Hide
Share

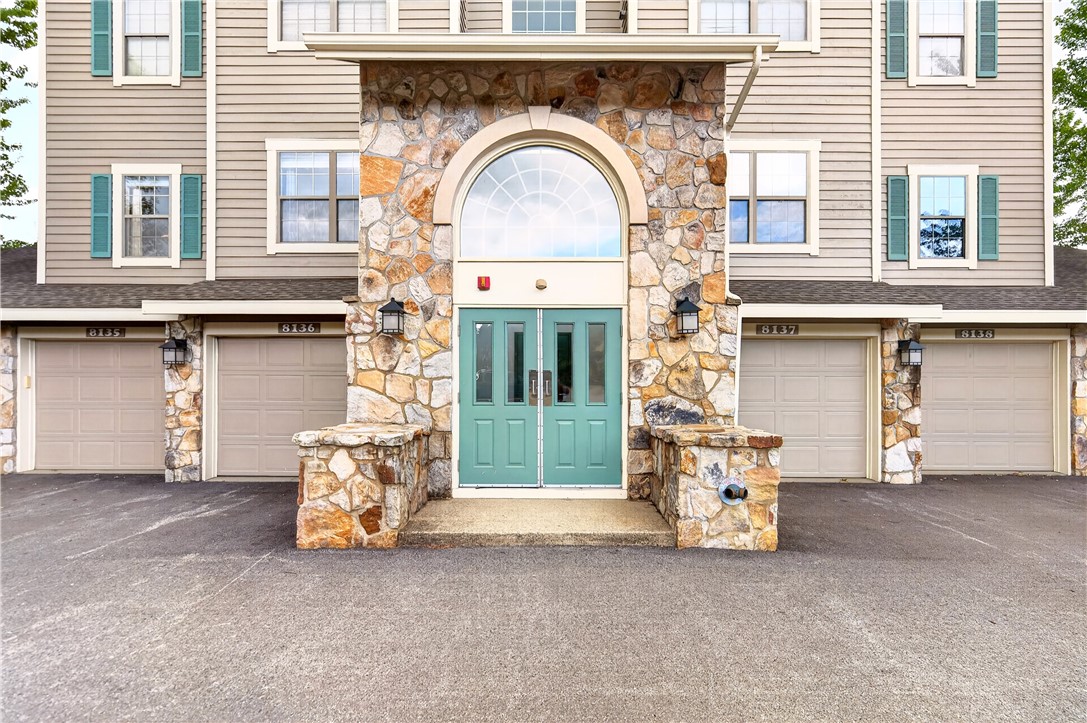
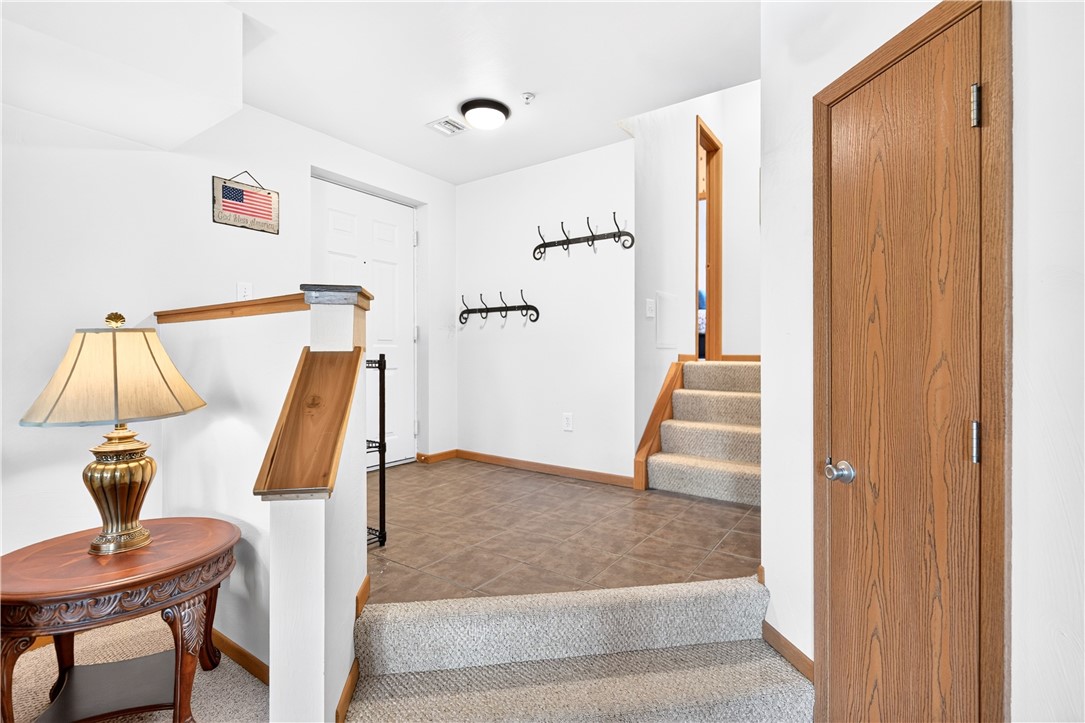
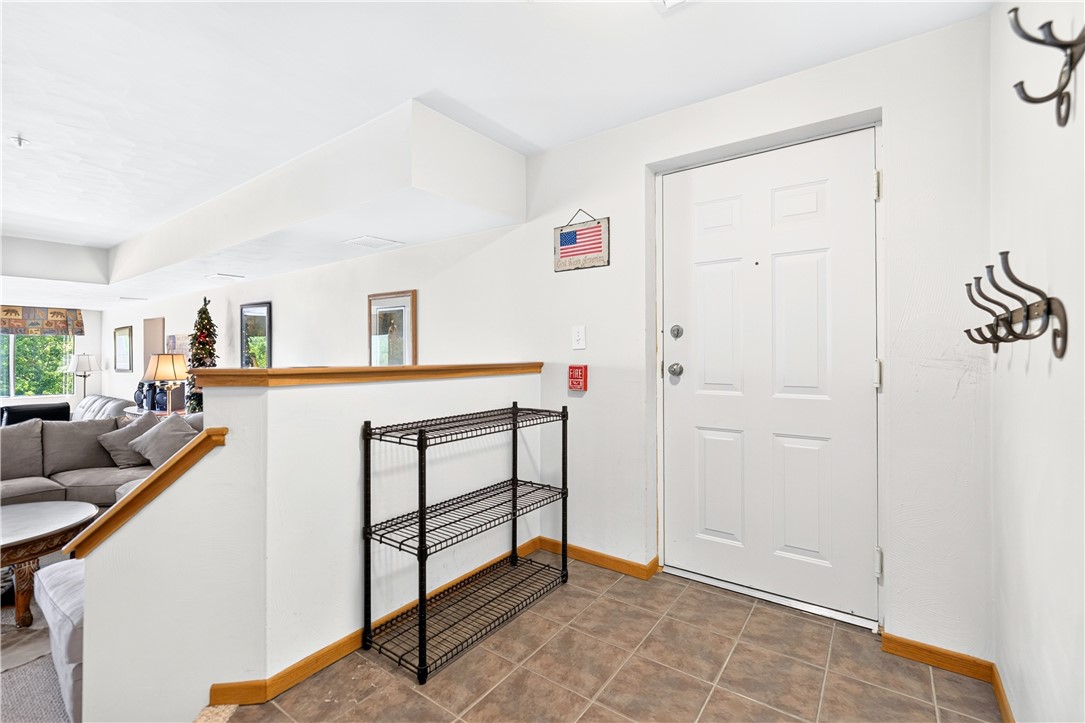
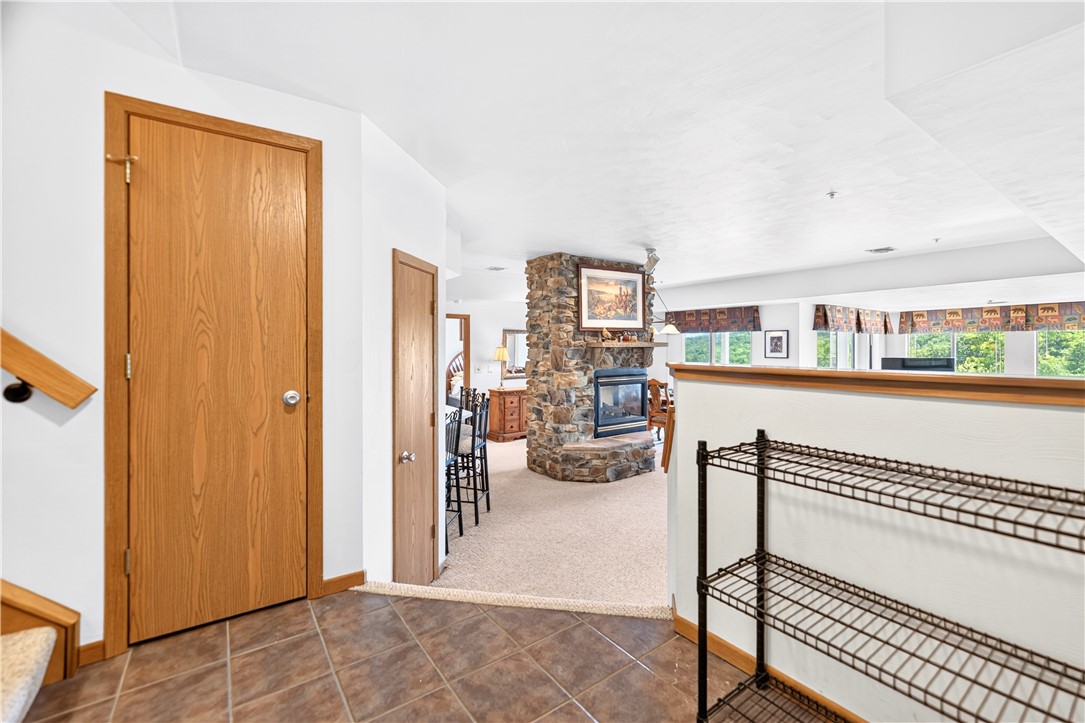
Experience mountain living at its finest in this beautifully maintained 3-bedroom, 2-bath Stonegate condominium at Seven Springs Mountain Resort. Rare features include a detached 2-car garage, dedicated interior storage locker, and exterior covered balcony, offering exceptional convenience for year-round resort living. The open-concept layout provides a comfortable flow for entertaining, with a light-filled living area, functional kitchen, and seamless indoor-outdoor connection. Three spacious bedrooms and two full baths accommodate family and guests with ease. Enjoy access to The Villages at Seven Springs amenities including pools, tennis and basketball courts, walking trails, shuttle service, and immediate proximity to skiing, snowboarding, golf, hiking, and mountain biking. Conveniently located just minutes from the Donegal Exit of the Pennsylvania Turnpike with easy access from Pittsburgh, Morgantown, Baltimore, Washington D.C., and Cleveland, this property places premier recreation and four-season adventure at your doorstep. Whether you're seeking a year-round residence, weekend escape, or income-producing investment, 8134 Stonegate delivers the ultimate Seven Springs lifestyle in the heart of the Laurel Highlands.

Save
Ask
Tour
Hide
Share
Listing Snapshot
Price 
$609,000
Days On Site 
39 Days
Bedrooms 
3
Inside Area (SqFt) 
1,532 sqft
Total Baths 
2
Full Baths 
2
Partial Baths 
N/A
Lot Size 
N/A
Year Built 
2000
MLS® Number 
1760382
Status 
Active
Property Tax 
$5,002
HOA/Condo/Coop Fees 
$550 monthly
Sq Ft Source 
N/A
Friends & Family
Recent Activity
a month agoListing first seen on site
a month agoListing updated with changes from the MLS®
General Features
Garage 
Yes
Garage Spaces 
2
Parking 
DetachedGarageGarage Door Opener
Parking Spaces 
2
Property Sub Type 
Condominium
Sewer 
Public Sewer
SqFt Total 
1532
Style 
Contemporary, Other
Water Source 
Public
Interior Features
Appliances 
CooktopDishwasherMicrowaveRefrigerator
Cooling 
Central AirElectric
Fireplace 
Yes
Fireplace Features 
Gas
Fireplaces 
1
Flooring 
TileCarpet
Heating 
Natural GasForced Air
Interior 
Kitchen IslandPantry
Window Features 
Window CoveringsWindow Treatments
Bedroom 2 
Dimensions - 12x12Level - Upper
Bedroom 3 
Dimensions - 13x12Level - Upper
Dining Room 
Dimensions - 14x11Level - Main
EntryFoyer 
Dimensions - 9x6Level - Main
Family Room 
Dimensions - 13X12Level - Main
Kitchen 
Dimensions - 12x12Level - Main
Laundry 
Dimensions - 3x3Level - Upper
Living Room 
Dimensions - 20x12Level - Main
PrimaryBedroom 
Dimensions - 17x12Level - Main
Save
Ask
Tour
Hide
Share
Exterior Features
Construction Details 
Frame
Windows/Doors 
Window CoveringsWindow Treatments
Community Features
Association Dues 
1650
HOA Fee Frequency 
Quarterly
MLS Area 
Seven Springs Resort
School District 
Rockwood Area
Schools
School District
Rockwood Area
Elementary School
Unknown
Middle School
Unknown
High School
Unknown
Listing courtesy of PIATT SOTHEBY'S INTERNATIONAL REALTY


INFORMATION DEEMED RELIABLE, BUT NOT GUARANTEED. IDX information is provided exclusively for consumers’ personal, non-commercial use and may not be used for any purpose other than to identify prospective properties consumers may be interested in purchasing.
Last checked: 2026-07-27 10:29 PM UTC

Neighborhood & Commute
Source: Walkscore
Disclosure: Community information and market data powered by Constellation Data Labs. Information is deemed reliable but not guaranteed.
Save
Ask
Tour
Hide
Share