Save
Ask
Tour
Hide
$319,900
88 Days On Site
3482 Cardinal DriveSouth Pymatuning Twp, PA 16150
For Sale|Single Family Residence|Active Under Contract
3
Beds
3
Total Baths
2
Full Baths
1
Partial Bath
1978
Built
Subdivision:
Lake Forest Estates
County:
Mercer
Call Now: 412-589-9004
Is this the listing for you? We can help make it yours.
412-589-9004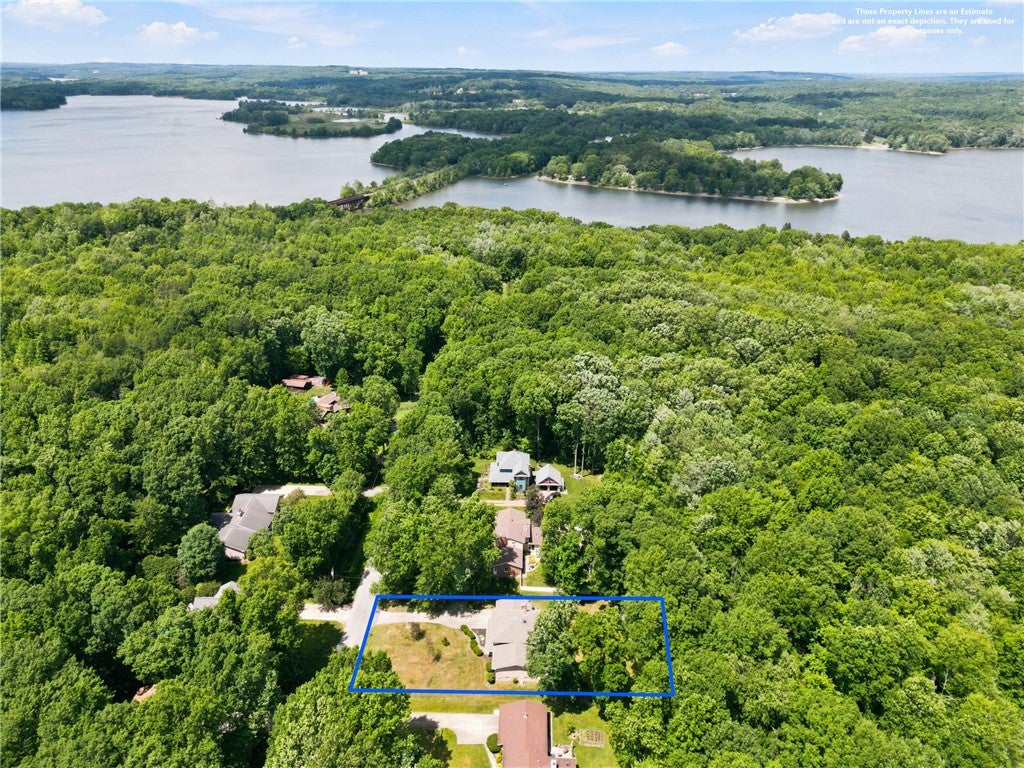
Save
Ask
Tour
Hide
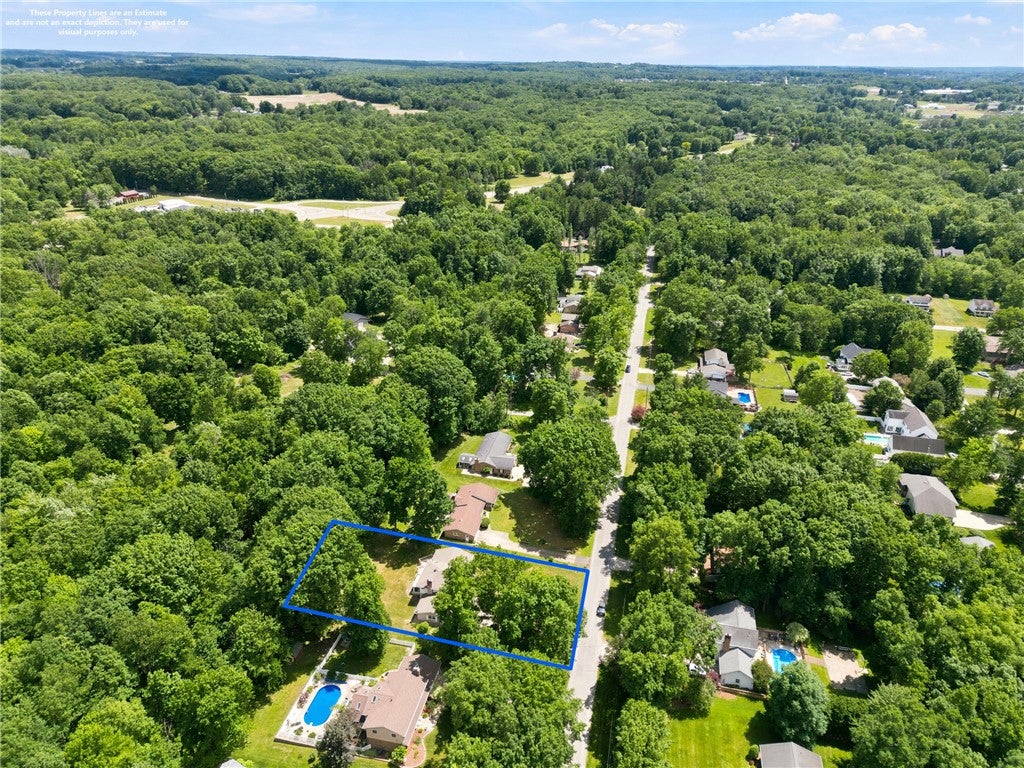
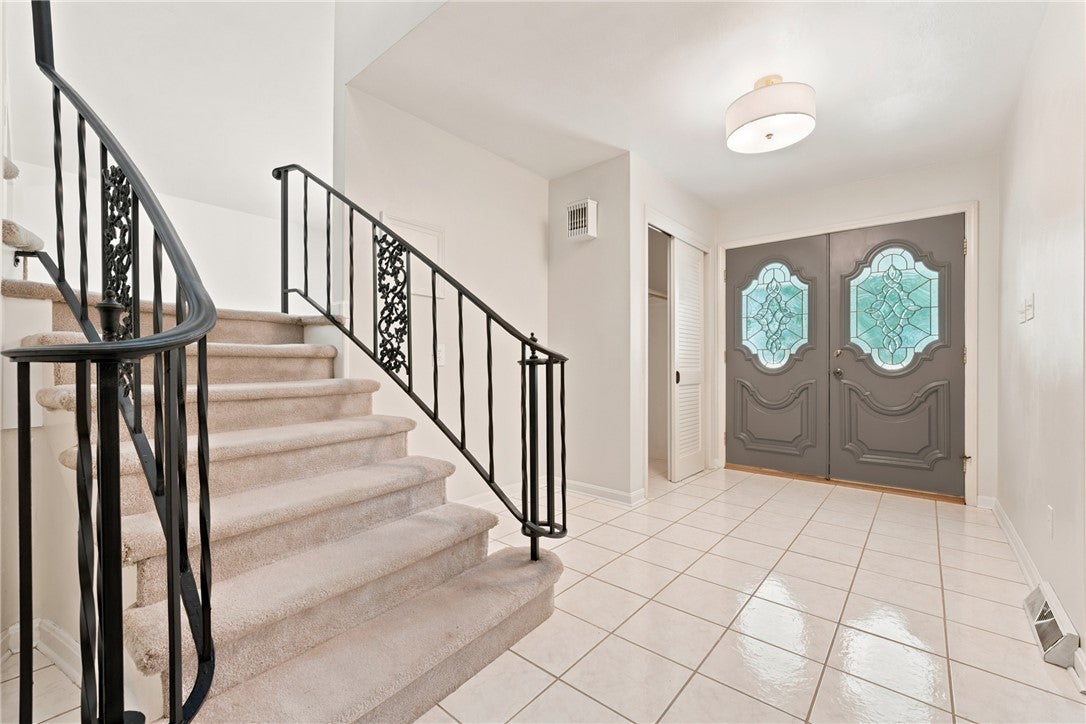
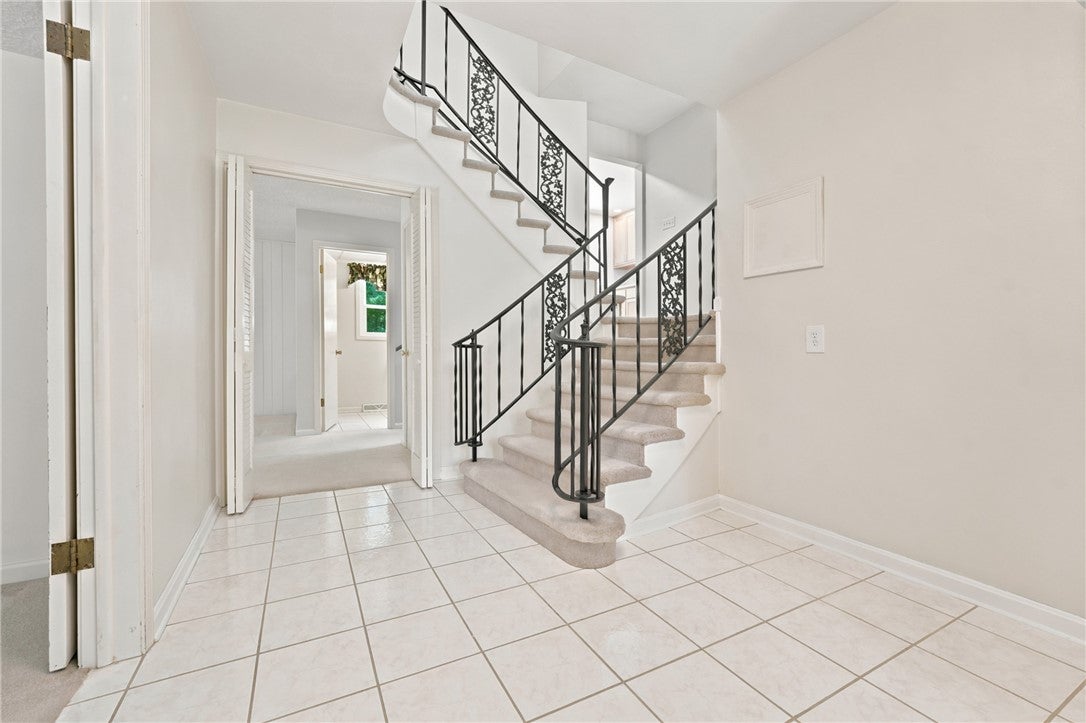
Welcome home to this desirable location in a peaceful setting. The updated kitchen features custom cabinetry, stainless appliances, and newer flooring. The newly remodeled main bathroom adds modern style and convenience. Offering plenty of living space, this home includes a large family room with cozy fireplace, a spacious living room with adjoining dining room, and a versatile office/den perfect for additional living space. Three comfortable bedrooms provide room for family and guests. Additional updates include some newer windows and doors, furnace/central air, and roof. Enjoy relaxing in the seasonal sunroom overlooking the backyard or entertain outdoors on the multi-level deck. This inviting home combines comfort and functionality.
Save
Ask
Tour
Hide
Listing Snapshot
Price
$319,900
Days On Site
88 Days
Bedrooms
3
Inside Area (SqFt)
N/A
Total Baths
3
Full Baths
2
Partial Baths
1
Lot Size
0.528 Acres
Year Built
1978
MLS® Number
1760157
Status
Active Under Contract
Property Tax
$4,395
HOA/Condo/Coop Fees
N/A
Sq Ft Source
N/A
Friends & Family
Recent Activity
| 3 weeks ago | Status changed to Active Under Contract | |
| 3 weeks ago | Listing updated with changes from the MLS® | |
| 3 months ago | Listing first seen on site |
General Features
Acres
0.528
Attached Garage
Yes
Garage
Yes
Garage Spaces
2
Levels
Multi/Split
Parking
AttachedGarageGarage Door Opener
Parking Spaces
2
Property Sub Type
Single Family Residence
Sewer
Public Sewer
Style
Colonial, Multi Level
Water Source
Well
Interior Features
Appliances
CooktopDishwasherDisposalMicrowaveRefrigerator
Basement
Interior EntryPartial
Cooling
Attic FanCentral Air
Fireplace
Yes
Fireplaces
1
Flooring
Ceramic TileLaminateCarpet
Heating
Natural Gas
Window Features
Window CoveringsScreensWindow Treatments
Bedroom 2
Dimensions - 13x13Level - Upper
Bedroom 3
Dimensions - 11x10Level - Upper
Den
Dimensions - 19x12Level - Lower
Dining Room
Dimensions - 12x11Level - Main
EntryFoyer
Level - Lower
Family Room
Dimensions - 20x13Level - Lower
Kitchen
Level - Main
Living Room
Dimensions - 22x14Level - Main
PrimaryBedroom
Dimensions - 17x13Level - Upper
Save
Ask
Tour
Hide
Exterior Features
Construction Details
Brick
Pool Features
None
Roof
Asphalt
Windows/Doors
Window CoveringsScreensWindow Treatments
Community Features
MLS Area
South Pymatuning Twp
School District
Sharpsville
Schools
School District
Sharpsville
Elementary School
Unknown
Middle School
Unknown
High School
Unknown
Listing courtesy of BERKSHIRE HATHAWAY THE PREFERRED REALTY

INFORMATION DEEMED RELIABLE, BUT NOT GUARANTEED. IDX information is provided exclusively for consumers’ personal, non-commercial use and may not be used for any purpose other than to identify prospective properties consumers may be interested in purchasing.
Last checked: 2026-09-15 08:59 AM UTC
INFORMATION DEEMED RELIABLE, BUT NOT GUARANTEED. IDX information is provided exclusively for consumers’ personal, non-commercial use and may not be used for any purpose other than to identify prospective properties consumers may be interested in purchasing.
Last checked: 2026-09-15 08:59 AM UTC
Neighborhood & Commute
Source: Walkscore
Disclosure: Community information and market data powered by Constellation Data Labs. Information is deemed reliable but not guaranteed.
Save
Ask
Tour
Hide