Home » Properties
Save
Ask
Tour
Hide
Share
$2,900,000
71 Days On Site

113 Victor Street
Peters Twp, PA 15367

For Sale|Single Family Residence|Active
6
Beds
7
Total Baths
6
Full Baths
1
Partial Bath
2026
Built
Subdivision:
Tuscany II
County:
Washington
Call Now: 412-589-9004
Is this the listing for you? We can help make it yours.
412-589-9004
Upcoming Open Houses
Sun, Aug 16, 1:00 PM - 3:00 PM
Sun, Aug 23, 12:00 PM - 5:00 PM
Sun, Aug 30, 1:00 PM - 3:00 PM
113 Victor Street113 Victor Street113 Victor Street113 Victor Street
Save
Ask
Tour
Hide
Share

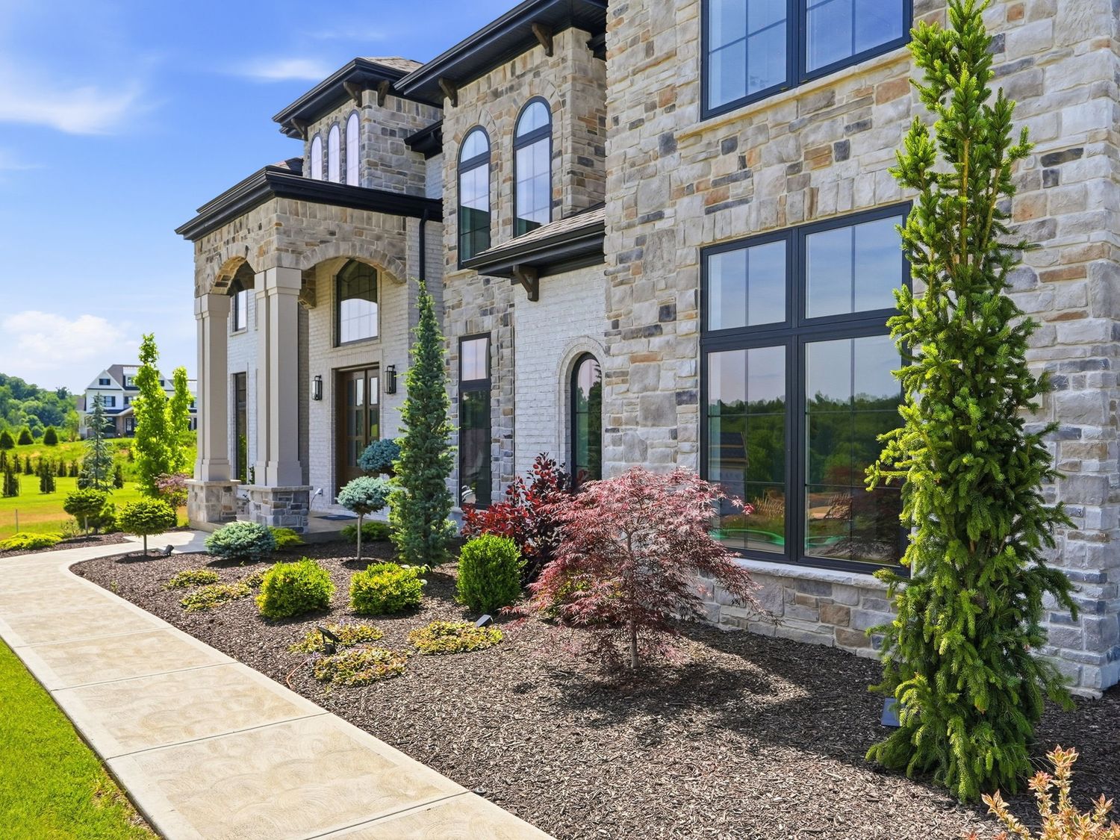
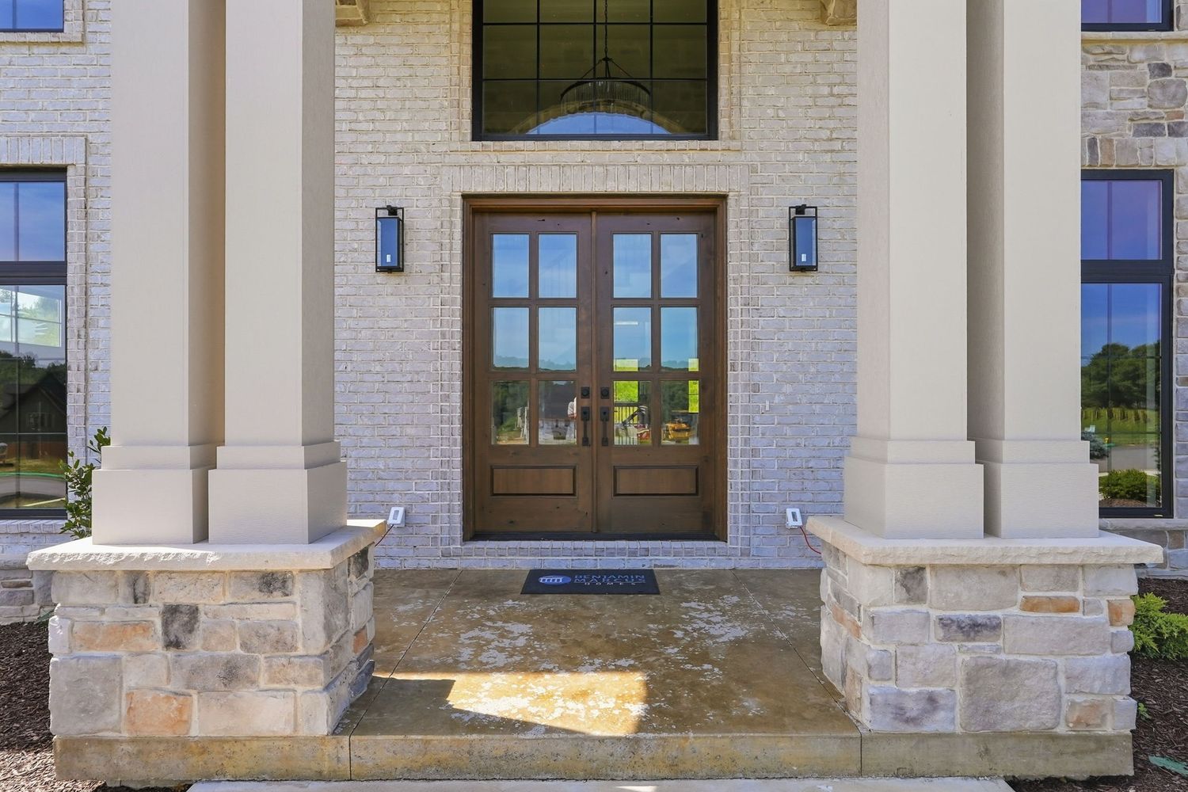
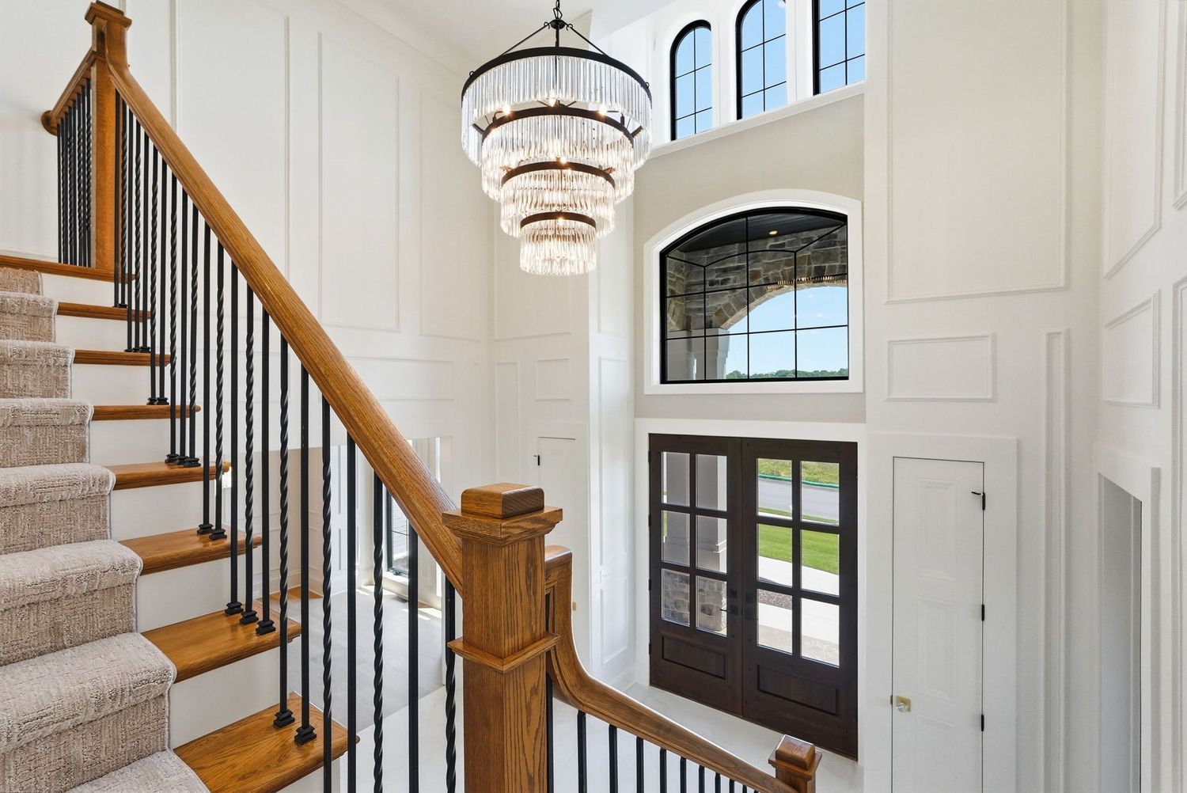
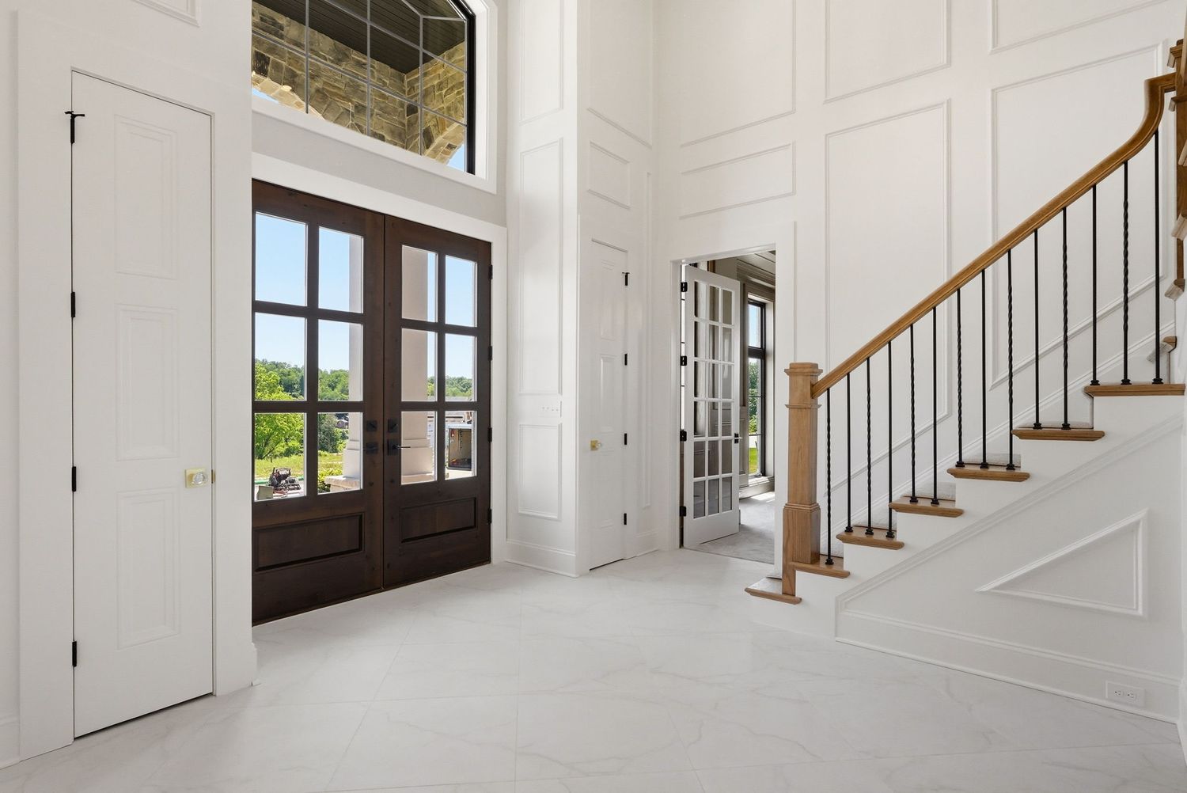
Built by Benjamin Marcus Homes, this custom estate in the coveted neighborhood of Tuscany II sets a new standard for luxury living. This 6-bedroom, 6.5-bath estate delivers soaring 20-foot ceilings, custom millwork, and an unmistakable sense of scale from the moment you enter. The gourmet kitchen is a showpiece with Cambria quartz counters, a 12-foot island, and a layout built for both daily living and grand entertaining. The primary suite is a private retreat, featuring a custom walk-in closet and a spa-inspired bath with a pass-through shower. Downstairs, the lower-level functions as its own destination: home theater, oversized wet bar, exercise room, recreation room, and a full bedroom- ideal for guests, in-laws, or multigenerational living. Outside, a covered patio, outdoor kitchen, and fireplace create a true year-round living space, with generous grounds ready for a future pool. Located in the top-rated Peters Township School District and minutes from South Hills shopping, dining, and commuter routes, this is a rare opportunity to own new luxury construction in one of Pittsburgh's most desirable suburbs.

Save
Ask
Tour
Hide
Share
Listing Snapshot
Price 
$2,900,000
Days On Site 
71 Days
Bedrooms 
6
Inside Area (SqFt) 
N/A
Total Baths 
7
Full Baths 
6
Partial Baths 
1
Lot Size 
0.4 Acres
Year Built 
2026
MLS® Number 
1758067
Status 
Active
Property Tax 
N/A
HOA/Condo/Coop Fees 
$25 monthly
Sq Ft Source 
N/A
Friends & Family
Recent Activity
2 months agoListing first seen on site
2 months agoListing updated with changes from the MLS®
General Features
Acres 
0.4
Attached Garage 
Yes
Garage 
Yes
Garage Spaces 
4
Home Warranty 
Yes
Levels 
Two
Parking 
AttachedGarageGarage Door Opener
Parking Spaces 
4
Property Condition 
New Construction
Property Sub Type 
Single Family Residence
Sewer 
Public Sewer
Style 
Other, Two Story
Water Source 
Public
Interior Features
Appliances 
CooktopConvection OvenDishwasherDisposalMicrowaveRefrigerator
Basement 
FinishedWalk-Up Access
Cooling 
Central Air
Fireplace 
Yes
Fireplace Features 
Gas
Fireplaces 
3
Flooring 
CarpetCeramic TileHardwood
Heating 
Natural GasForced Air
Interior 
Wet BarKitchen IslandPantry
Window Features 
Screens
Bedroom 2 
Dimensions - 18x13Level - Upper
Bedroom 3 
Dimensions - 14x12Level - Upper
Bedroom 4 
Dimensions - 14x13Level - Upper
Bedroom 5 
Dimensions - 15x11Level - Lower
Bonus Room 
Dimensions - 12x12Level - Main
Den 
Dimensions - 14x14Level - Main
Dining Room 
Dimensions - 16x13Level - Main
EntryFoyer 
Dimensions - 15x14Level - Main
Family Room 
Dimensions - 27x18Level - Main
Game Room 
Dimensions - 32x22Level - Lower
Kitchen 
Dimensions - 32x16Level - Main
Laundry 
Dimensions - 12x8Level - Upper
PrimaryBedroom 
Dimensions - 22x18Level - Upper
Save
Ask
Tour
Hide
Share
Exterior Features
Construction Details 
Brick
Pool Features 
None
Roof 
Composition
Windows/Doors 
Screens
Community Features
Association Dues 
300
HOA Fee Frequency 
Annually
MLS Area 
Peters Twp
School District 
Peters Twp
Schools
School District
Peters Twp
Elementary School
Unknown
Middle School
Unknown
High School
Unknown
Listing courtesy of HOWARD HANNA REAL ESTATE SERVICES


INFORMATION DEEMED RELIABLE, BUT NOT GUARANTEED. IDX information is provided exclusively for consumers’ personal, non-commercial use and may not be used for any purpose other than to identify prospective properties consumers may be interested in purchasing.
Last checked: 2026-08-14 08:23 PM UTC

Neighborhood & Commute
Source: Walkscore
Disclosure: Community information and market data powered by Constellation Data Labs. Information is deemed reliable but not guaranteed.
Save
Ask
Tour
Hide
Share