Home » Properties
Save
Ask
Tour
Hide
Share
$849,900
59 Days On Site

4001 Buckboard Trail
Hampton, PA 15101

For Sale|Single Family Residence|Active
5
Beds
3
Total Baths
3
Full Baths
3,180
SqFt
$267
/SqFt
1950
Built
County:
Allegheny-North
Call Now: 412-589-9004
Is this the listing for you? We can help make it yours.
412-589-9004
Upcoming Open Houses
Sun, Aug 2, 1:00 PM - 3:00 PM
4001 Buckboard Trail4001 Buckboard Trail4001 Buckboard Trail4001 Buckboard Trail
Save
Ask
Tour
Hide
Share

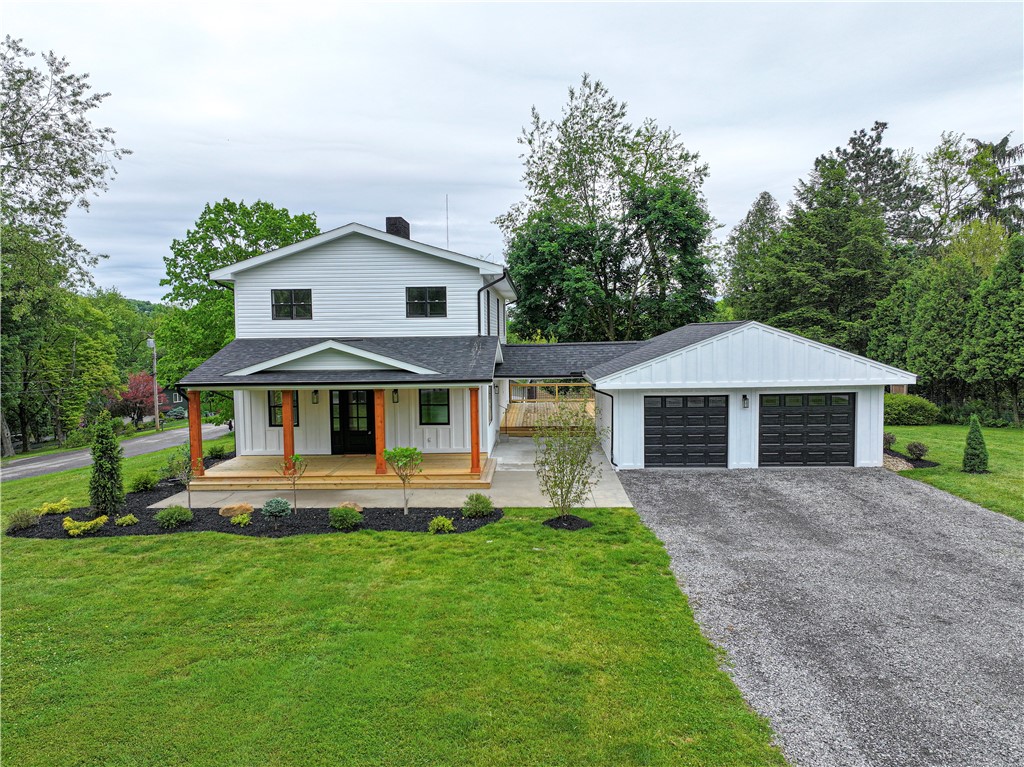
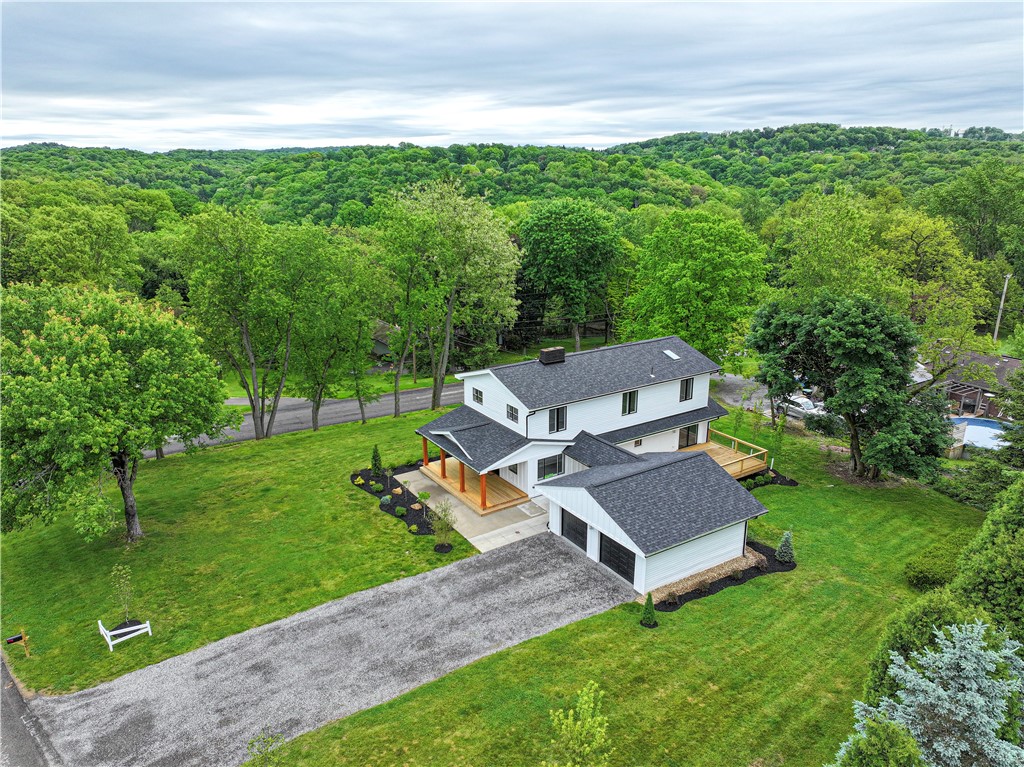
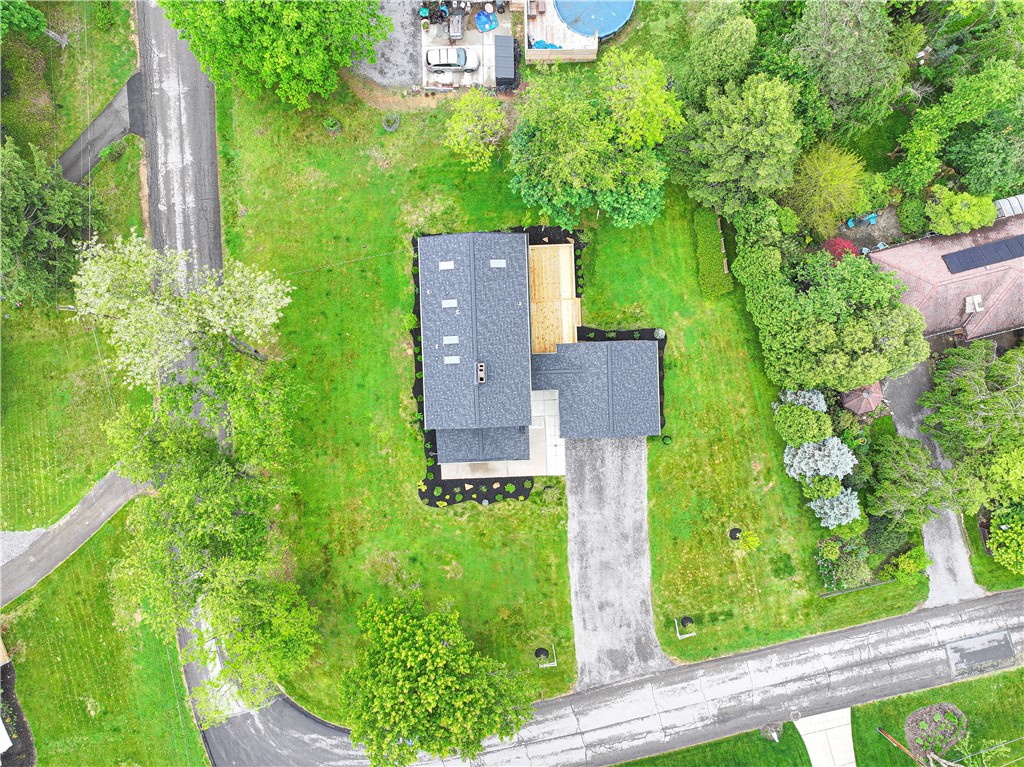
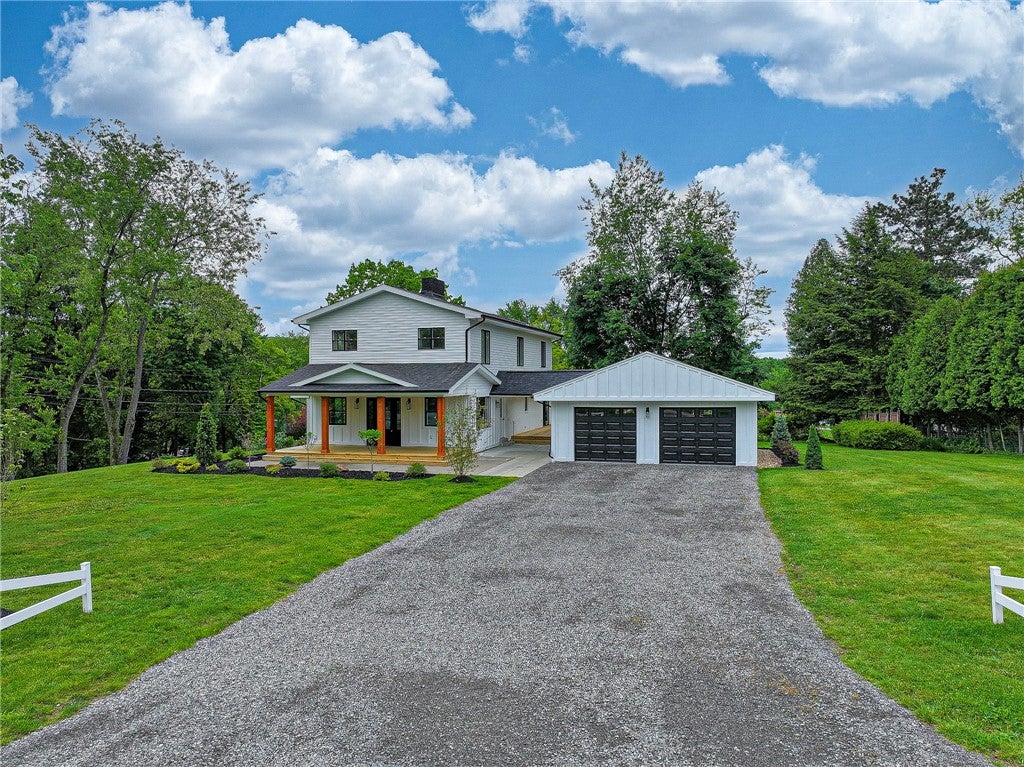
Welcome to this stunning fully remodeled farmhouse-style retreat where timeless charm meets modern luxury. Featuring 5 spacious bedrooms and 3 beautifully updated bathrooms, this exceptional home offers a bright, neutral palette and a clean modern design that creates a peaceful feeling throughout every space. Completely renovated from top to bottom, every inch of this home has been thoughtfully redesigned with quality craftsmanship and attention to detail. The open and inviting layout blends warmth and sophistication, making it ideal for both everyday living and entertaining. Step outside to enjoy the expansive private level yard, newly enhanced with fresh professional landscaping that perfectly complements the home’s picturesque setting. A large deck provides the perfect space for outdoor gatherings, relaxation, and enjoying the serene surroundings. Completing the property is a detached two-car garage offering both convenience and additional storage. This one-of-a-kind luxury farmhouse combines modern elegance, comfort, and privacy — truly move-in ready and unforgettable.

Save
Ask
Tour
Hide
Share
Listing Snapshot
Price 
$849,900
Days On Site 
59 Days
Bedrooms 
5
Inside Area (SqFt) 
3,180 sqft
Total Baths 
3
Full Baths 
3
Partial Baths 
N/A
Lot Size 
0.4916 Acres
Year Built 
1950
MLS® Number 
1755643
Status 
Active
Property Tax 
$8,831
HOA/Condo/Coop Fees 
N/A
Sq Ft Source 
Public Records
Friends & Family
Recent Activity
3 weeks agoPrice changed to $849,900
3 weeks agoListing updated with changes from the MLS®
2 months agoListing first seen on site
General Features
Acres 
0.4916
Garage 
Yes
Garage Spaces 
2
Levels 
Two
Parking 
DetachedGarageGarage Door Opener
Parking Spaces 
2
Property Sub Type 
Single Family Residence
Sewer 
Public Sewer
SqFt Total 
3180
Style 
Farmhouse, Two Story
Water Source 
Public
Interior Features
Appliances 
CooktopConvection OvenDishwasherDisposalMicrowaveRefrigerator
Basement 
Walk-Out Access
Cooling 
Central Air
Fireplace 
Yes
Fireplaces 
2
Flooring 
CarpetLaminate
Heating 
Natural GasForced Air
Window Features 
Screens
Bedroom 2 
Dimensions - 11x10Level - Main
Bedroom 3 
Dimensions - 17x8Level - Upper
Bedroom 4 
Dimensions - 12x11Level - Upper
Bonus Room 
Dimensions - 11x16Level - Main
Dining Room 
Dimensions - 12x9Level - Main
Game Room 
Dimensions - 18x13Level - Lower
Kitchen 
Dimensions - 11x15Level - Main
Laundry 
Dimensions - 15x11Level - Lower
Living Room 
Dimensions - 11x19Level - Main
PrimaryBedroom 
Dimensions - 23x11Level - Upper
Save
Ask
Tour
Hide
Share
Exterior Features
Pool Features 
None
Roof 
Asphalt
Windows/Doors 
Screens
Community Features
MLS Area 
Hampton
School District 
Hampton Twp
Schools
School District
Hampton Twp
Elementary School
Unknown
Middle School
Unknown
High School
Unknown
Listing courtesy of BERKSHIRE HATHAWAY THE PREFERRED REALTY


INFORMATION DEEMED RELIABLE, BUT NOT GUARANTEED. IDX information is provided exclusively for consumers’ personal, non-commercial use and may not be used for any purpose other than to identify prospective properties consumers may be interested in purchasing.
Last checked: 2026-07-27 11:22 PM UTC

Neighborhood & Commute
Source: Walkscore
Disclosure: Community information and market data powered by Constellation Data Labs. Information is deemed reliable but not guaranteed.
Save
Ask
Tour
Hide
Share