Save
Ask
Tour
Hide
$525,000
75 Days On Site
5733 Kentucky AveShadyside, PA 15232
For Sale|Single Family Residence|Active
3
Beds
1
Total Bath
1
Full Bath
1,551
SqFt
$338
/SqFt
1900
Built
County:
Allegheny-East
Call Now: 412-589-9004
Is this the listing for you? We can help make it yours.
412-589-9004Upcoming Open Houses
Sat, Jul 25, 1:00 PM - 3:00 PM
Save
Ask
Tour
Hide
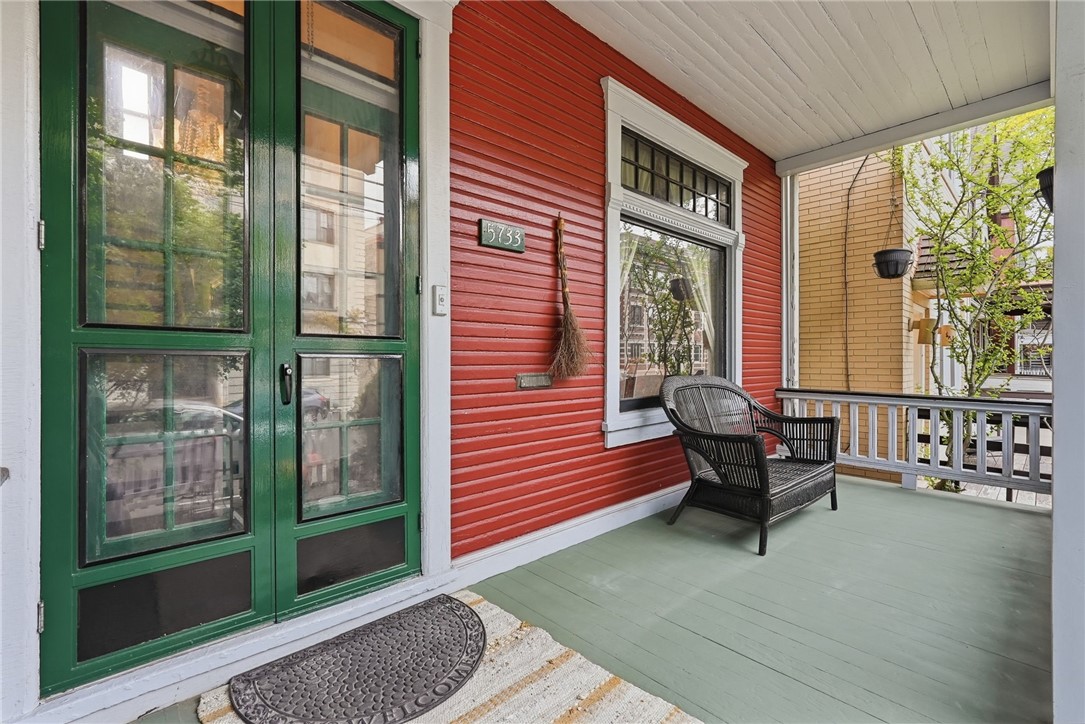
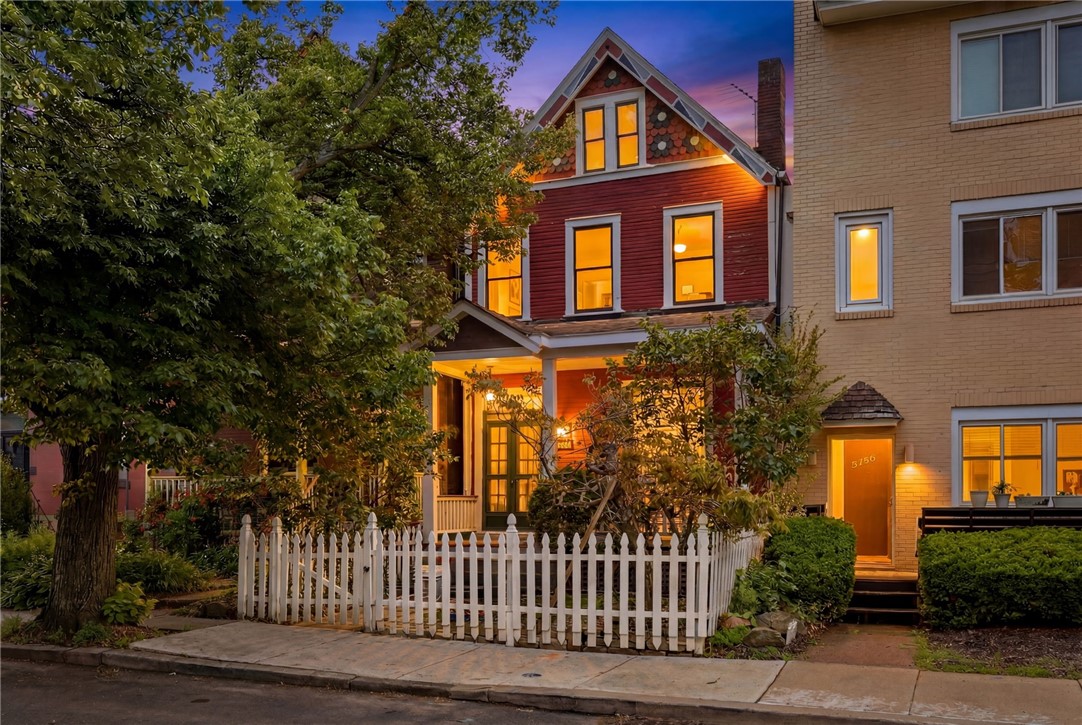
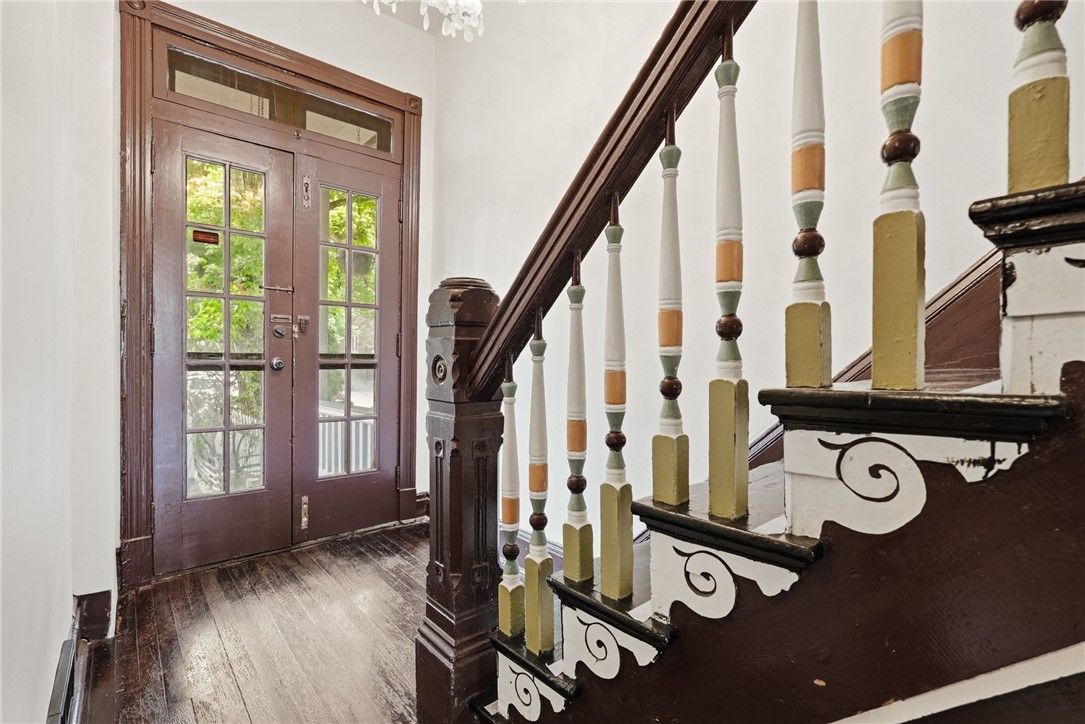
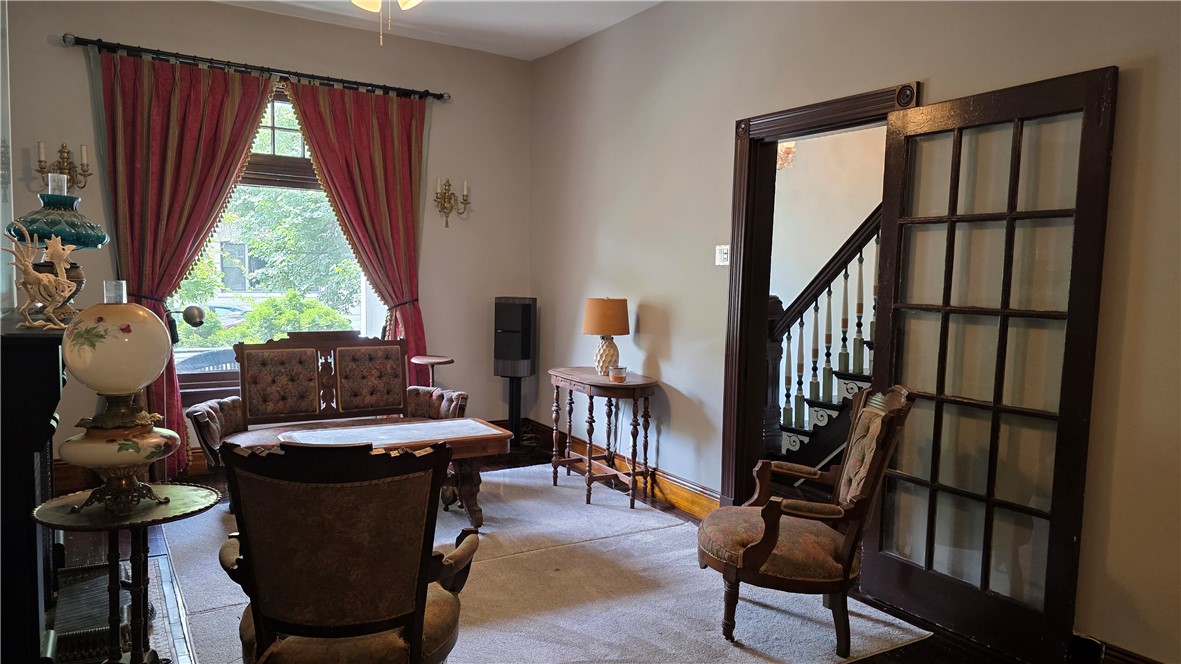
Charming 3-bedroom Victorian in the heart of Shadyside with garage parking. Features 10-foot ceilings on the first floor, hardwood floors throughout, and an updated galley kitchen with granite countertops, Miele wall ovens, and a Miele warming drawer. Space available to add a first-floor powder room. Second floor offers two bedrooms, a den, and a renovated full bath. Expansive walkout basement with 10-foot ceilings provides excellent storage or future finishing potential. Enjoy a private rear courtyard, newer front porch, and fenced yard. A wonderful blend of classic character and modern updates in a prime location.
Save
Ask
Tour
Hide
Listing Snapshot
Price
$525,000
Days On Site
75 Days
Bedrooms
3
Inside Area (SqFt)
1,551 sqft
Total Baths
1
Full Baths
1
Partial Baths
N/A
Lot Size
0.0459 Acres
Year Built
1900
MLS® Number
1752350
Status
Active
Property Tax
$5,829
HOA/Condo/Coop Fees
N/A
Sq Ft Source
Public Records
Friends & Family
Recent Activity
| 3 weeks ago | Price changed to $525,000 | |
| 3 weeks ago | Listing updated with changes from the MLS® | |
| 2 months ago | Listing first seen on site |
General Features
Acres
0.0459
Garage
Yes
Garage Spaces
1
Home Warranty
Yes
Levels
Three Or More
Parking
DetachedGarage
Parking Spaces
1
Property Sub Type
Single Family Residence
Sewer
Public Sewer
SqFt Total
1551
Style
Three Story
Water Source
Public
Interior Features
Appliances
CooktopDryerDishwasherDisposalRefrigeratorWasher
Basement
FullWalk-Out Access
Cooling
Central Air
Fireplace
Yes
Fireplace Features
Decorative
Fireplaces
3
Flooring
Hardwood
Heating
Natural GasForced Air
Bedroom 2
Level - Upper
Bedroom 3
Level - Upper
Den
Level - Upper
Dining Room
Level - Main
Kitchen
Level - Main
Living Room
Level - Main
PrimaryBedroom
Level - Upper
Save
Ask
Tour
Hide
Exterior Features
Construction Details
Frame
Pool Features
None
Roof
Asphalt
Community Features
MLS Area
Shadyside
School District
Pittsburgh
Schools
School District
Pittsburgh
Elementary School
Unknown
Middle School
Unknown
High School
Unknown
Listing courtesy of HOWARD HANNA REAL ESTATE SERVICES

INFORMATION DEEMED RELIABLE, BUT NOT GUARANTEED. IDX information is provided exclusively for consumers’ personal, non-commercial use and may not be used for any purpose other than to identify prospective properties consumers may be interested in purchasing.
Last checked: 2026-07-22 08:08 PM UTC
INFORMATION DEEMED RELIABLE, BUT NOT GUARANTEED. IDX information is provided exclusively for consumers’ personal, non-commercial use and may not be used for any purpose other than to identify prospective properties consumers may be interested in purchasing.
Last checked: 2026-07-22 08:08 PM UTC
Neighborhood & Commute
Source: Walkscore
Disclosure: Community information and market data powered by Constellation Data Labs. Information is deemed reliable but not guaranteed.
Save
Ask
Tour
Hide