113 Whistle Pig LnMarshall, PA 16046
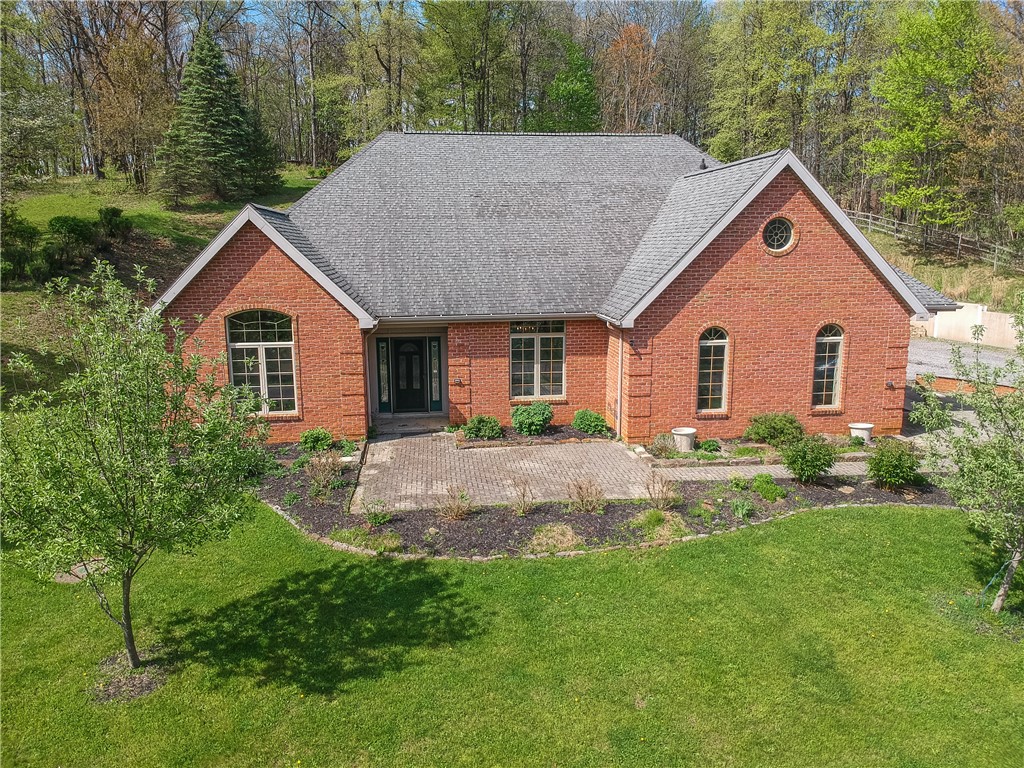
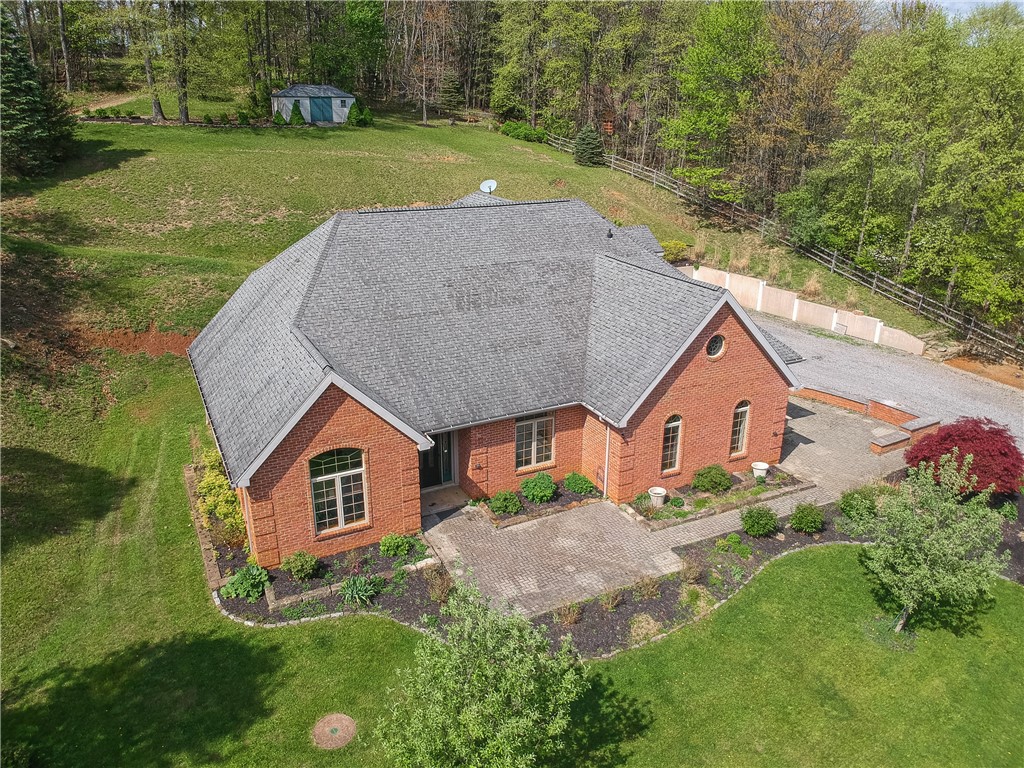
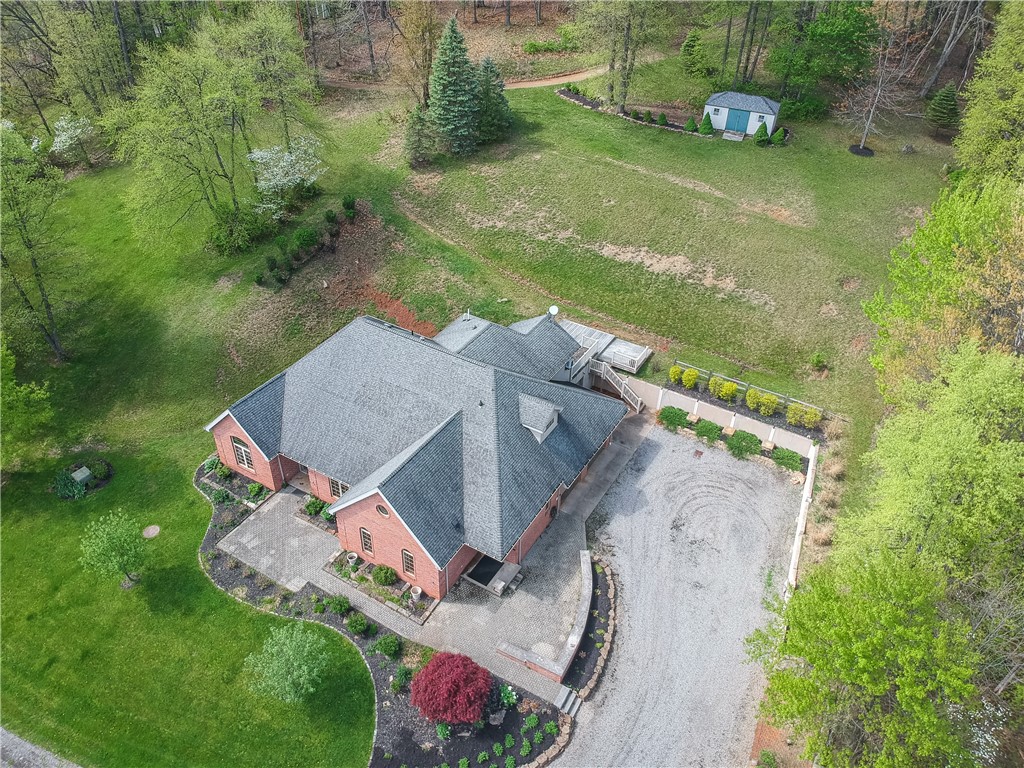
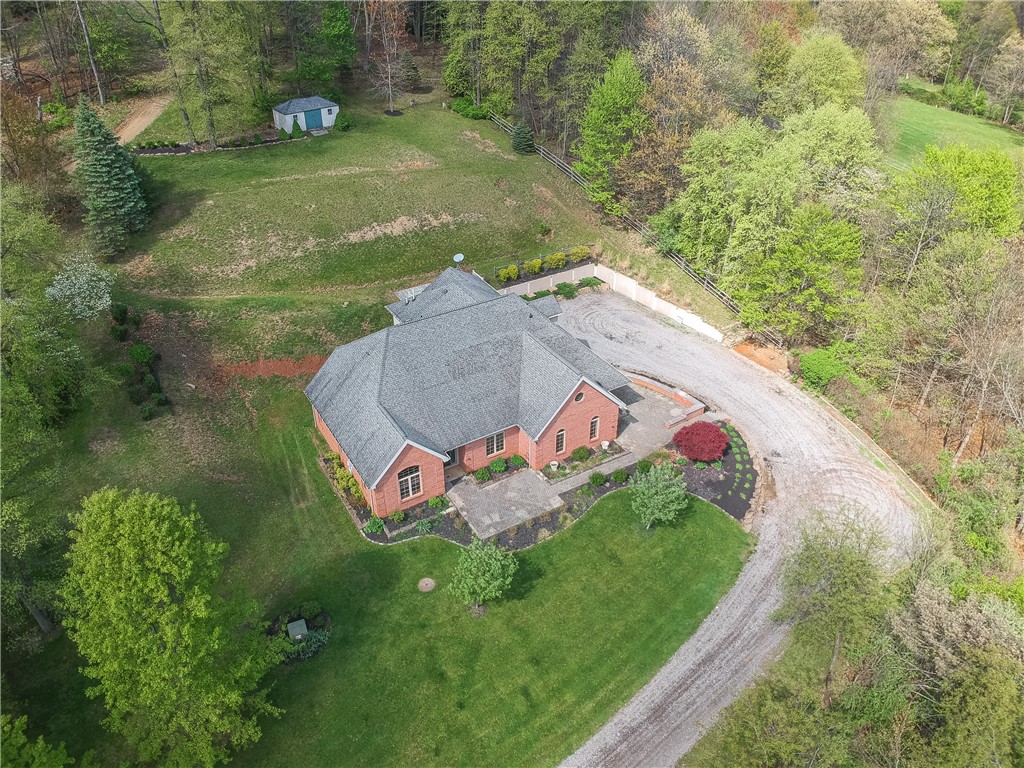
Your Outdoor Legacy Starts Here! ~Ditch the ordinary and claim the ultimate basecamp for your active lifestyle. This master-built, 3,641 SF thermal mass brick estate sits on a sprawling 1-acre lot, specifically engineered for the outdoor enthusiast who demands both sustainable luxury and rugged utility. Located just a short commute from premier state and national parks, campgrounds, and endless riding trails, this property offers unmatched freedom and privacy.~ Premium Toy Storage & RV Parking: Dedicated, secure space easily accommodates your RV, overland rigs, boats, and multiple ATVs or side-by-sides.Heated Dream Garage: Oversized 24x25 garage features independent heating, providing the perfect year-round workshop to tune your gear, prep your bikes, or work on your off-road vehicles.~ Rugged Elegance & Reclaimed Woods~Property-Sourced Timber: Interior features authentic red oak flooring meticulously harvested and milled directly from the property’s own land.~Rustic Character: Heavy reclaimed barn wood trusses, solid oak doors, architectural pillars, and rustic beams bring the spirit of the great outdoors inside.~Epic Chef’s Kitchen: Massive 19x19 culinary space boasts soaring 19-foot ceilings anchored by a historic, repurposed local barn haylift trolley.~Premium Gear for Cooking: Fully equipped with rugged concrete countertops, Barzotti custom cabinets, and a commercial-grade 48" Thor 7-burner gas stove with a custom stainless hood.~Distinct Lighting: Features striking antique entryway lighting and a statement Czech crystal chandelier in the dining area.~ Off-Grid Vibes with High-Tech Comfort~Thermal Mass Efficiency: Built like a fortress with ultra-insulated 16" thick brick walls that naturally regulate temperature in any season.~Radiant Heating: Premium Pella energy-efficient windows pair with a full radiant floor heating system on the main level and in the second-floor ceilings for efficient, cozy warmth after a long day on the trails.~Spacious Layout: Flexible 3-bedroom, 2-full, and 2-half bath floor plan designed for hosting your adventure crew.~Primary Suite Retreat: Features a 16x9 private ensuite bath with a custom dual vanity and a massive 8x9 walk-in closet for all your four-season gear storage. Take your new home to the next level-this one is calling!
| 4 weeks ago | Price changed to $664,900 | |
| 4 weeks ago | Listing updated with changes from the MLS® | |
| 4 months ago | Listing first seen on site |

INFORMATION DEEMED RELIABLE, BUT NOT GUARANTEED. IDX information is provided exclusively for consumers’ personal, non-commercial use and may not be used for any purpose other than to identify prospective properties consumers may be interested in purchasing.
Last checked: 2026-08-19 09:57 AM UTC