Home » Properties
Save
Ask
Tour
Hide
Share
$919,900
91 Days On Site

217 Pine Grove Ct
Marshall, PA 15005

For Sale|Single Family Residence|Active Under Contract
4
Beds
5
Total Baths
4
Full Baths
1
Partial Bath
4,200
SqFt
$219
/SqFt
1994
Built
Subdivision:
Greenbriar Estates
County:
Allegheny-North
Call Now: 412-589-9004
Is this the listing for you? We can help make it yours.
412-589-9004
217 Pine Grove Ct217 Pine Grove Ct217 Pine Grove Ct217 Pine Grove Ct
Save
Ask
Tour
Hide
Share

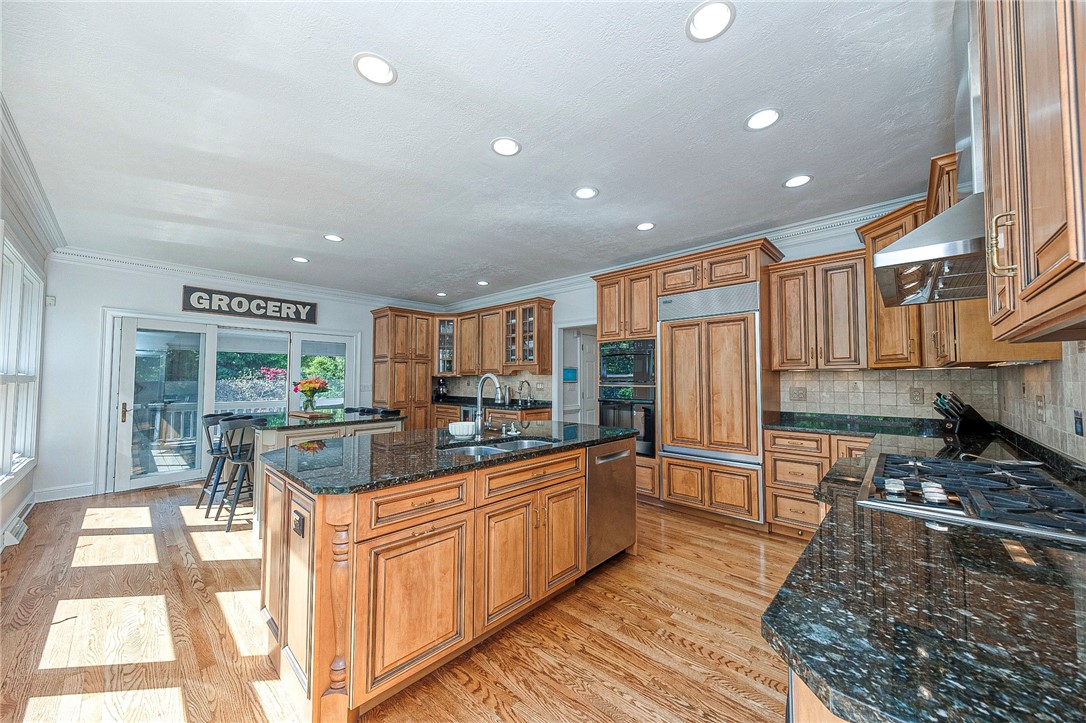
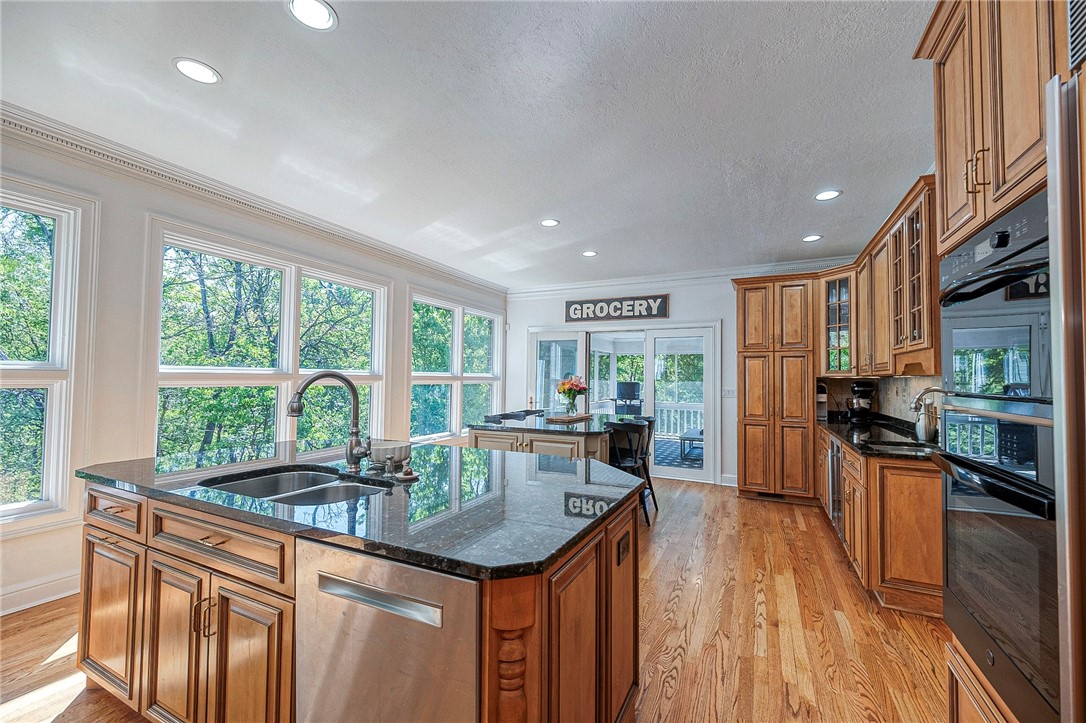
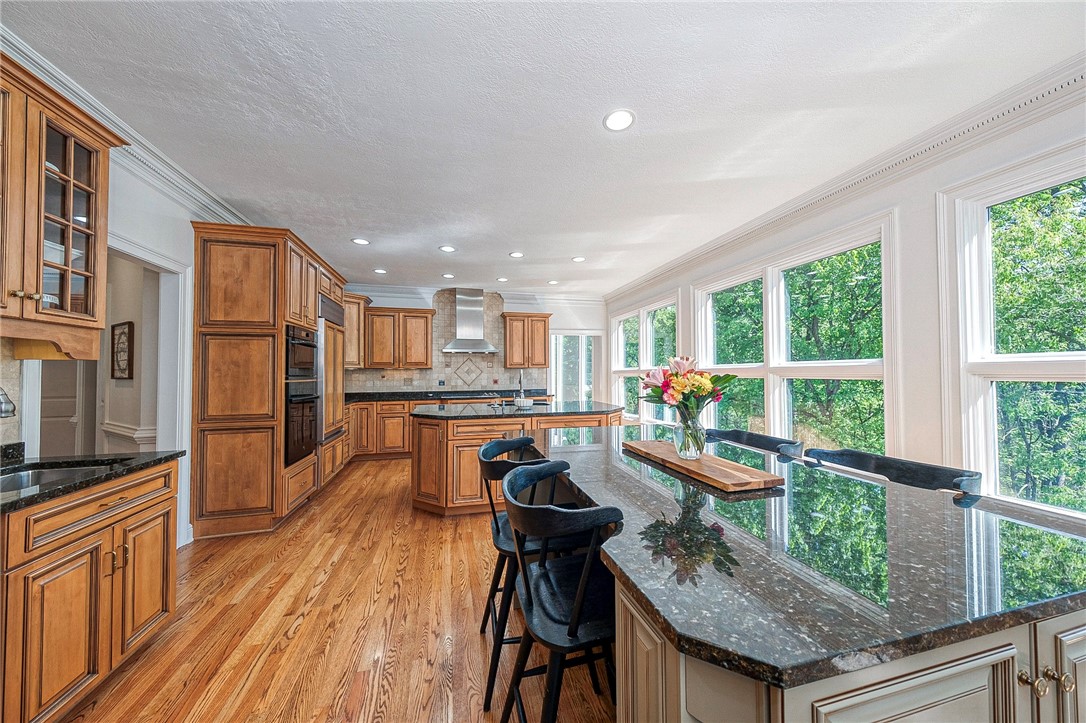
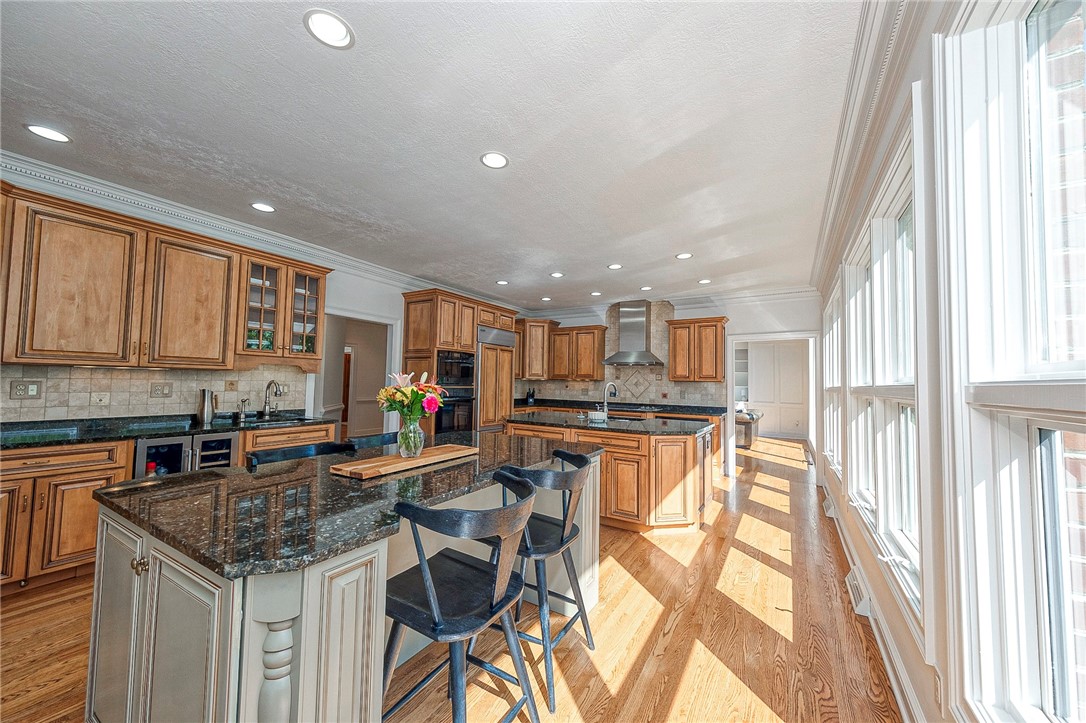
Exceptional sized home, Over 7,000 square feet, with 4,200 of finished living area! This custom, one-of-a-kind home in desirable Greenbriar Estates offers a unique and exciting floor plan paired with upscale finishes and breathtaking wooded views, with the 1.1 acre lot located on a culdesac, for wonderful privacy! The executive-style kitchen is a standout feature, showcasing expansive granite countertops, high-end appliances, and a bright table area surrounded by a wall of windows that fills the space with natural light. From here, step out onto the incredible approximately 16' x 15' screened-in porch. The impressive great room/family room, featuring one-of-a-kind views through floor to ceiling glass window walls that overlook a private, tree-lined backdrop, along with custom built-in cabinetry. Updates including freshly painted throughout, new interior doors and hardware. . The newly carpeted and painted walk-out lower level provides even more living space with two generously sized rooms, a cozy fireplace area perfect for a theater room or large den/hobby room, and two additional unfinished storage and workshop spaces. The lower level also features a huge workshop area, perfect for the tool/hobby enthusiast! All new interior doors have just recently been installed! Popular Greenbriar Estates with park-like settings, towering trees and lush landscape. This home offers convenience, located just a few minutes from the I-79 Warrendale exit for easy commuting. It is also part of the highly regarded North Allegheny School District. With a three car garage, two attached garage on the main level and an extra oversized lower level garage, there is no shortage of space for parking and storage. This is a rare opportunity to own a distinctive, move-in-ready home in one of the area’s most sought-after neighborhoods.

Save
Ask
Tour
Hide
Share
Listing Snapshot
Price 
$919,900
Days On Site 
91 Days
Bedrooms 
4
Inside Area (SqFt) 
4,200 sqft
Total Baths 
5
Full Baths 
4
Partial Baths 
1
Lot Size 
1.15 Acres
Year Built 
1994
MLS® Number 
1749408
Status 
Active Under Contract
Property Tax 
$13,458
HOA/Condo/Coop Fees 
$6.67 monthly
Sq Ft Source 
Owner
Friends & Family
Recent Activity
a week agoStatus changed to Active Under Contract
a week agoListing updated with changes from the MLS®
3 weeks agoPrice changed to $919,900
3 months agoListing first seen on site
General Features
Acres 
1.15
Attached Garage 
Yes
Garage 
Yes
Garage Spaces 
3
Home Warranty 
Yes
Levels 
Two
Parking 
AttachedGarageGarage Door Opener
Parking Spaces 
3
Property Sub Type 
Single Family Residence
SqFt Total 
4200
Style 
French Provincial, Two Story
Interior Features
Appliances 
CooktopDishwasherDisposalMicrowaveRefrigerator
Basement 
FullWalk-Out Access
Cooling 
Central Air
Fireplace 
Yes
Fireplace Features 
Family Room
Fireplaces 
2
Flooring 
HardwoodTileCarpet
Heating 
Natural GasForced Air
Interior 
Kitchen IslandPantry
Window Features 
Window CoveringsScreensWindow Treatments
Bedroom 2 
Dimensions - 18x11Level - Upper
Bedroom 3 
Dimensions - 18x11Level - Upper
Bedroom 4 
Dimensions - 13x13Level - Upper
Bonus Room 
Dimensions - 31x22Level - Lower
Den 
Dimensions - 15x12Level - Main
Dining Room 
Dimensions - 14x13Level - Main
EntryFoyer 
Dimensions - 10x10Level - Main
Family Room 
Dimensions - 22x20Level - Main
Game Room 
Dimensions - 44x20Level - Lower
Kitchen 
Dimensions - 24x16Level - Main
Laundry 
Level - Main
PrimaryBedroom 
Dimensions - 18x13Level - Main
Save
Ask
Tour
Hide
Share
Exterior Features
Construction Details 
Brick
Spa Features 
Bath
Windows/Doors 
Window CoveringsScreensWindow Treatments
Community Features
Association Dues 
80
HOA Fee Frequency 
Annually
MLS Area 
Marshall
School District 
North Allegheny
Schools
School District
North Allegheny
Elementary School
Unknown
Middle School
Unknown
High School
Unknown
Listing courtesy of BERKSHIRE HATHAWAY THE PREFERRED REALTY


INFORMATION DEEMED RELIABLE, BUT NOT GUARANTEED. IDX information is provided exclusively for consumers’ personal, non-commercial use and may not be used for any purpose other than to identify prospective properties consumers may be interested in purchasing.
Last checked: 2026-07-21 04:40 AM UTC

Neighborhood & Commute
Source: Walkscore
Disclosure: Community information and market data powered by Constellation Data Labs. Information is deemed reliable but not guaranteed.
Save
Ask
Tour
Hide
Share