320 Fort Duquesne Blvd 12JKDowntown Pgh, PA 15222
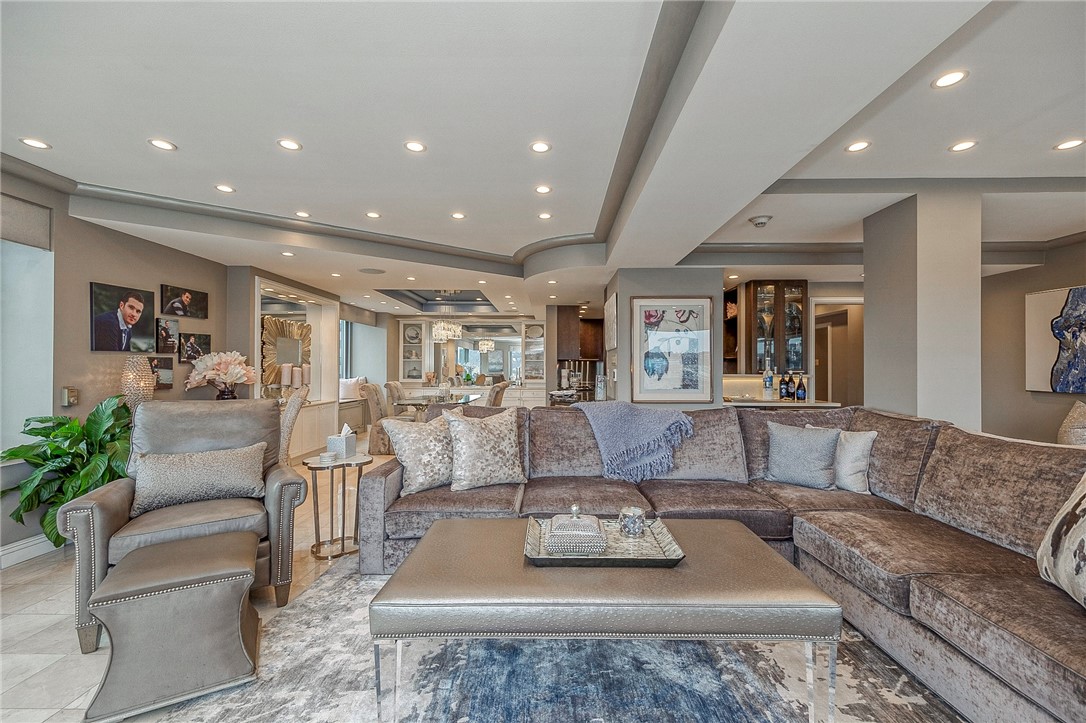
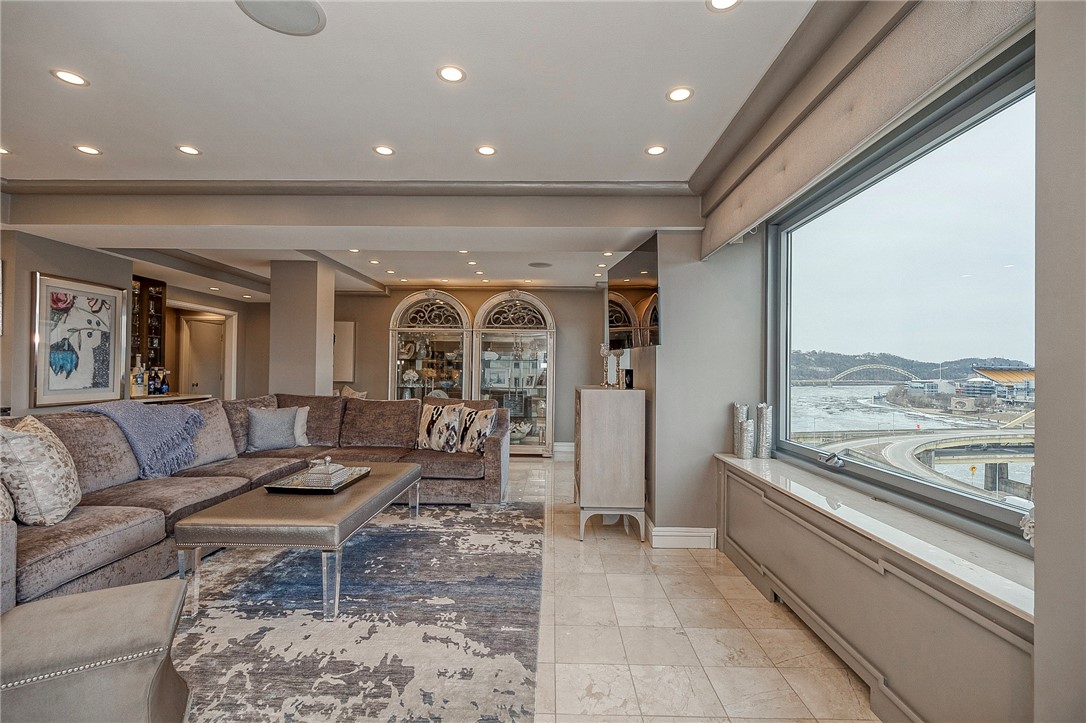
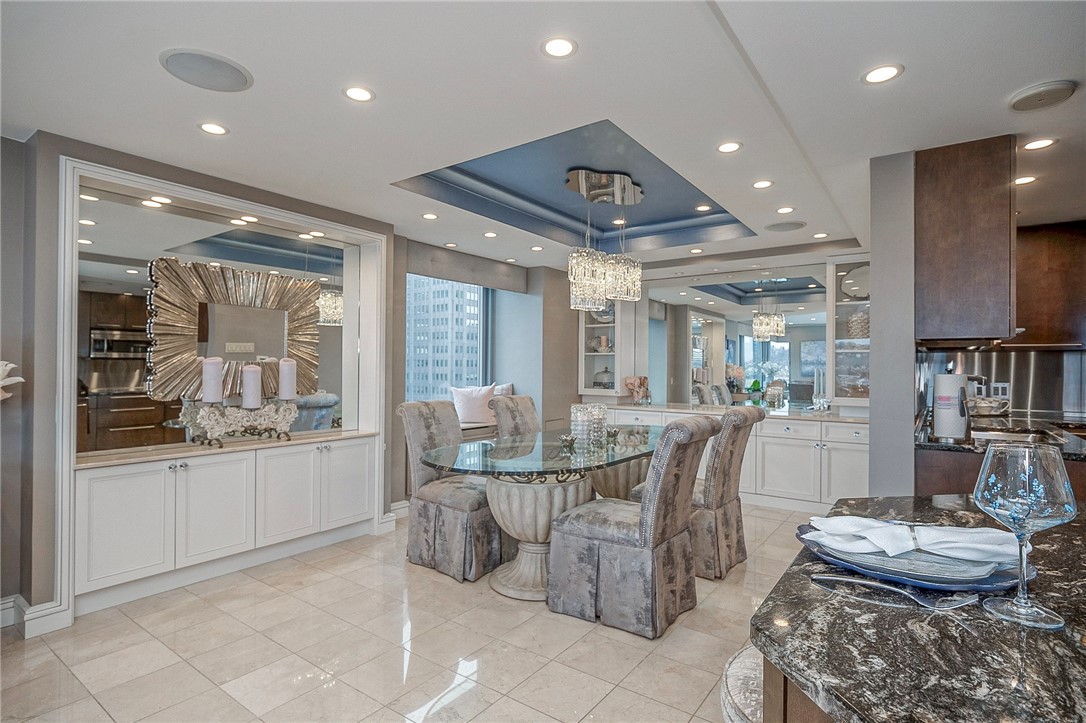
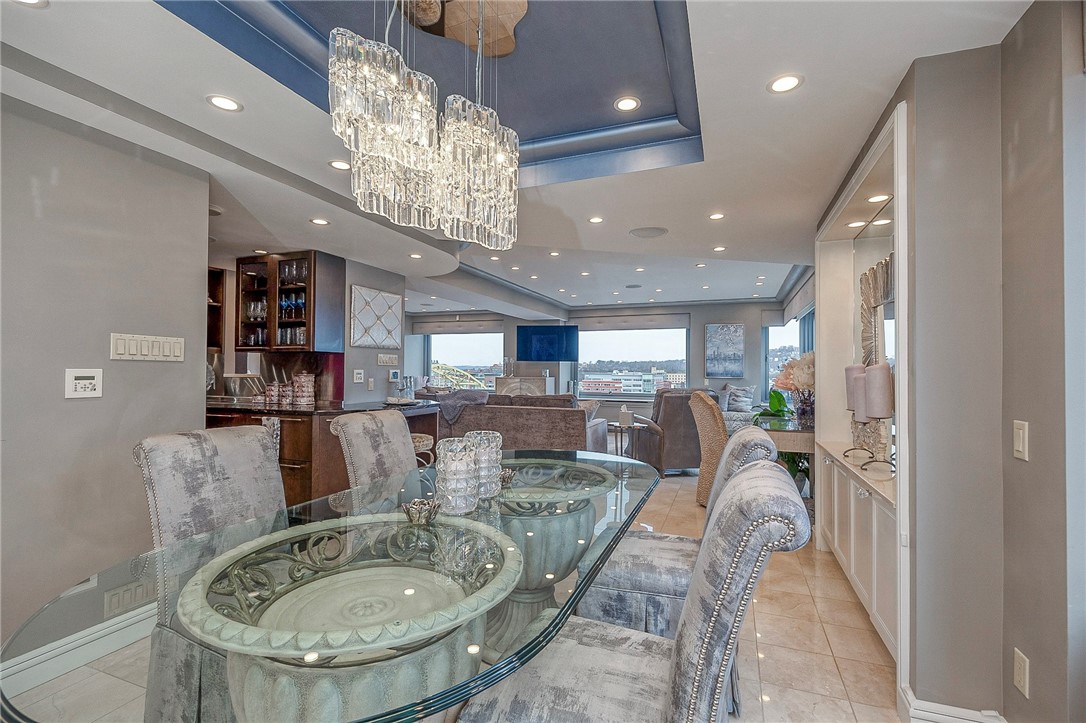
If you are seeking refined luxury in the heart of downtown Pittsburgh, this exceptional 12th-floor corner residence at Gateway Towers delivers an elevated lifestyle beyond compare. Unit 12JK offers two bedrooms, two full and one half baths, and breathtaking panoramic views of the North Side skyline, PNC Park, Acrisure Stadium, the rivers, and Pittsburgh’s iconic illuminated bridges. Completely renovated with uncompromising attention to detail, this sophisticated residence features all new state of the art windows with UV coating that protects furnishings and flooring from sun damage, custom cabinetry throughout, designer carpeting, granite countertops and flooring, LED recessed lighting, Swarovski crystal chandeliers, and an integrated surround sound system with digital touchpads in all rooms. The chef’s kitchen is beautifully appointed with premium stainless appliances including a Wolf electric cooktop and oven, Bosch dishwasher, specialty coffee maker, multiple Sub-Zero refrigerators (upright and drawers), and exceptional storage solutions. The open-concept living and dining areas create a warm, inviting setting ideal for entertaining. Guests will be captivated by sweeping riverfront views and spectacular seasonal fireworks and drone displays enjoyed from the comfort of home. Through a stunning leaded glass door, retreat to the expansive owner’s suite — a true private sanctuary. This luxurious space includes a sitting area with illuminated built-in shelving, an oversized walk-in closet, two additional wardrobe closets, a gracious dressing area and blackout window shades for a restful night's sleep. The spa-inspired bath offers a tiled multi-head shower, self cleaning jacuzzi tub, and dual vanities. Thoughtfully designed for ultimate comfort and convenience, the suite also includes a wet/wine/coffee bar, two Sub-Zero refrigerator drawers, Miele dishwasher, microwave, full-size washer and dryer, and additional storage. A generously sized second bedroom and beautifully renovated hall bath provide an inviting space for overnight guests. Residents of Gateway Towers enjoy full-service amenities including 24/7 security and staff, a fitness center with locker rooms and saunas, resident lounge, media/social room with catering kitchen, billiards room, bicycle storage (waitlist possible), secure package delivery, dry cleaning service, and additional laundry facilities. HOA maintenance fees include upkeep of the building's interior & exterior common areas, all utilities except electric, cable, & internet. Ideally located just steps from the Cultural District, Market Square, riverfront trails, sporting events, fine dining, and vibrant nightlife — with easy access to the North Shore, Strip District, universities, and public transportation — this premier residence offers unmatched walkability and connectivity. Underground garage parking is available by lease. With extraordinary views, exquisite finishes, and world-class amenities, Unit 12JK at Gateway Towers presents a rare opportunity to enjoy an elegant, lock-and-leave lifestyle in the very center of it all.
| 3 months ago | Price changed to $875,000 | |
| 3 months ago | Listing updated with changes from the MLS | |
| 8 months ago | Listing first seen on site |

INFORMATION DEEMED RELIABLE, BUT NOT GUARANTEED. IDX information is provided exclusively for consumers’ personal, non-commercial use and may not be used for any purpose other than to identify prospective properties consumers may be interested in purchasing.
Last checked: 2026-11-05 10:19 PM UTC