Home » Properties
Save
Ask
Tour
Hide
Share
$1,190,000
133 Days On Site

416 Denniston St
Shadyside, PA 15206

For Sale|Single Family Residence|Active
5
Beds
4
Total Baths
3
Full Baths
1
Partial Bath
2,952
SqFt
$403
/SqFt
1920
Built
County:
Allegheny-East
Call Now: 412-589-9004
Is this the listing for you? We can help make it yours.
412-589-9004
Upcoming Open Houses
Wed, Jul 22, 4:30 PM - 6:30 PM
416 Denniston St416 Denniston St416 Denniston St416 Denniston St
Save
Ask
Tour
Hide
Share

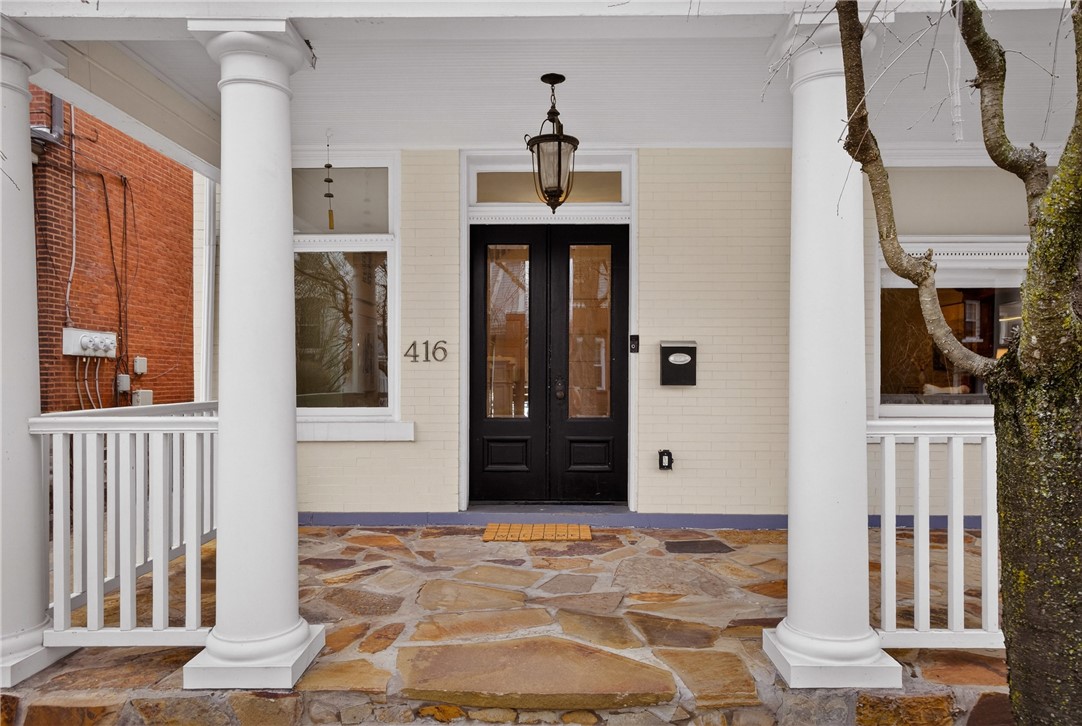
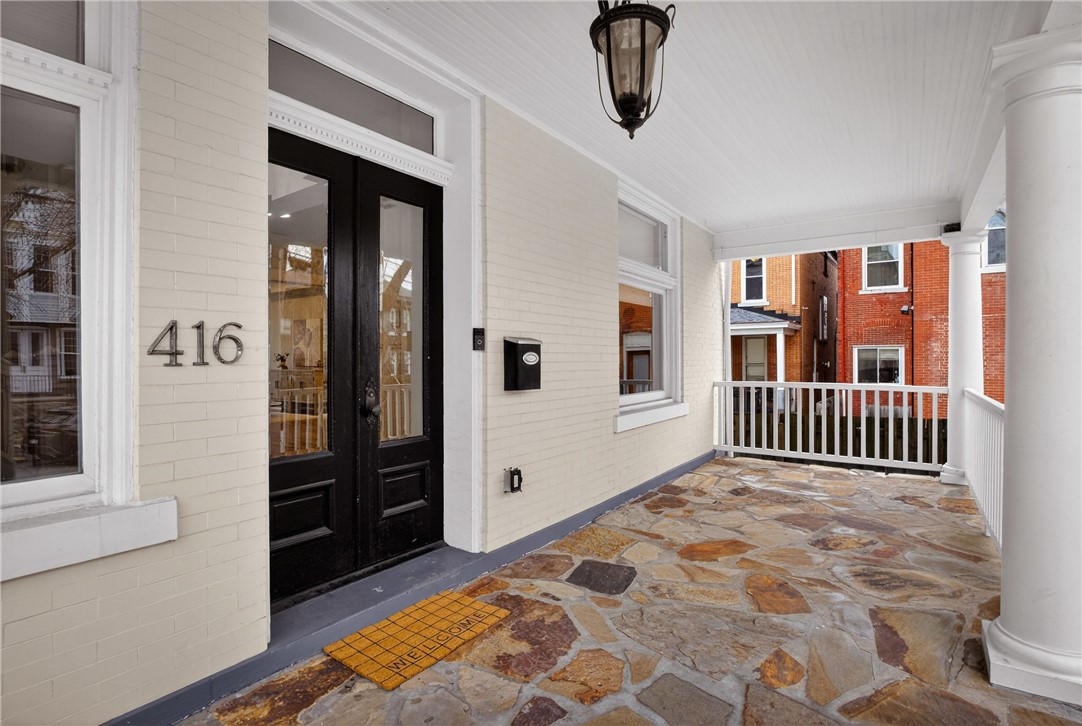
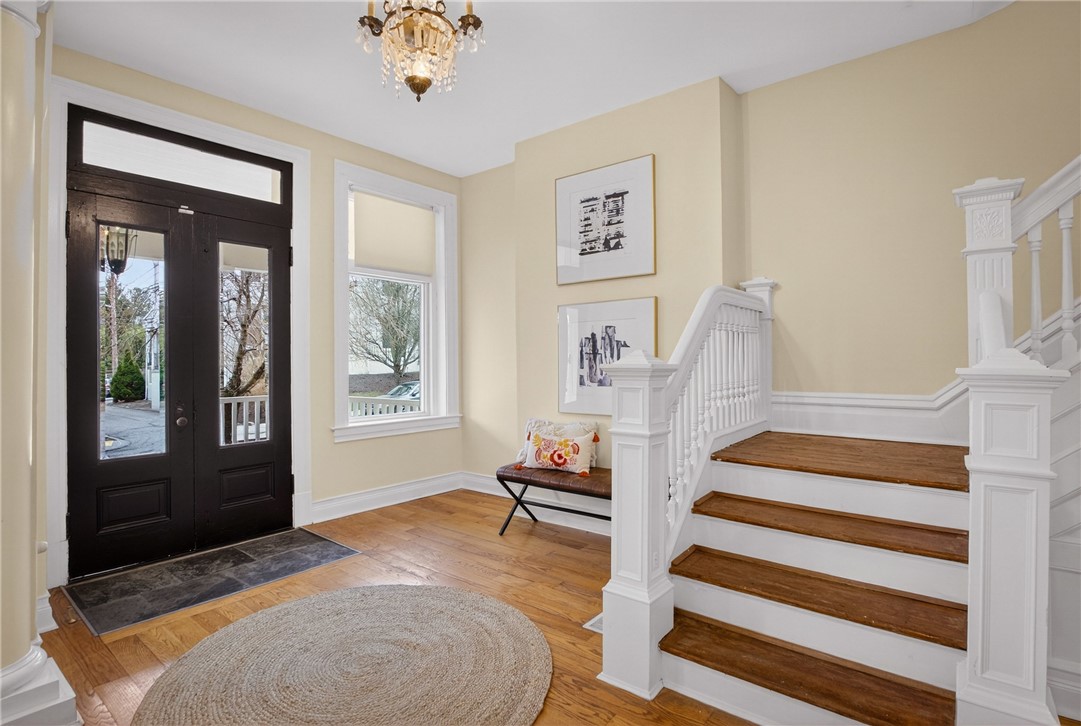
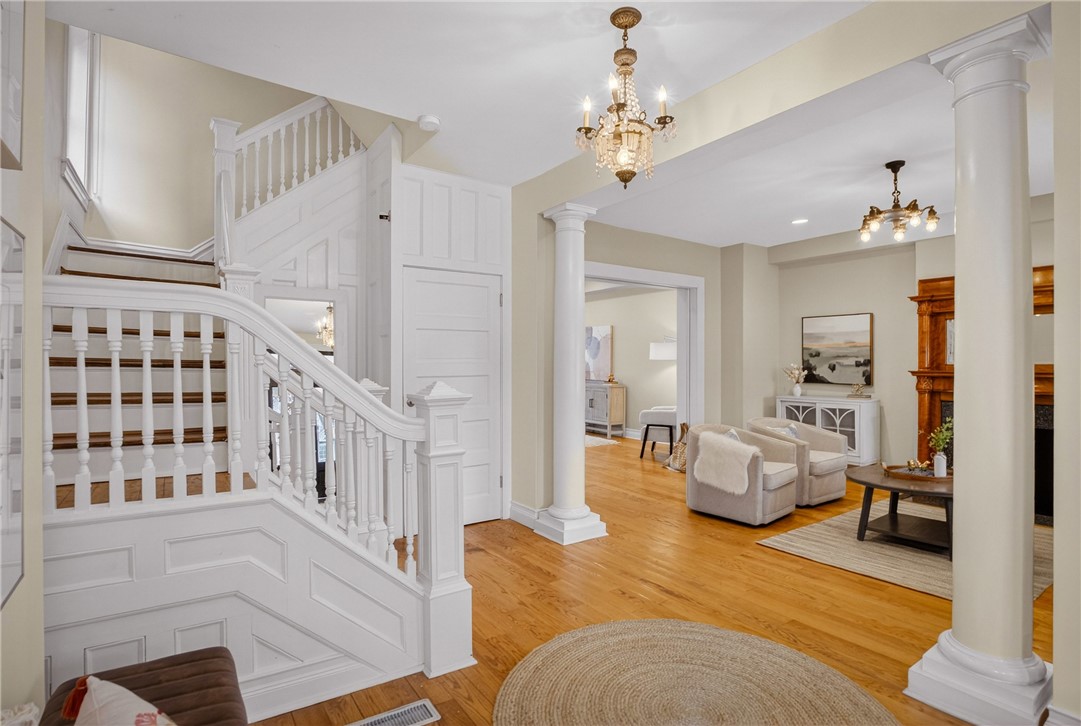
Beautiful three-story brick home offering 5 bedrooms and 3.5 baths with abundant natural light throughout, ideally located in the heart of Shadyside. The open first floor features a seamless flow between the kitchen, living, and dining areas—perfect for both everyday living and entertaining. This modern style kitchen is equipped with custom cabinetry, soft-close drawers, generous cabinet space, and stainless steel appliances, creating a stylish and highly functional centerpiece of the home. The second floor includes three bedrooms, highlighted by a spacious primary suite featuring a fireplace, custom closet, and updated en suite bath. A conveniently located washer and dryer are also located on the second floor. The third floor offers two additional bedrooms along with a large open living space that provides flexibility for a family room, guest retreat, playroom, or home office. A full basement provides additional storage and potential. The property also features a two-car garage and additional off-street parking—an exceptional convenience in the city. All just minutes from Shadyside’s shopping, dining, and neighborhood amenities. Amazing location, amazing home! MUST SEE!

Save
Ask
Tour
Hide
Share
Listing Snapshot
Price 
$1,190,000
Days On Site 
133 Days
Bedrooms 
5
Inside Area (SqFt) 
2,952 sqft
Total Baths 
4
Full Baths 
3
Partial Baths 
1
Lot Size 
0.08 Acres
Year Built 
1920
MLS® Number 
1742863
Status 
Active
Property Tax 
$14,770
HOA/Condo/Coop Fees 
N/A
Sq Ft Source 
Public Records
Friends & Family
Recent Activity
2 months agoPrice changed to $1,190,000
2 months agoListing updated with changes from the MLS®
4 months agoListing first seen on site
General Features
Acres 
0.08
Garage 
Yes
Garage Spaces 
2
Levels 
Three Or More
Parking 
DetachedGarageGarage Door Opener
Parking Spaces 
2
Property Sub Type 
Single Family Residence
Sewer 
Public Sewer
SqFt Total 
2952
Style 
Colonial, Three Story
Water Source 
Public
Interior Features
Appliances 
CooktopDryerDishwasherDisposalMicrowaveRefrigeratorWasher
Basement 
Interior EntryUnfinished
Cooling 
Central Air
Fireplace 
Yes
Fireplace Features 
DecorativeGas
Fireplaces 
3
Heating 
Natural GasForced Air
Bedroom 2 
Dimensions - 14x12Level - Upper
Bedroom 3 
Dimensions - 14x11Level - Upper
Bedroom 4 
Dimensions - 16x11Level - Upper
Bedroom 5 
Dimensions - 16x11Level - Upper
Bonus Room 
Dimensions - 35x24Level - Lower
Dining Room 
Dimensions - 12x7Level - Main
EntryFoyer 
Dimensions - 16x10Level - Main
Family Room 
Dimensions - 18x12Level - Main
Kitchen 
Dimensions - 26x11Level - Main
Laundry 
Level - Upper
Living Room 
Dimensions - 16x14Level - Main
PrimaryBedroom 
Dimensions - 15x14Level - Upper
Save
Ask
Tour
Hide
Share
Exterior Features
Construction Details 
Brick
Roof 
Asphalt
Community Features
MLS Area 
Shadyside
School District 
Pittsburgh
Schools
School District
Pittsburgh
Elementary School
Unknown
Middle School
Unknown
High School
Unknown
Listing courtesy of BERKSHIRE HATHAWAY THE PREFERRED REALTY


INFORMATION DEEMED RELIABLE, BUT NOT GUARANTEED. IDX information is provided exclusively for consumers’ personal, non-commercial use and may not be used for any purpose other than to identify prospective properties consumers may be interested in purchasing.
Last checked: 2026-07-22 08:13 PM UTC

Neighborhood & Commute
Source: Walkscore
Disclosure: Community information and market data powered by Constellation Data Labs. Information is deemed reliable but not guaranteed.
Save
Ask
Tour
Hide
Share