Home » Properties
Save
Ask
Tour
Hide
Share
$579,990
195 Days On Site

810 Calan St
Cranberry Twp, PA 16066

For Sale|Townhouse|Active
4
Beds
4
Total Baths
3
Full Baths
1
Partial Bath
2,131
SqFt
$272
/SqFt
2026
Built
Subdivision:
Crescent
County:
Butler
Call Now: 412-589-9004
Is this the listing for you? We can help make it yours.
412-589-9004
Upcoming Open Houses
Sat, Aug 1, 12:00 PM - 3:00 PM
810 Calan St810 Calan St810 Calan St810 Calan St
Save
Ask
Tour
Hide
Share

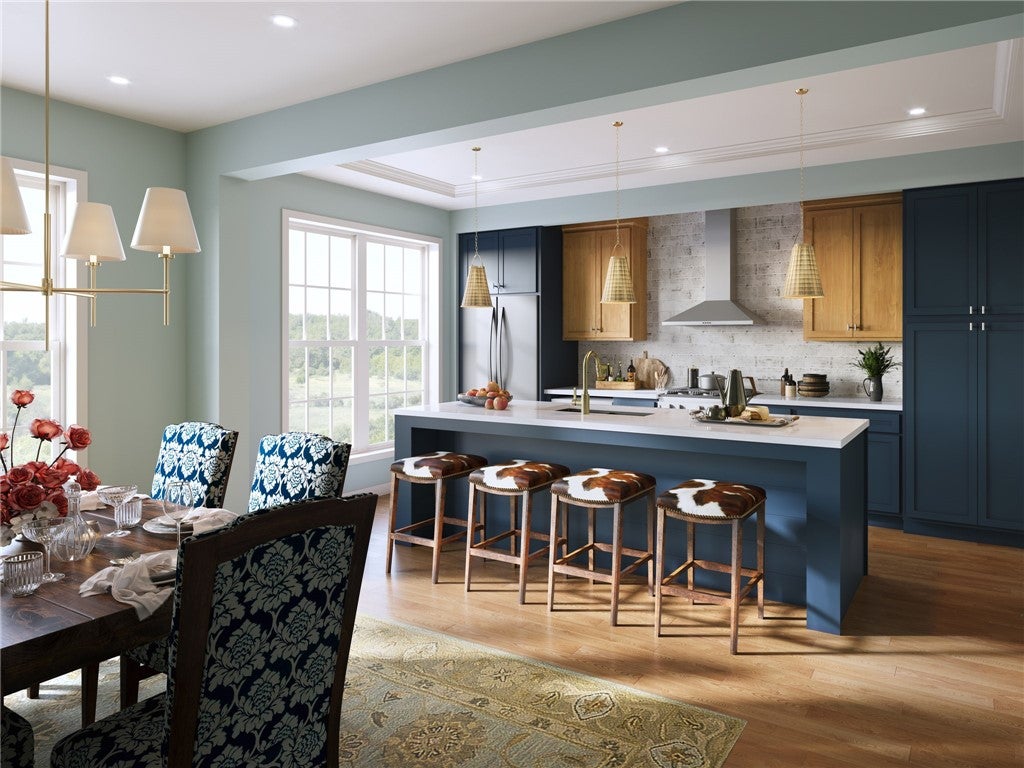
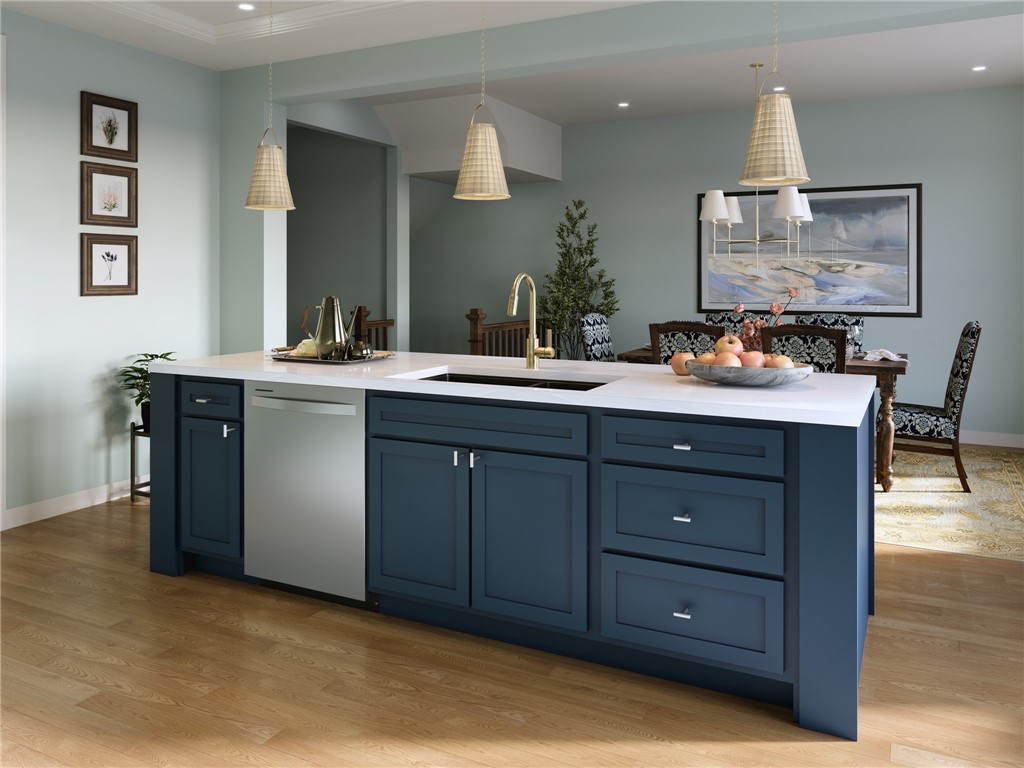
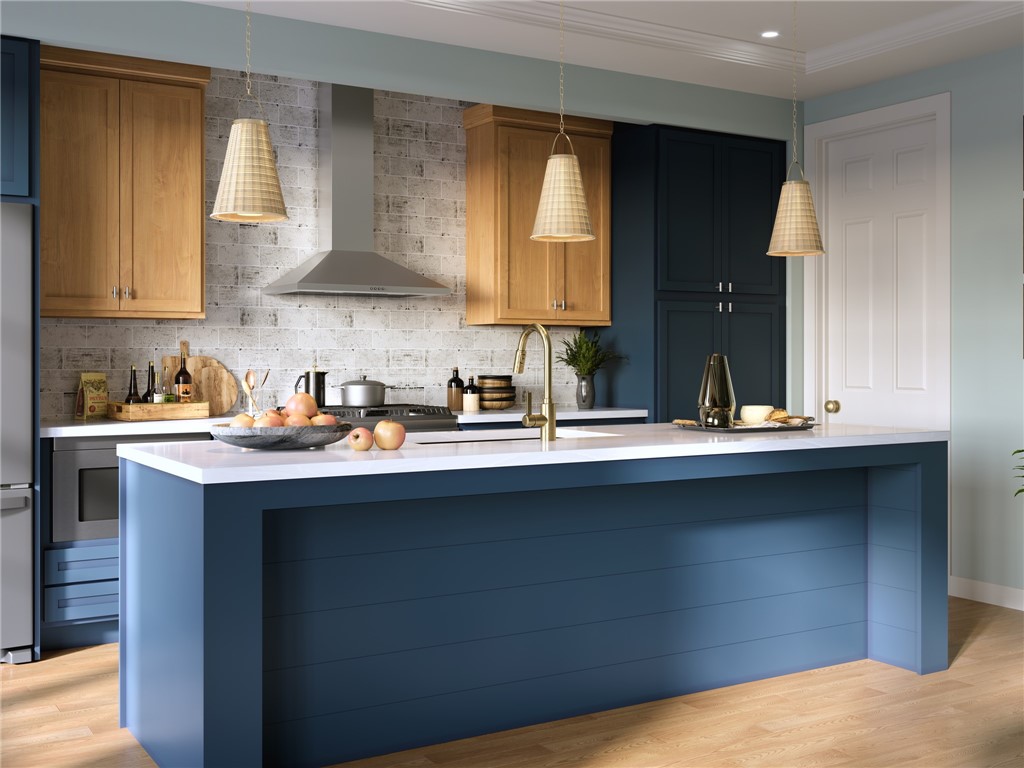
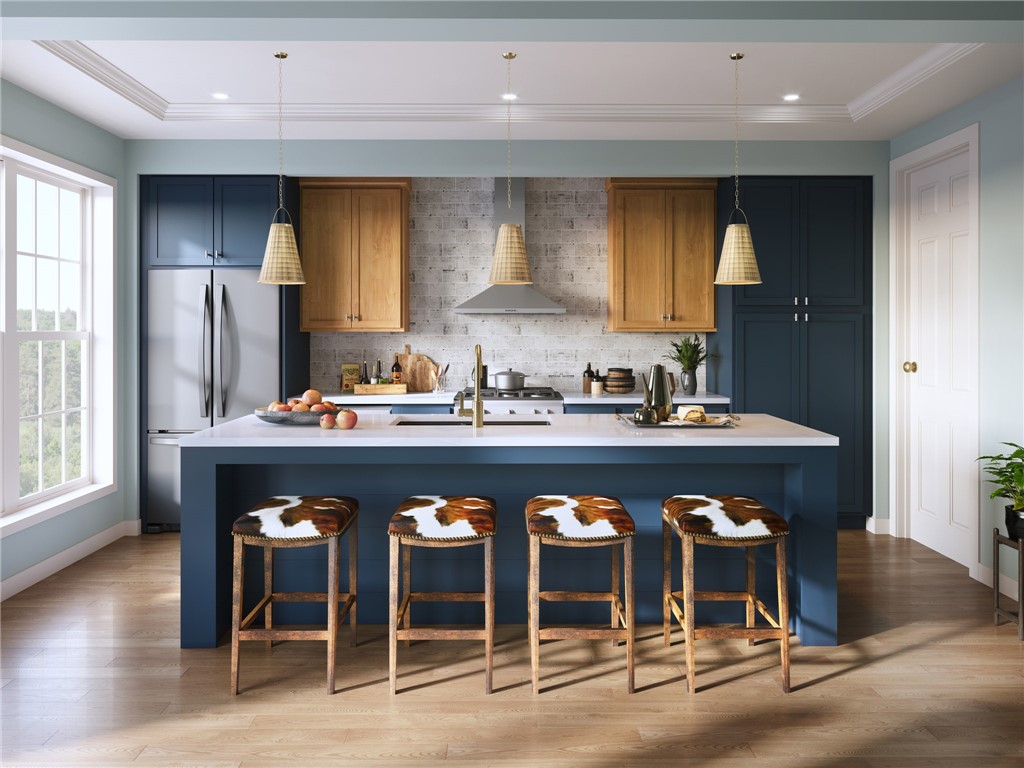
Experience elevated living in this elegant end-unit townhome, offering enhanced privacy and breathtaking views from its stunning stacked front porches. Ready for move-in this summer, this sun-filled home welcomes you with a bright great room framed by oversized windows that create an open, inviting atmosphere. The exterior showcases Hardie® Plank siding in a sophisticated Light Mist finish, while the interior features 9-foot ceilings on the main level for an airy, upscale feel. At the front of the home, a private study and spacious great room provide flexible living space, while the rear opens to a beautifully designed kitchen and dining area—perfect for everyday living and entertaining. The kitchen impresses with a generous eat-in island, maple cabinetry in stylish oat and matte black finishes, stainless steel appliances, a full-wall tile backsplash, and quartz countertops. Upstairs, the serene primary suite is joined by two additional bedrooms and a full bath. The finished lower-level bedroom suit adds valuable extra living space, ideal hosting guests. Nestled in Cranberry Twp, Crescent offers a serene neighborhood lake ideal for fishing, a central green for gatherings, and picturesque walking trails just steps from your front door—all just a half mile from the UPMC Lemieux Sports Complex and a short walk to Pittsburgh’s first Wegmans.

Save
Ask
Tour
Hide
Share
Listing Snapshot
Price 
$579,990
Days On Site 
195 Days
Bedrooms 
4
Inside Area (SqFt) 
2,131 sqft
Total Baths 
4
Full Baths 
3
Partial Baths 
1
Lot Size 
0.05 Acres
Year Built 
2026
MLS® Number 
1736772
Status 
Active
Property Tax 
N/A
HOA/Condo/Coop Fees 
N/A
Sq Ft Source 
Owner
Friends & Family
Recent Activity
6 months agoListing first seen on site
6 months agoListing updated with changes from the MLS®
General Features
Acres 
0.05
Attached Garage 
Yes
Garage 
Yes
Garage Spaces 
2
Home Warranty 
Yes
Levels 
Three Or More
Parking 
AttachedGarageGarage Door Opener
Parking Spaces 
2
Property Condition 
New Construction
Property Sub Type 
Townhouse
Sewer 
Public Sewer
SqFt Total 
2131
Style 
Contemporary, Three Story
Water Source 
Public
Interior Features
Appliances 
CooktopDishwasherDisposalMicrowave
Cooling 
Central Air
Flooring 
HardwoodTileCarpet
Heating 
Natural GasForced Air
Interior 
Kitchen Island
Bedroom 2 
Dimensions - 13x11Level - Upper
Bedroom 3 
Dimensions - 13x10Level - Upper
Bedroom 4 
Dimensions - 12x11Level - Lower
Bonus Room 
Dimensions - 6x11Level - Main
Dining Room 
Dimensions - 10x17Level - Main
EntryFoyer 
Dimensions - 7x16Level - Lower
Family Room 
Dimensions - 15x16Level - Main
Kitchen 
Dimensions - 10x17Level - Main
Laundry 
Dimensions - 11x5Level - Main
PrimaryBedroom 
Dimensions - 16x14Level - Upper
Save
Ask
Tour
Hide
Share
Exterior Features
Construction Details 
BrickOther
Pool Features 
None
Roof 
Composition
Community Features
MLS Area 
Cranberry Twp
School District 
Seneca Valley
Schools
School District
Seneca Valley
Elementary School
Unknown
Middle School
Unknown
High School
Unknown
Listing courtesy of CYGNET REAL ESTATE, INC.


INFORMATION DEEMED RELIABLE, BUT NOT GUARANTEED. IDX information is provided exclusively for consumers’ personal, non-commercial use and may not be used for any purpose other than to identify prospective properties consumers may be interested in purchasing.
Last checked: 2026-07-28 12:00 AM UTC

Neighborhood & Commute
Source: Walkscore
Disclosure: Community information and market data powered by Constellation Data Labs. Information is deemed reliable but not guaranteed.
Save
Ask
Tour
Hide
Share