Home » Properties
Save
Ask
Tour
Hide
Share
$299,000
1 Day On Site

115 Highview Drive
Upper St Clair, PA 15241

For Sale|Single Family Residence|Active
3
Beds
2
Total Baths
2
Full Baths
1,401
SqFt
$213
/SqFt
1950
Built
Subdivision:
RUTHFRED ACRES 7TH
County:
Allegheny-South
Call Now: 412-589-9004
Is this the listing for you? We can help make it yours.
412-589-9004
Upcoming Open Houses
Sun, Nov 8, 12:00 PM - 2:00 PM
115 Highview Drive115 Highview Drive115 Highview Drive115 Highview Drive
Save
Ask
Tour
Hide
Share

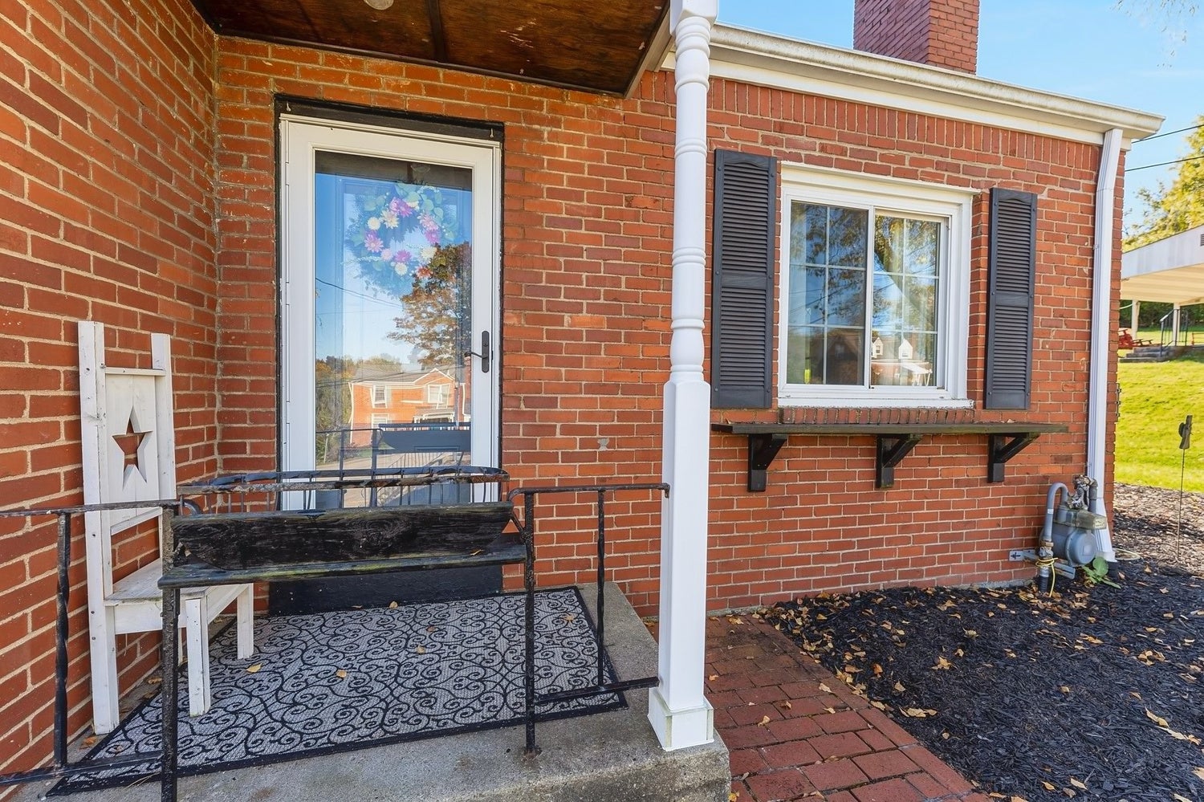
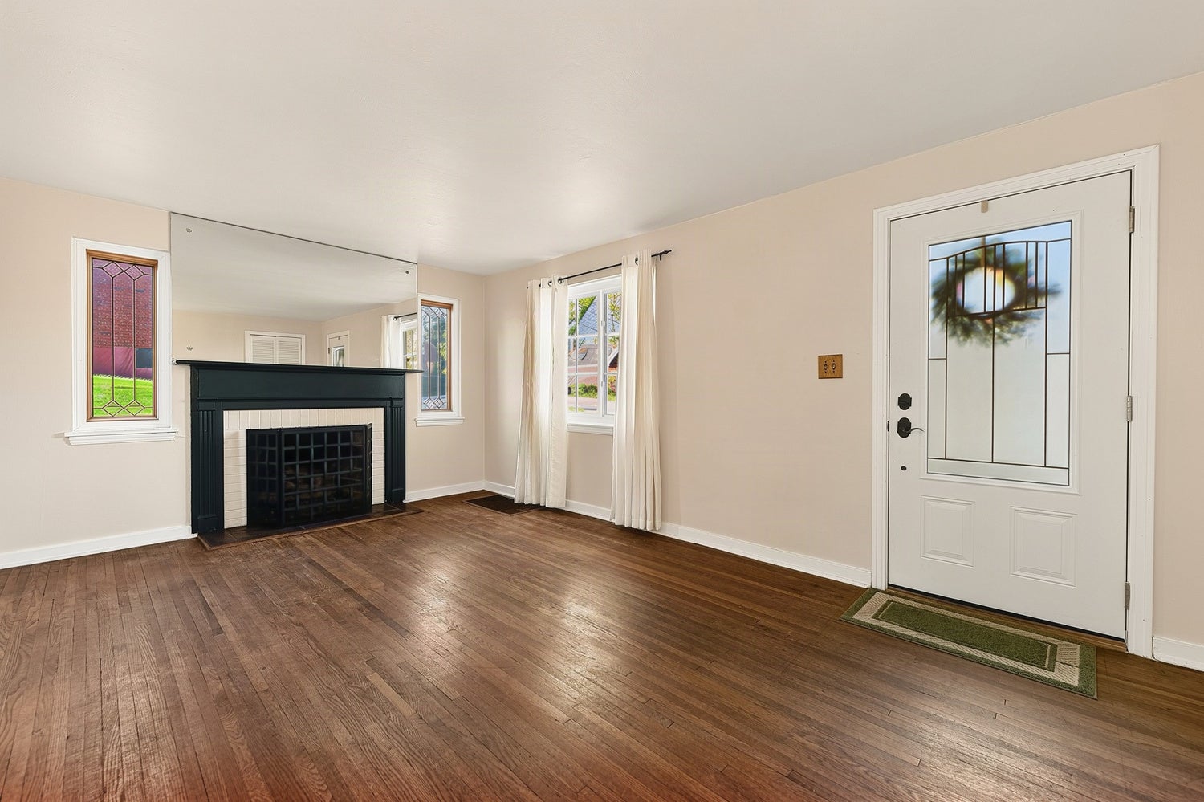
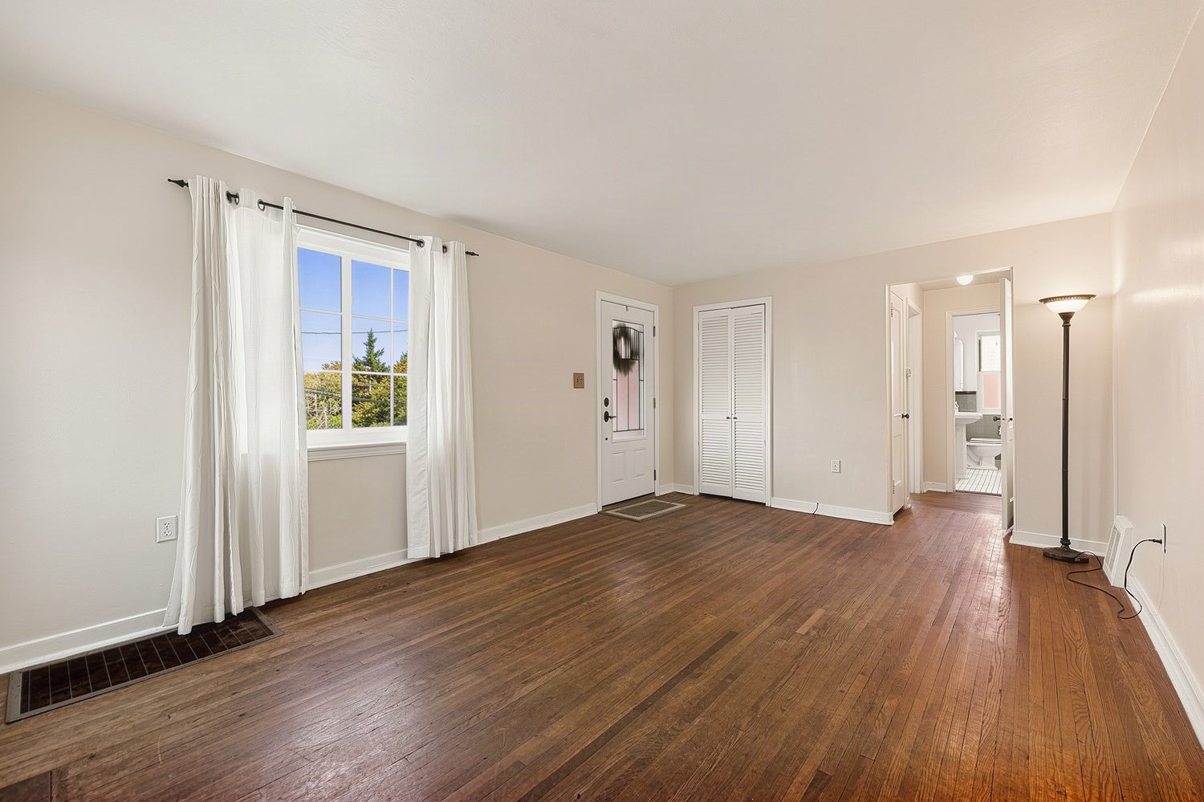
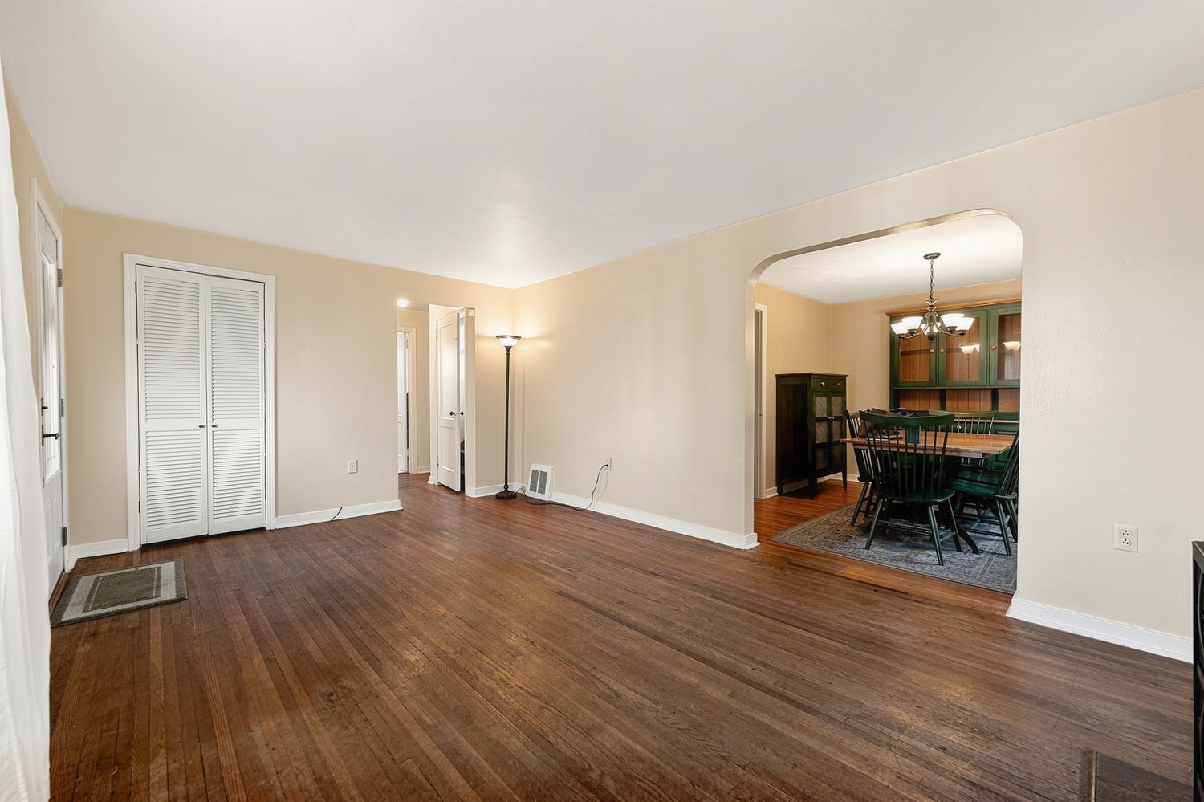
Location, Location, Location! Ideally situated just off McMurray Road and moments from the beloved Wilshire Park, this inviting home offers an exceptional combination of convenience, comfort, and versatility in the highly sought-after Upper St. Clair School District. Thoughtfully designed with everyday living in mind, the home features a flexible floor plan with generous spaces that can easily adapt to your needs. A particularly appealing feature is the potential for a fourth bedroom on the main level, equally suited for a home office, guest room, or additional living space. A brand-new furnace provides added peace of mind, while the flat, spacious backyard offers wonderful possibilities for outdoor entertaining, recreation, gardening, or simply relaxing. Whether you're looking for room to grow, work from home, or enjoy a more flexible lifestyle, this home delivers. With its desirable location, proximity to neighborhood amenities, and access to one of the region's most respected school districts, this is an opportunity you won't want to miss!

Save
Ask
Tour
Hide
Share
Listing Snapshot
Price 
$299,000
Days On Site 
1 Day
Bedrooms 
3
Inside Area (SqFt) 
1,401 sqft
Total Baths 
2
Full Baths 
2
Partial Baths 
N/A
Lot Size 
0.239 Acres
Year Built 
1950
MLS Number 
1782339
Status 
Active
Property Tax 
$4,666
HOA/Condo/Coop Fees 
N/A
Sq Ft Source 
Public Records
Friends & Family
Recent Activity
6 hours agoStatus changed to Active
6 hours agoPrice changed to $299,000
6 hours agoListing updated with changes from the MLS
yesterdayListing first seen on site
General Features
Acres 
0.239
Attached Garage 
Yes
Garage 
Yes
Garage Spaces 
1
Levels 
Two
Parking Spaces 
1
Property Sub Type 
Single Family Residence
Sewer 
Public Sewer
SqFt Total 
1401
Style 
Cape Cod, Two Story
Water Source 
Public
Interior Features
Appliances 
CooktopDryerDishwasherMicrowaveRefrigeratorWasher
Basement 
FullInterior Entry
Cooling 
Central Air
Fireplace 
Yes
Fireplaces 
1
Flooring 
HardwoodCarpet
Heating 
Natural Gas
Bedroom 2 
Dimensions - 12x13Level - Upper
Bedroom 3 
Dimensions - 10x12Level - Upper
Dining Room 
Dimensions - 10x13Level - Main
Kitchen 
Dimensions - 10x12Level - Main
Laundry 
Dimensions - 14x11Level - Lower
Living Room 
Dimensions - 13x23Level - Main
PrimaryBedroom 
Dimensions - 13x11Level - Main
Save
Ask
Tour
Hide
Share
Exterior Features
Construction Details 
Brick
Pool Features 
None
Roof 
Asphalt
Community Features
MLS Area 
Upper St. Clair
School District 
Upper St Clair
Schools
School District
Upper St Clair
Elementary School
Unknown
Middle School
Unknown
High School
Unknown
Listing courtesy of HOWARD HANNA REAL ESTATE SERVICES


INFORMATION DEEMED RELIABLE, BUT NOT GUARANTEED. IDX information is provided exclusively for consumers’ personal, non-commercial use and may not be used for any purpose other than to identify prospective properties consumers may be interested in purchasing.
Last checked: 2026-11-05 10:14 PM UTC

Neighborhood & Commute
Source: Walkscore
Disclosure: Community information and market data powered by Constellation Data Labs. Information is deemed reliable but not guaranteed.
Save
Ask
Tour
Hide
Share