Save
Ask
Tour
Hide
$699,990
New Listing
1005 Oakwood Manor DriveExport, PA 15632
For Sale|Single Family Residence|Active
4
Beds
4
Total Baths
3
Full Baths
1
Partial Bath
3,703
SqFt
$189
/SqFt
2026
Built
Subdivision:
Oakwood Manor
County:
Westmoreland
Call Now: 412-589-9004
Is this the listing for you? We can help make it yours.
412-589-9004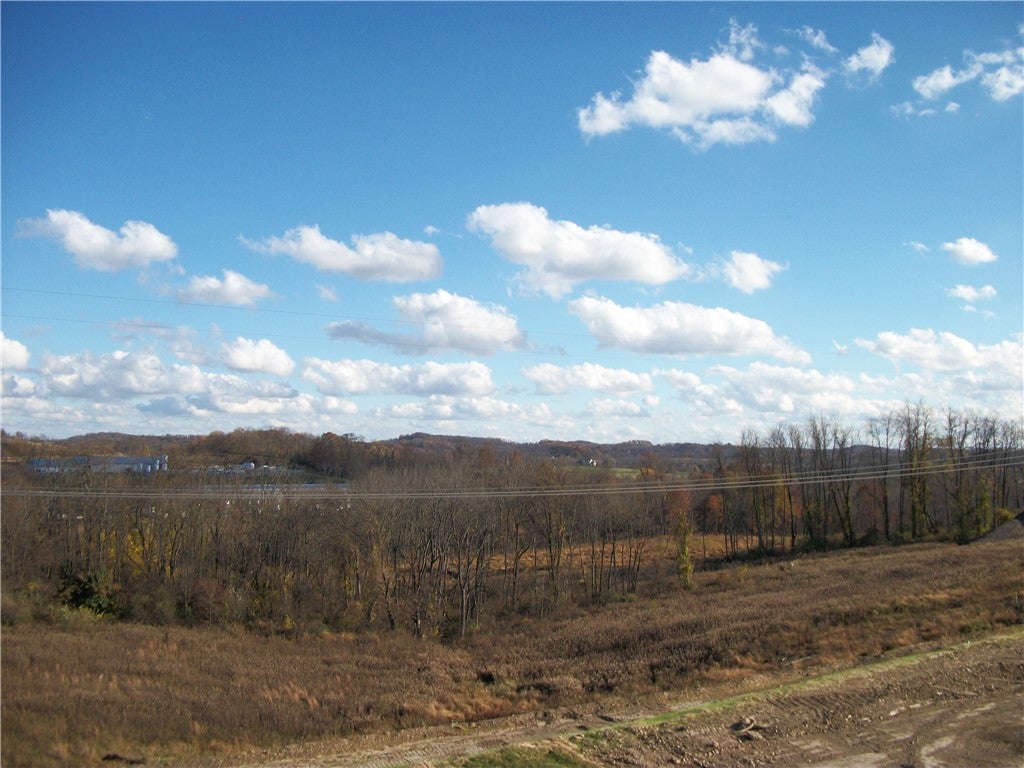
Save
Ask
Tour
Hide
New construction, Stone Victorian Birmingham model located in the NEW community of OAKWOOD MANOR, 4 bedrooms, 3.5 bathrooms, sunroom, finished walk-out basement with full finished bathroom, home office with double glass doors for privacy, 9-foot ceilings on first floor, upgraded kitchen cabinets and large island for entertaining, stainless steel appliances, 10x20 composite sunroom deck to take in the views, double doors leading into owners suite, deluxe platinum tiled shower and tub, upgraded sod landscaping, Irrigation system and so much more.
Save
Ask
Tour
Hide
Listing Snapshot
Price
$699,990
Days On Site
0 Days
Bedrooms
4
Inside Area (SqFt)
3,703 sqft
Total Baths
4
Full Baths
3
Partial Baths
1
Lot Size
0.74 Acres
Year Built
2026
MLS Number
1782270
Status
Active
Property Tax
N/A
HOA/Condo/Coop Fees
$47 monthly
Sq Ft Source
Owner
Friends & Family
Recent Activity
| 10 hours ago | Listing first seen on site | |
| 10 hours ago | Listing updated with changes from the MLS |
General Features
Acres
0.74
Garage
Yes
Garage Spaces
2
Home Warranty
Yes
Levels
Two
Parking
DetachedGarageGarage Door Opener
Parking Spaces
2
Property Condition
New Construction
Property Sub Type
Single Family Residence
Sewer
Public Sewer
SqFt Total
3703
Style
Two Story
Water Source
Public
Interior Features
Appliances
DishwasherDisposalMicrowaveRefrigerator
Basement
FinishedWalk-Out Access
Cooling
Central Air
Fireplace
Yes
Fireplace Features
Gas
Fireplaces
1
Heating
Natural Gas
Interior
Kitchen IslandPantry
Window Features
Screens
Bedroom 2
Dimensions - 11x15Level - Upper
Bedroom 3
Dimensions - 11x16Level - Upper
Bedroom 4
Dimensions - 14x11Level - Upper
Den
Dimensions - 12x15Level - Main
Family Room
Dimensions - 19x16Level - Main
Game Room
Dimensions - 37x18Level - Basement
Kitchen
Dimensions - 19x15Level - Main
PrimaryBedroom
Dimensions - 20x18Level - Upper
Save
Ask
Tour
Hide
Exterior Features
Roof
Asphalt
Windows/Doors
Screens
Community Features
Association Fee
$47.0
Association Fee Frequency
Monthly
MLS Area
Export
School District
Penn-Trafford
Schools
School District
Penn-Trafford
Elementary School
Unknown
Middle School
Unknown
High School
Unknown
Listing courtesy of NEW HOME STAR PENNSYLVANIA, LLC

INFORMATION DEEMED RELIABLE, BUT NOT GUARANTEED. IDX information is provided exclusively for consumers’ personal, non-commercial use and may not be used for any purpose other than to identify prospective properties consumers may be interested in purchasing.
Last checked: 2026-11-05 09:44 PM UTC
INFORMATION DEEMED RELIABLE, BUT NOT GUARANTEED. IDX information is provided exclusively for consumers’ personal, non-commercial use and may not be used for any purpose other than to identify prospective properties consumers may be interested in purchasing.
Last checked: 2026-11-05 09:44 PM UTC
Neighborhood & Commute
Source: Walkscore
Disclosure: Community information and market data powered by Constellation Data Labs. Information is deemed reliable but not guaranteed.
Save
Ask
Tour
Hide