Home » Properties
Save
Ask
Tour
Hide
Share
$675,000
1 Day On Site

105 Scenic Ridge Dr.
Peters Twp, PA 15367

For Sale|Single Family Residence|Active
4
Beds
4
Total Baths
3
Full Baths
1
Partial Bath
3,705
SqFt
$182
/SqFt
2005
Built
Subdivision:
Great Meadows
County:
Washington
Call Now: 412-589-9004
Is this the listing for you? We can help make it yours.
412-589-9004
105 Scenic Ridge Dr.105 Scenic Ridge Dr.105 Scenic Ridge Dr.105 Scenic Ridge Dr.
Save
Ask
Tour
Hide
Share

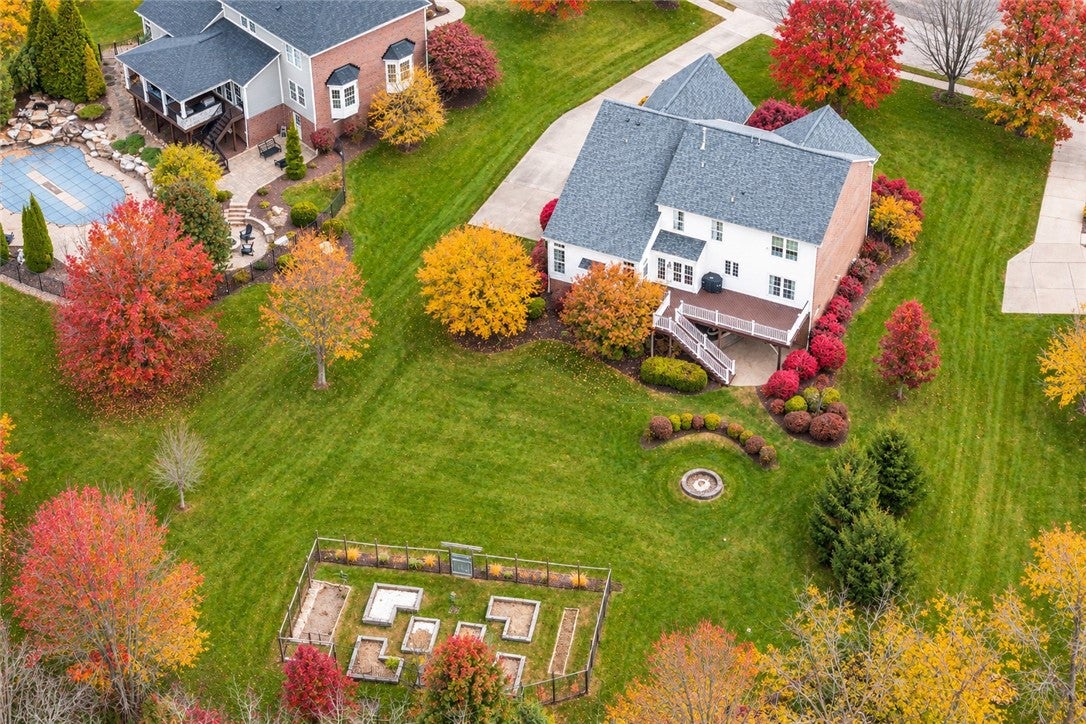
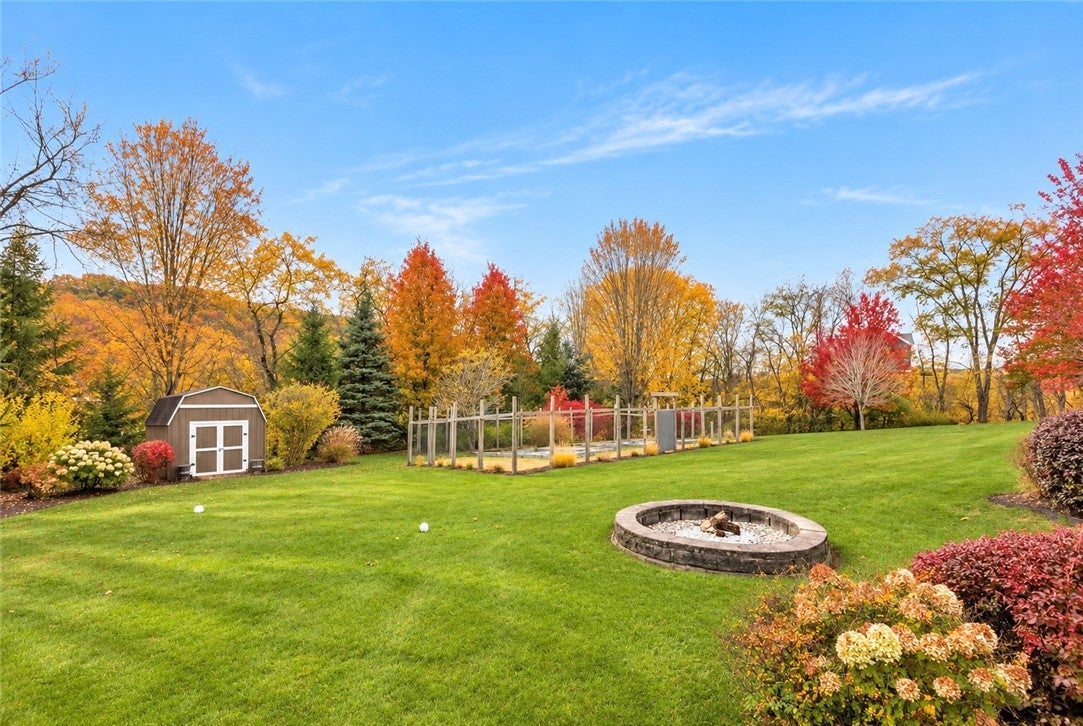
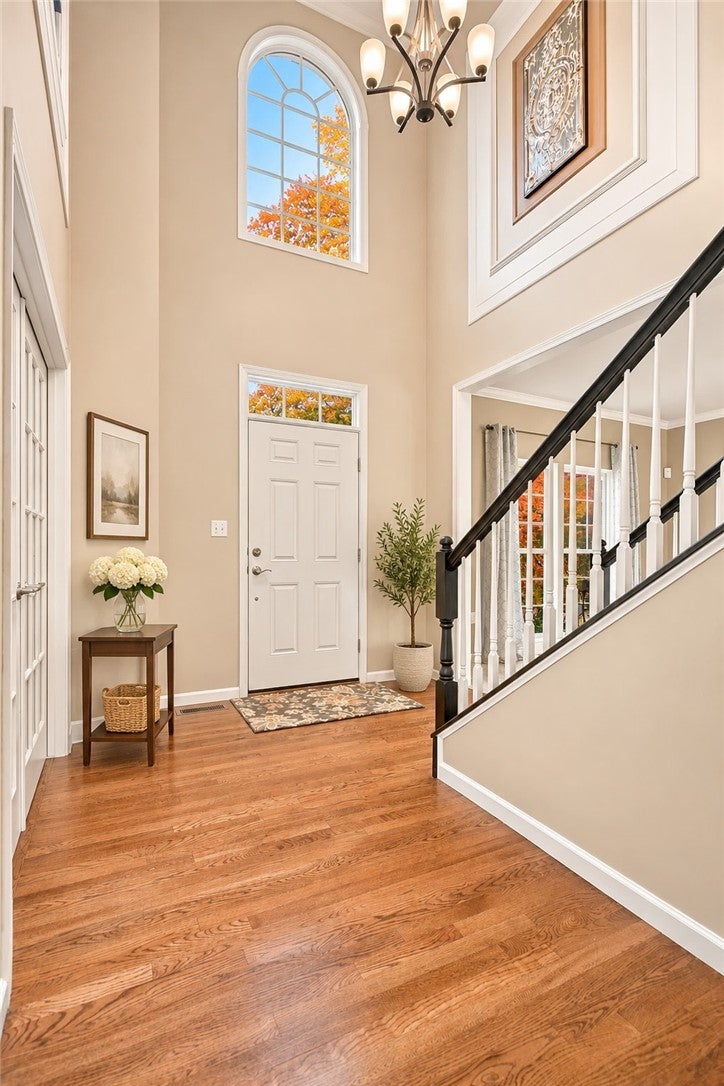
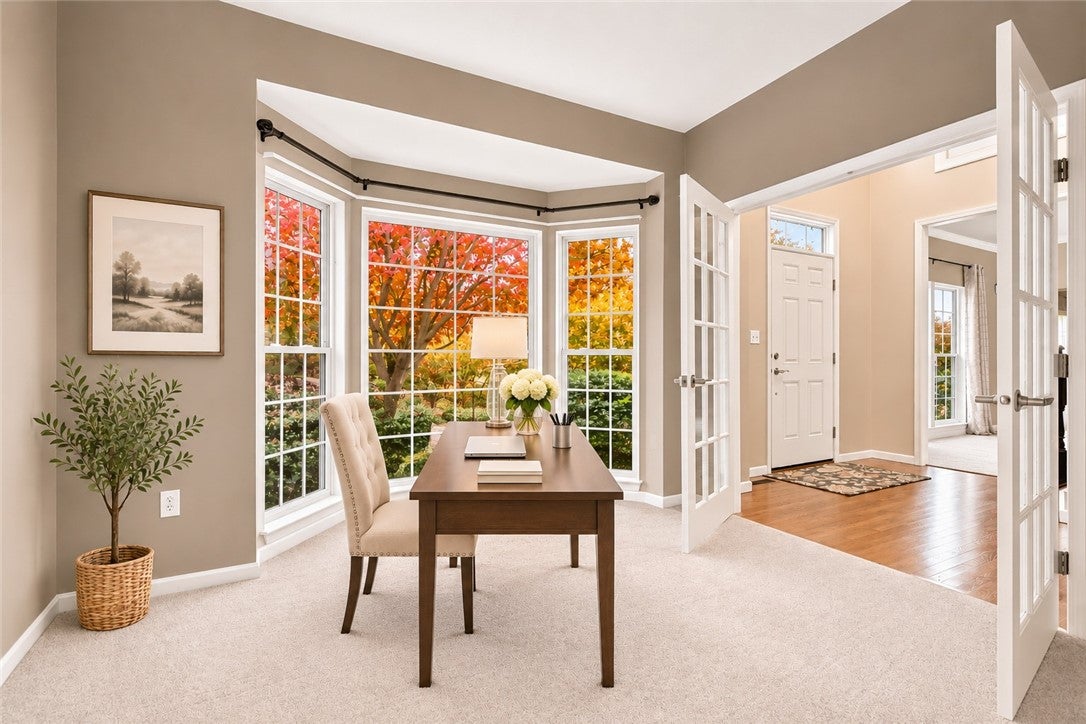
SPACE, STYLE & A FABULOUS BACKYARD! This spacious 4-bedroom home in a desirable sidewalk neighborhood offers elegant architectural details, exceptional living spaces and a wonderful outdoor setting! The 2-story entry sets a tone of warm welcome, with hardwood flooring, Palladium and transom windows, crown molding. A private office with double glass doors and bay window is perfect for work or study. Open living and dining rooms provide wonderful entertaining space, featuring crown molding, while the dining room impresses with a tray ceiling and wainscoting. The kitchen is a cook's delight, featuring abundant crisp white cabinetry, granite countertops, stainless appliances, and a center island with breakfast bar. Gather family and friends in the oversized family room! It boasts a vaulted ceiling, transom windows, recessed lighting, gas fireplace, and rear staircase. The luxurious Primary Suite is a dream! Enjoy a tray ceiling, sitting room, enormous walk-in closet, two attic storage areas, and a spa-like bath with double sinks, jetted tub, and tiled glass-enclosed shower with rainfall and handheld showerheads. Three additional bedrooms offer generous closet space, with features including lighted ceiling fans, built-in shelving, and a charming window seat. An expansive walk-out game room with fireplace, dedicated media room, built-in shelving, full bath, and optional fifth bedroom provide exceptional flexibility for entertaining, guests, and recreation. *Zone HVAC*The enormous, level, tree-lined backyard offers a picturesque setting with a fire pit, expansive garden area, and plenty of open lawn for outdoor activities and entertaining. A wonderful combination of indoor elegance, comfortable living, and exceptional outdoor space. WELCOME HOME!

Save
Ask
Tour
Hide
Share
Listing Snapshot
Price 
$675,000
Days On Site 
1 Day
Bedrooms 
4
Inside Area (SqFt) 
3,705 sqft
Total Baths 
4
Full Baths 
3
Partial Baths 
1
Lot Size 
0.83 Acres
Year Built 
2005
MLS Number 
1782145
Status 
Active
Property Tax 
$10,076
HOA/Condo/Coop Fees 
N/A
Sq Ft Source 
Public Records
Friends & Family
Recent Activity
yesterdayListing first seen on site
yesterdayListing updated with changes from the MLS
General Features
Acres 
0.83
Attached Garage 
Yes
Garage 
Yes
Garage Spaces 
3
Levels 
Two
Parking 
AttachedGarageGarage Door Opener
Parking Spaces 
3
Property Sub Type 
Single Family Residence
Sewer 
Public Sewer
SqFt Total 
3705
Style 
French Provincial, Two Story
Water Source 
Public
Interior Features
Appliances 
CooktopDryerDishwasherDisposalMicrowaveRefrigeratorWasher
Basement 
FinishedWalk-Out Access
Cooling 
Central Air
Fireplace 
Yes
Fireplace Features 
Family Room
Fireplaces 
2
Heating 
Natural GasForced Air
Bedroom 2 
Dimensions - 17x12Level - Upper
Bedroom 3 
Dimensions - 14x12Level - Upper
Bedroom 4 
Dimensions - 12x12Level - Upper
Bedroom 5 
Dimensions - 17x13Level - Lower
Den 
Dimensions - 12x11Level - Main
Dining Room 
Dimensions - 15x12Level - Main
Family Room 
Dimensions - 25x17Level - Main
Game Room 
Dimensions - 19x16Level - Lower
Kitchen 
Dimensions - 24x17Level - Main
Laundry 
Level - Main
Living Room 
Dimensions - 17x13Level - Main
PrimaryBedroom 
Dimensions - 21x19Level - Upper
Save
Ask
Tour
Hide
Share
Exterior Features
Construction Details 
Brick
Roof 
Asphalt
Spa Features 
Bath
Community Features
MLS Area 
Peters Twp
School District 
Peters Twp
Schools
School District
Peters Twp
Elementary School
Unknown
Middle School
Unknown
High School
Unknown
Listing courtesy of COLDWELL BANKER REALTY


INFORMATION DEEMED RELIABLE, BUT NOT GUARANTEED. IDX information is provided exclusively for consumers’ personal, non-commercial use and may not be used for any purpose other than to identify prospective properties consumers may be interested in purchasing.
Last checked: 2026-11-05 09:34 PM UTC

Neighborhood & Commute
Source: Walkscore
Disclosure: Community information and market data powered by Constellation Data Labs. Information is deemed reliable but not guaranteed.
Save
Ask
Tour
Hide
Share