Home » Properties
Save
Ask
Tour
Hide
Share
$199,900
1 Day On Site

488 Buffalo St
Beaver, PA 15009

For Sale|Single Family Residence|Active Under Contract
2
Beds
2
Total Baths
1
Full Bath
1
Partial Bath
1,896
SqFt
$105
/SqFt
1910
Built
County:
Beaver
Call Now: 412-589-9004
Is this the listing for you? We can help make it yours.
412-589-9004
488 Buffalo St488 Buffalo St488 Buffalo St488 Buffalo St
Save
Ask
Tour
Hide
Share

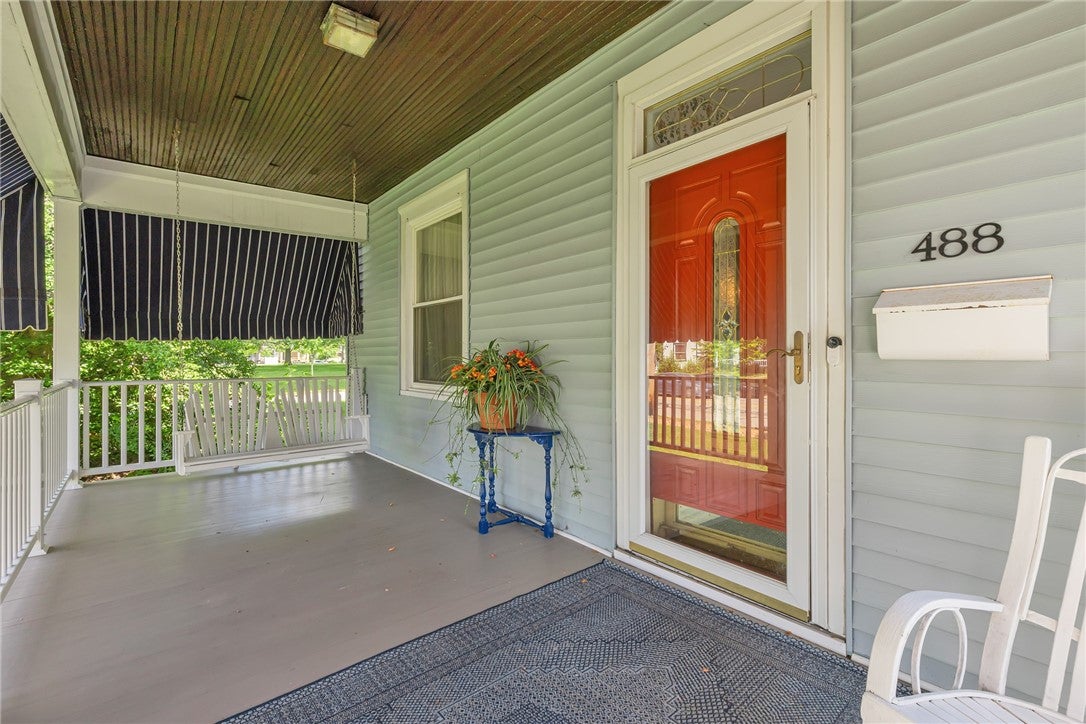
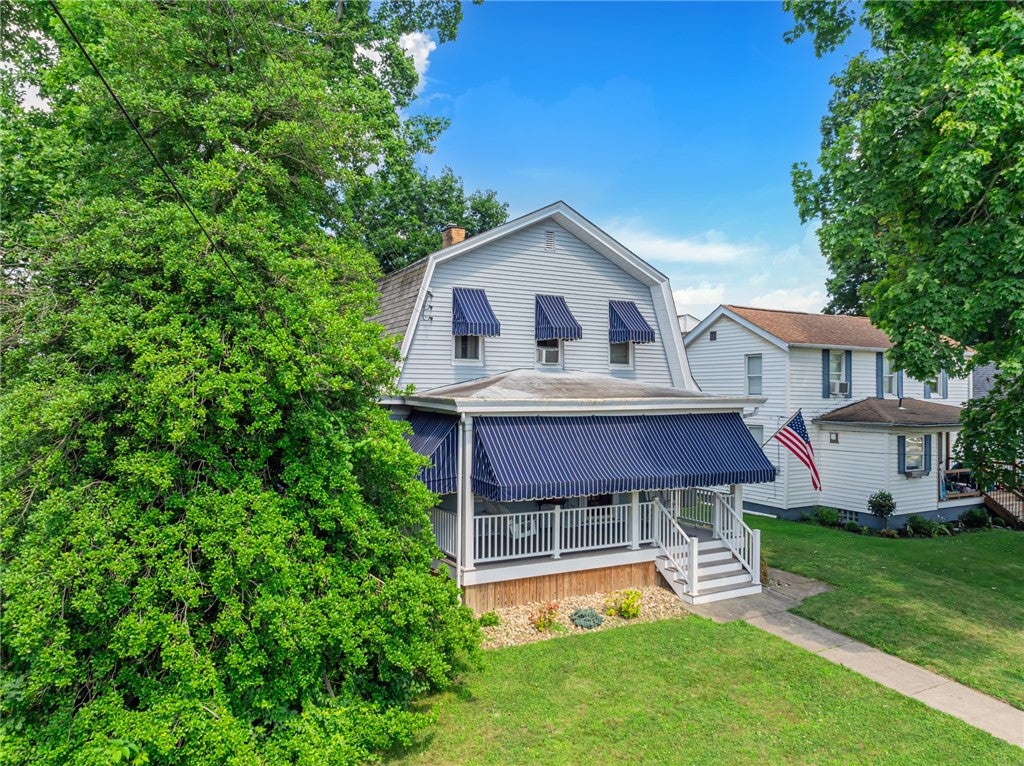
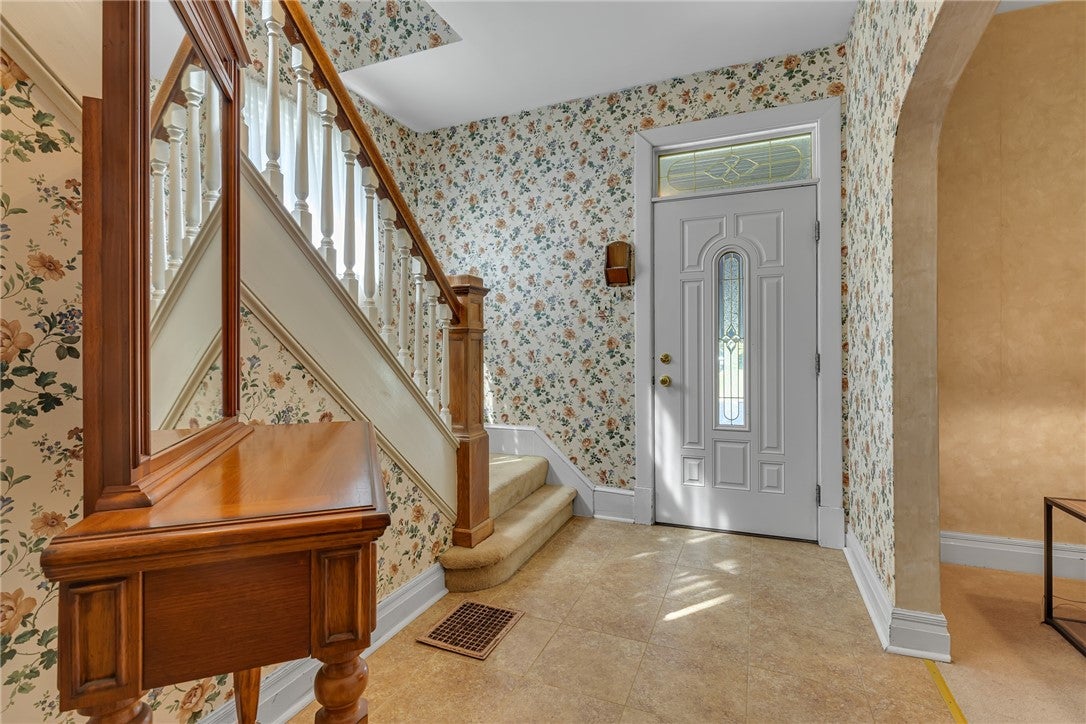
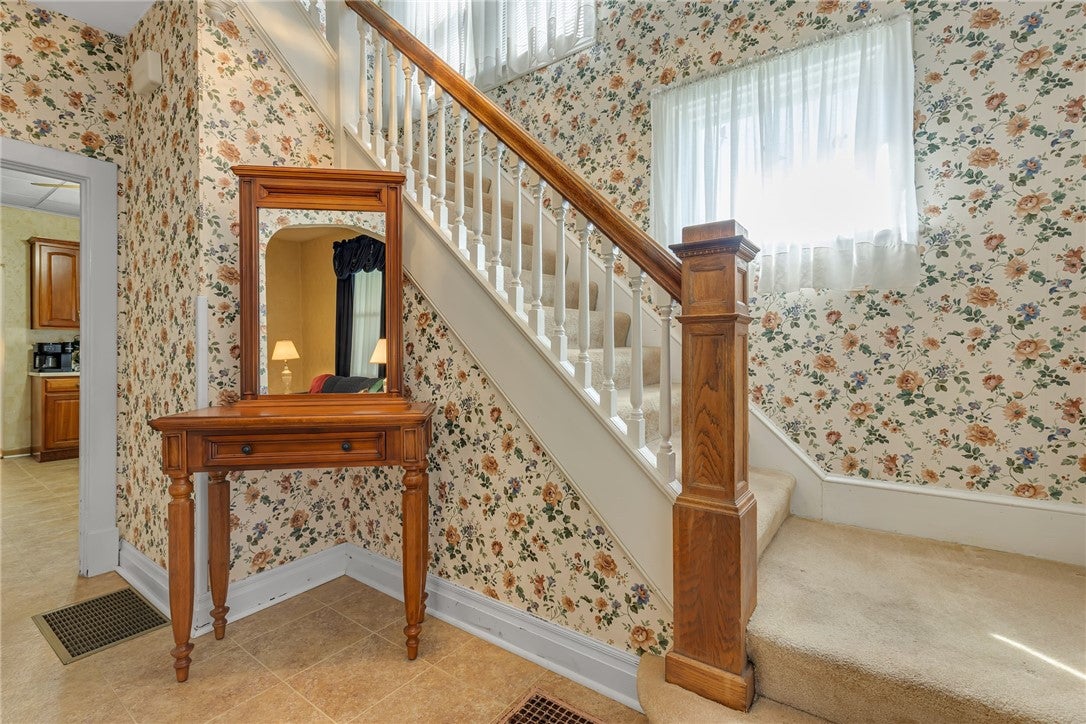
Welcome to 488 Buffalo Street! A wonderful home with generous room sizes throughout. A great home to welcome family and friends for any social event! The 24x21 main level family room even has 10 foot vaulted ceilings, this modern feature really is a rare find in town! The flow of the main level really is quite ideal with a formal living room, dining room and kitchen equipped with all appliances. The covered front porch is only a few years old and there is a large rear deck...These spaces are a wonderful spot for the morning coffee or evening beverage. The primary bedroom has a large 7x7 walk in closet! The central air system was professionally installed for those hot summer days/nights just a couple of years ago. The location is fabulous being so close to the park, schools, shopping and more! The side yard could be subdivided to sell, build a garage or keep for more room to roam!

Save
Ask
Tour
Hide
Share
Listing Snapshot
Price 
$199,900
Days On Site 
1 Day
Bedrooms 
2
Inside Area (SqFt) 
1,896 sqft
Total Baths 
2
Full Baths 
1
Partial Baths 
1
Lot Size 
0.21 Acres
Year Built 
1910
MLS Number 
1782143
Status 
Active Under Contract
Property Tax 
$5,280
HOA/Condo/Coop Fees 
N/A
Sq Ft Source 
Public Records
Friends & Family
Recent Activity
16 hours agoStatus changed to Active Under Contract
16 hours agoListing updated with changes from the MLS
yesterdayListing first seen on site
General Features
Acres 
0.21
Levels 
Two
Parking 
On Street
Parking Spaces 
4
Property Sub Type 
Single Family Residence
Sewer 
Public Sewer
SqFt Total 
1896
Style 
Colonial, Two Story
Water Source 
Public
Interior Features
Appliances 
CooktopDryerDishwasherDisposalMicrowaveRefrigeratorWasher
Basement 
Interior Entry
Cooling 
Central Air
Fireplace 
Yes
Fireplace Features 
Gas
Fireplaces 
1
Flooring 
HardwoodTileCarpet
Heating 
Natural GasForced Air
Window Features 
Window CoveringsWindow Treatments
Bedroom 2 
Dimensions - 13x12Level - Upper
Dining Room 
Dimensions - 15x13Level - Main
Family Room 
Dimensions - 24x21Level - Main
Kitchen 
Dimensions - 13x10Level - Main
Laundry 
Level - Lower
Living Room 
Dimensions - 14x13Level - Main
PrimaryBedroom 
Dimensions - 13x12Level - Upper
Save
Ask
Tour
Hide
Share
Exterior Features
Construction Details 
Vinyl Siding
Pool Features 
None
Roof 
Asphalt
Windows/Doors 
Window CoveringsWindow Treatments
Community Features
MLS Area 
Beaver
School District 
Beaver Area
Schools
School District
Beaver Area
Elementary School
Unknown
Middle School
Unknown
High School
Unknown
Listing courtesy of PIATT SOTHEBY'S INTERNATIONAL REALTY


INFORMATION DEEMED RELIABLE, BUT NOT GUARANTEED. IDX information is provided exclusively for consumers’ personal, non-commercial use and may not be used for any purpose other than to identify prospective properties consumers may be interested in purchasing.
Last checked: 2026-11-05 10:19 PM UTC

Neighborhood & Commute
Source: Walkscore
Disclosure: Community information and market data powered by Constellation Data Labs. Information is deemed reliable but not guaranteed.
Save
Ask
Tour
Hide
Share