Home » Properties
Save
Ask
Tour
Hide
Share
$235,000
1 Day On Site

724 6th Ave
Coraopolis, PA 15108

For Sale|Single Family Residence|Active
3
Beds
3
Total Baths
1
Full Bath
2
Partial Baths
2,050
SqFt
$115
/SqFt
1928
Built
County:
Allegheny-Northwest
Call Now: 412-589-9004
Is this the listing for you? We can help make it yours.
412-589-9004
724 6th Ave724 6th Ave724 6th Ave724 6th Ave
Save
Ask
Tour
Hide
Share

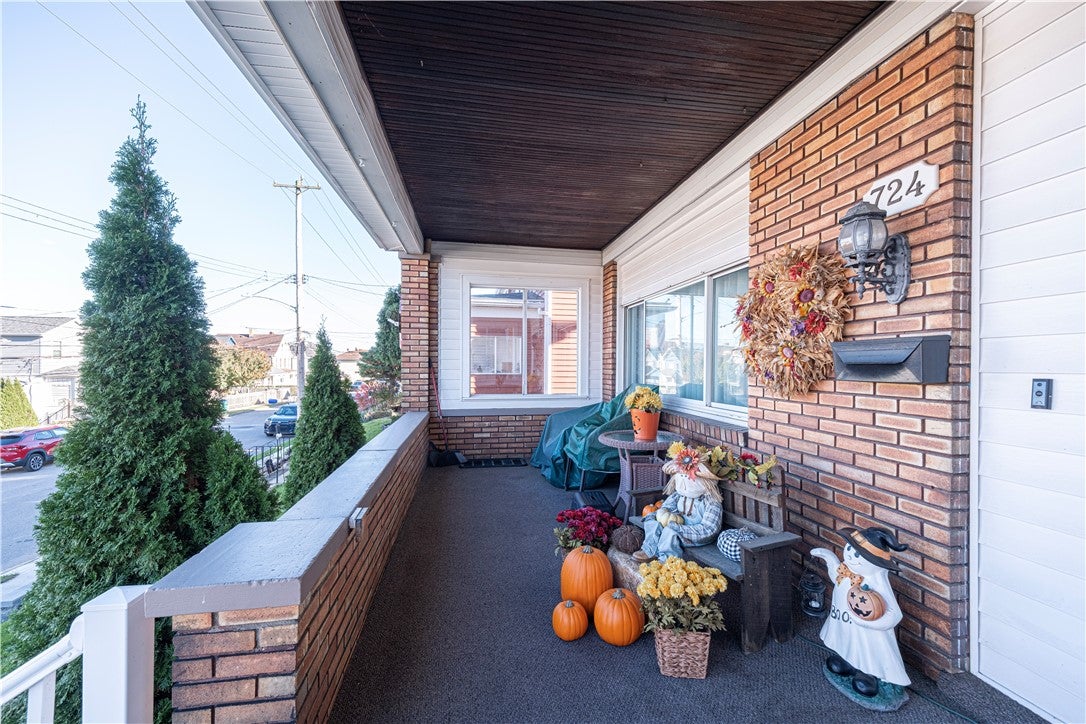
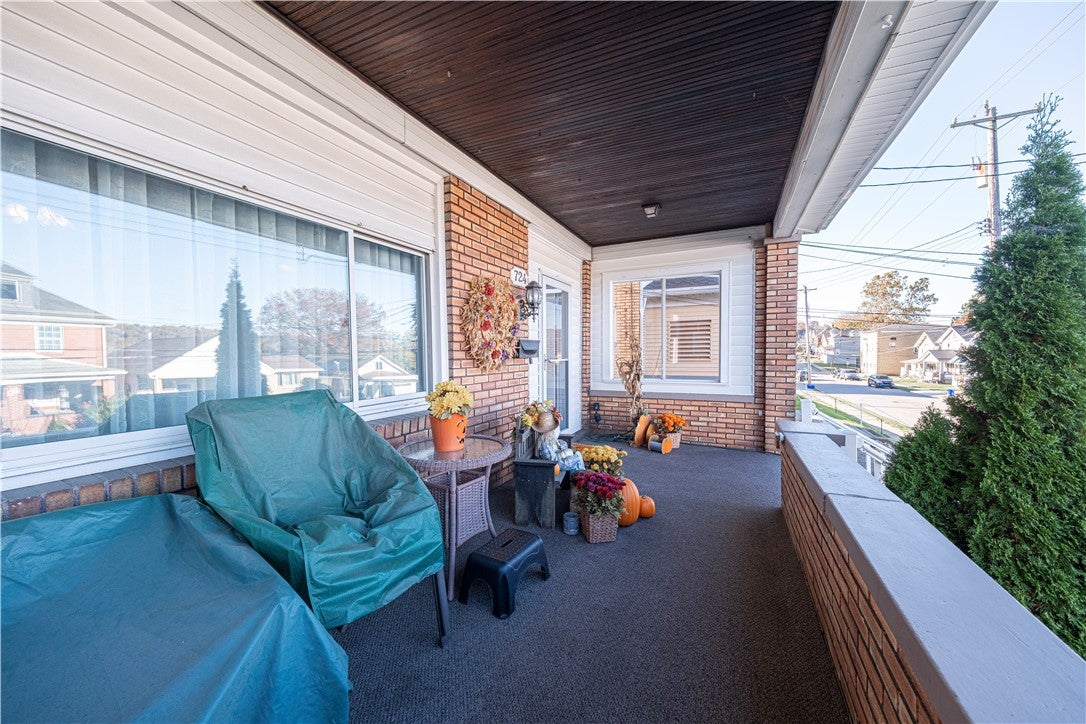
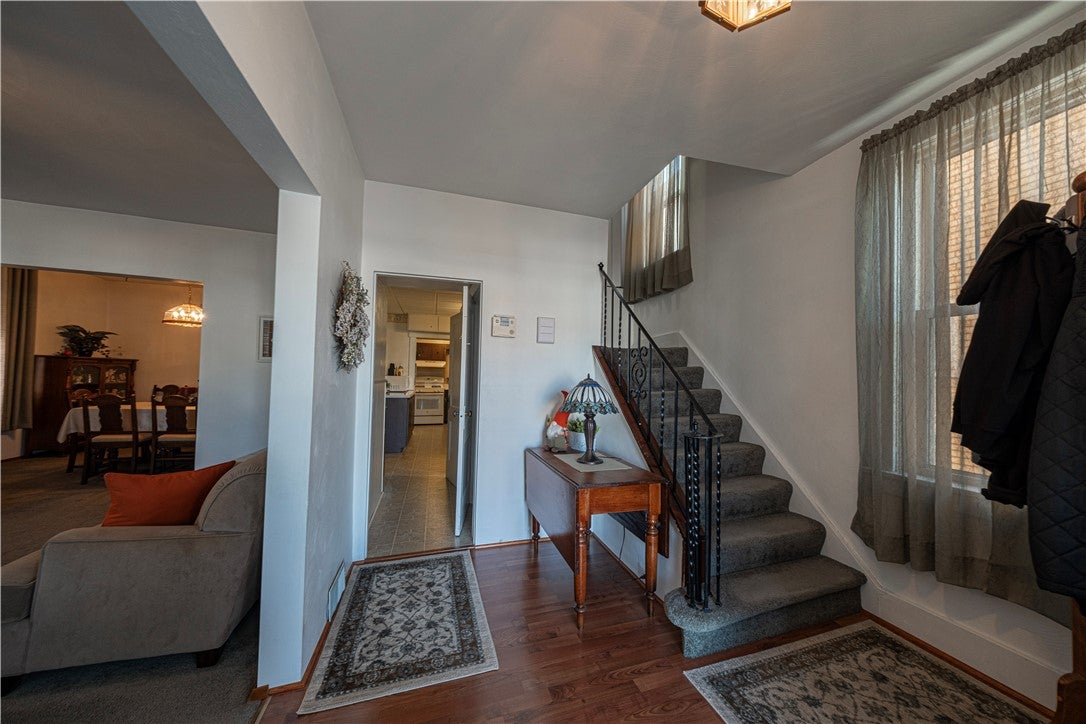
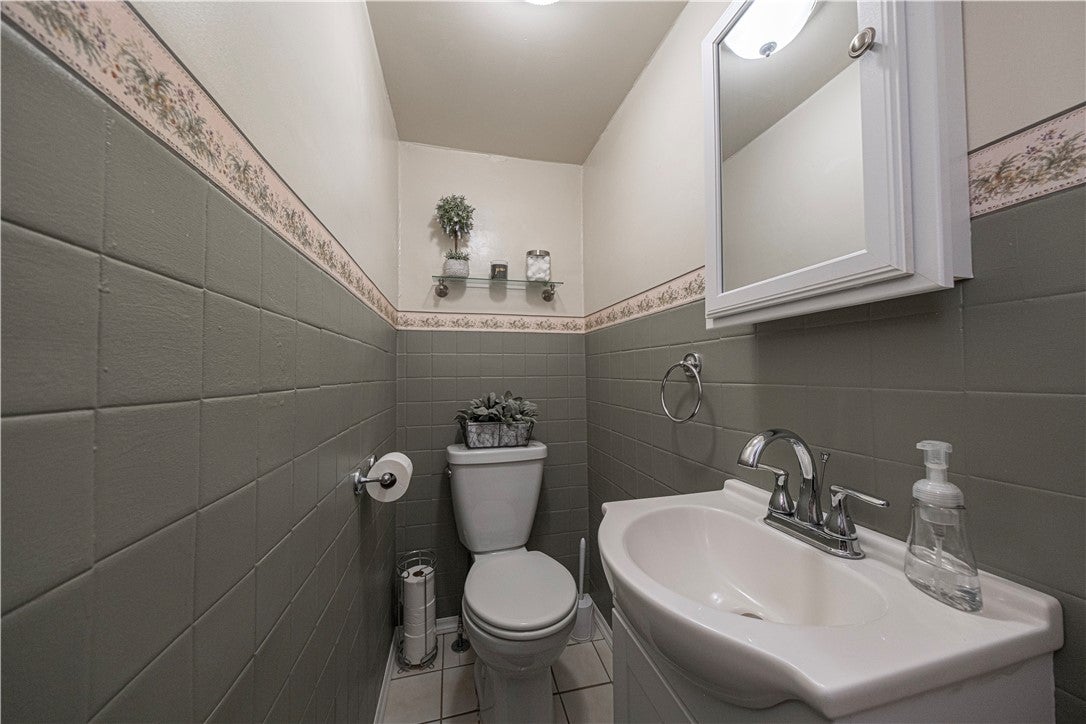
Welcome to this classic 3 story brick home featuring a first floor 22x19 family room and detached 2 car, 2 story garage. This home offers 3 bedrooms, 1 full bath, 1st floor 1/2 bath, and a partial basement bathroom. Enjoy the charm and welcoming appeal of a covered front porch, perfect for relaxing and greeting guests. Inside, you will find comfortable living spaces with plenty of room to accommodate everyday living. Living room features a cozy fireplace equipped with an electrical outlet. The spacious dining room can accommodate larger furnishings. Large eat-in kitchen with ample storage opens to the family room adding extra space for family gatherings. The exterior offers even more space to enjoy, including a covered rear patio overlooking a fenced in yard providing a great space for outdoor entertaining, pets, or unwinding. Roof installed 2022, Hot Water Tank 2023, and equipped with a Puronics whole-house water treatment system for added filtration and conditioning. The finished walk-up 3rd floor was used as a bedroom, now used for storage. Washer and dryer are included. The small-town charm of Coraopolis is where you will love to call home, with a variety of restaurants, unique shops, coffee shops and bakeries all within walking distance.

Save
Ask
Tour
Hide
Share
Listing Snapshot
Price 
$235,000
Days On Site 
1 Day
Bedrooms 
3
Inside Area (SqFt) 
2,050 sqft
Total Baths 
3
Full Baths 
1
Partial Baths 
2
Lot Size 
0.1291 Acres
Year Built 
1928
MLS Number 
1782083
Status 
Active
Property Tax 
$3,694
HOA/Condo/Coop Fees 
N/A
Sq Ft Source 
Public Records
Friends & Family
Recent Activity
yesterdayListing first seen on site
yesterdayListing updated with changes from the MLS
General Features
Acres 
0.1291
Garage 
Yes
Garage Spaces 
2
Levels 
Three Or More
Parking 
DetachedGarageGarage Door Opener
Parking Spaces 
2
Property Sub Type 
Single Family Residence
Sewer 
Public Sewer
SqFt Total 
2050
Style 
Colonial, Three Story
Water Source 
Public
Interior Features
Appliances 
CooktopDryerDishwasherDisposalMicrowaveRefrigeratorWasher
Basement 
FullWalk-Out Access
Cooling 
Central Air
Fireplace 
Yes
Fireplace Features 
Electric
Fireplaces 
1
Flooring 
LaminateVinylCarpet
Heating 
Natural GasForced Air
Window Features 
Window CoveringsScreensWindow Treatments
Bedroom 2 
Dimensions - 14x12Level - Upper
Bedroom 3 
Dimensions - 12x11Level - Upper
Bonus Room 
Dimensions - 22x10Level - Upper
Dining Room 
Dimensions - 14x12Level - Main
Family Room 
Dimensions - 22x19Level - Main
Kitchen 
Dimensions - 18x12Level - Main
Living Room 
Dimensions - 17x16Level - Main
PrimaryBedroom 
Dimensions - 15x14Level - Upper
Save
Ask
Tour
Hide
Share
Exterior Features
Construction Details 
Brick
Pool Features 
None
Roof 
Asphalt
Windows/Doors 
Window CoveringsScreensWindow Treatments
Community Features
MLS Area 
Coraopolis
School District 
Cornell
Schools
School District
Cornell
Elementary School
Unknown
Middle School
Unknown
High School
Unknown
Listing courtesy of BERKSHIRE HATHAWAY THE PREFERRED REALTY


INFORMATION DEEMED RELIABLE, BUT NOT GUARANTEED. IDX information is provided exclusively for consumers’ personal, non-commercial use and may not be used for any purpose other than to identify prospective properties consumers may be interested in purchasing.
Last checked: 2026-11-05 09:44 PM UTC

Neighborhood & Commute
Source: Walkscore
Disclosure: Community information and market data powered by Constellation Data Labs. Information is deemed reliable but not guaranteed.
Save
Ask
Tour
Hide
Share