Home » Properties
Save
Ask
Tour
Hide
Share
$239,900
1 Day On Site

2733 Main St
Penn Hills, PA 15235

For Sale|Single Family Residence|Active
3
Beds
2
Total Baths
2
Full Baths
1,632
SqFt
$147
/SqFt
1925
Built
County:
Allegheny-East
Call Now: 412-589-9004
Is this the listing for you? We can help make it yours.
412-589-9004
Upcoming Open Houses
Sun, Nov 8, 1:00 PM - 3:00 PM
2733 Main St2733 Main St2733 Main St2733 Main St
Save
Ask
Tour
Hide
Share

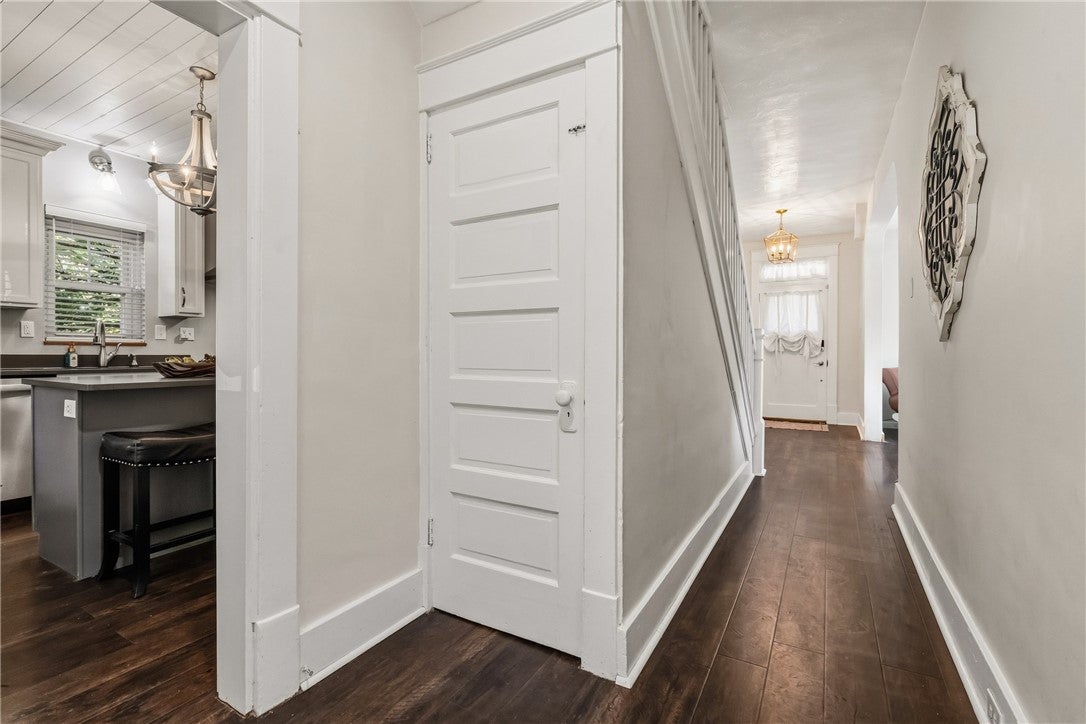
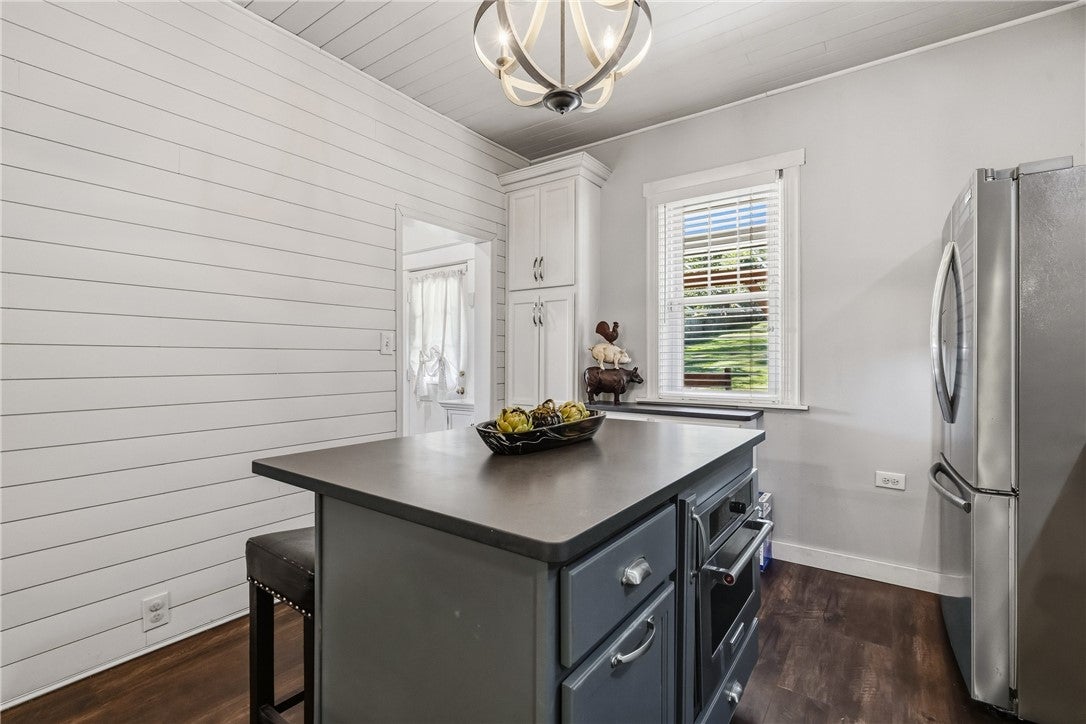
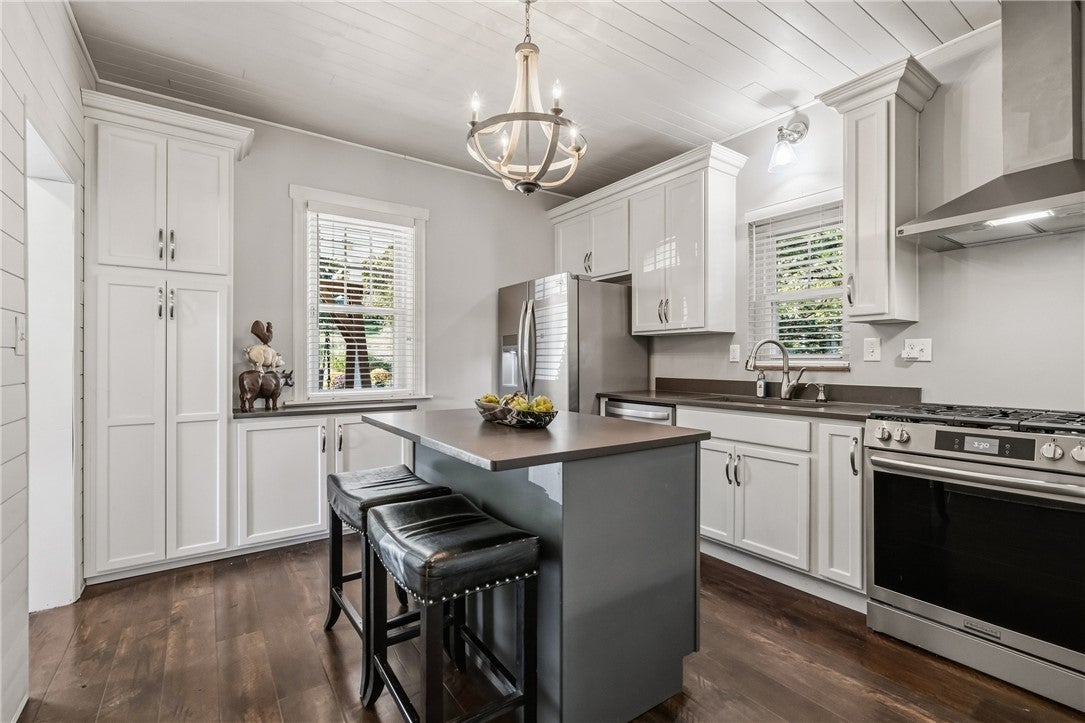
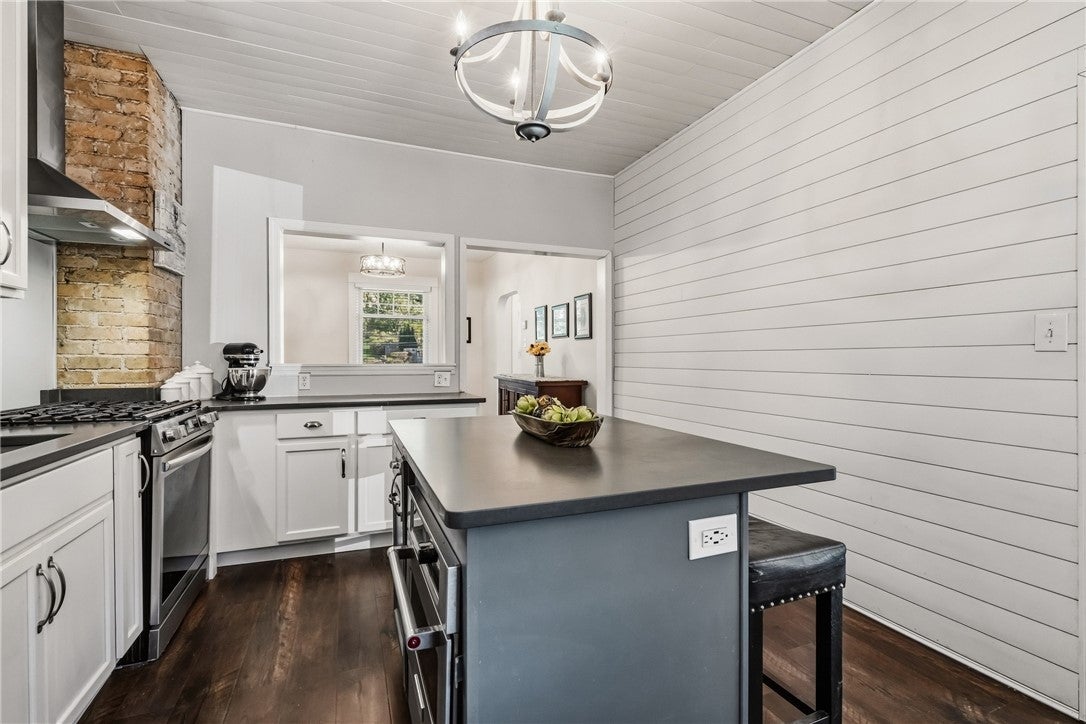
If rates are holding you back, we have options for you, ask our Realtor. This impeccably maintained 2-sty sits on almost an acre with a large portion of the rear yard fenced. From walking up the HUGE newly updated covered front porch into the open entry with arched doorways and sightlines into the rear yard you can feel the preserved past coupled with the fresh feel of today desires. High ceilings on the main floor, BEAUTIFUL rich colored flooring throughout, the FABULOUS new white kitchen with quartz counters, exposed brick, shiplap accent wall and ceiling, 42in upper cabinets, built in pantry, microwave in the island and pass through into the oversized Potterybarn feel dining room, great sized front living room (gas fireplace is listed as decorative) with tons of natural light, large additional room on the main floor can be the 3rd bedroom, play room, family room, home office or whatever suites your needs. Up the history rich staircase are two HUGE bedrooms with great closet space and storage and a nice size main bathroom with an oversized tub for soaking. Enormous lower level with full bath, exterior access, great storage and newer electric panel. The rear yard is an entertainers oasis with enormous patios, gazebo, pool, fire pit ready, hot tub ready and privacy (awnings were just removed for the season and in storage with the awning company). Newer roof and furnace. SUPER close to the grocery store and Monroeville and easy accessibility to Rt. 28 and downtown.

Save
Ask
Tour
Hide
Share
Listing Snapshot
Price 
$239,900
Days On Site 
1 Day
Bedrooms 
3
Inside Area (SqFt) 
1,632 sqft
Total Baths 
2
Full Baths 
2
Partial Baths 
N/A
Lot Size 
0.9 Acres
Year Built 
1925
MLS Number 
1782064
Status 
Active
Property Tax 
$3,827
HOA/Condo/Coop Fees 
N/A
Sq Ft Source 
Public Records
Friends & Family
Recent Activity
yesterdayListing first seen on site
yesterdayListing updated with changes from the MLS
General Features
Acres 
0.9
Levels 
Two
Parking 
Off Street
Parking Spaces 
6
Property Sub Type 
Single Family Residence
Sewer 
Public Sewer
SqFt Total 
1632
Style 
Two Story
Water Source 
Public
Interior Features
Appliances 
CooktopDishwasherDisposalMicrowaveRefrigerator
Basement 
FullWalk-Up Access
Cooling 
Central AirElectric
Fireplace 
Yes
Fireplace Features 
Decorative
Fireplaces 
1
Flooring 
Ceramic TileOther
Heating 
Natural GasForced Air
Interior 
Kitchen IslandPantry
Bedroom 2 
Dimensions - 17x11Level - Upper
Bedroom 3 
Dimensions - 14x12Level - Main
Dining Room 
Dimensions - 14x11Level - Main
EntryFoyer 
Dimensions - 14x06Level - Main
Kitchen 
Dimensions - 14x11Level - Main
Living Room 
Dimensions - 14x12Level - Main
PrimaryBedroom 
Dimensions - 17x12Level - Upper
Save
Ask
Tour
Hide
Share
Exterior Features
Construction Details 
ConcreteStucco
Pool Features 
Outdoor Pool
Roof 
Asphalt
Community Features
MLS Area 
Penn Hills
School District 
Penn Hills
Schools
School District
Penn Hills
Elementary School
Unknown
Middle School
Unknown
High School
Unknown
Listing courtesy of RE/MAX SELECT REALTY


INFORMATION DEEMED RELIABLE, BUT NOT GUARANTEED. IDX information is provided exclusively for consumers’ personal, non-commercial use and may not be used for any purpose other than to identify prospective properties consumers may be interested in purchasing.
Last checked: 2026-11-05 10:24 PM UTC

Neighborhood & Commute
Source: Walkscore
Disclosure: Community information and market data powered by Constellation Data Labs. Information is deemed reliable but not guaranteed.
Save
Ask
Tour
Hide
Share