Home » Properties
Save
Ask
Tour
Hide
Share
$449,900
1 Day On Site

47 SHADY DRIVE WEST
Mt Lebanon, PA 15228

For Sale|Single Family Residence|Active
4
Beds
2
Total Baths
1
Full Bath
1
Partial Bath
1,540
SqFt
$292
/SqFt
1920
Built
County:
Allegheny-South
Call Now: 412-589-9004
Is this the listing for you? We can help make it yours.
412-589-9004
47 SHADY DRIVE WEST47 SHADY DRIVE WEST47 SHADY DRIVE WEST47 SHADY DRIVE WEST
Save
Ask
Tour
Hide
Share

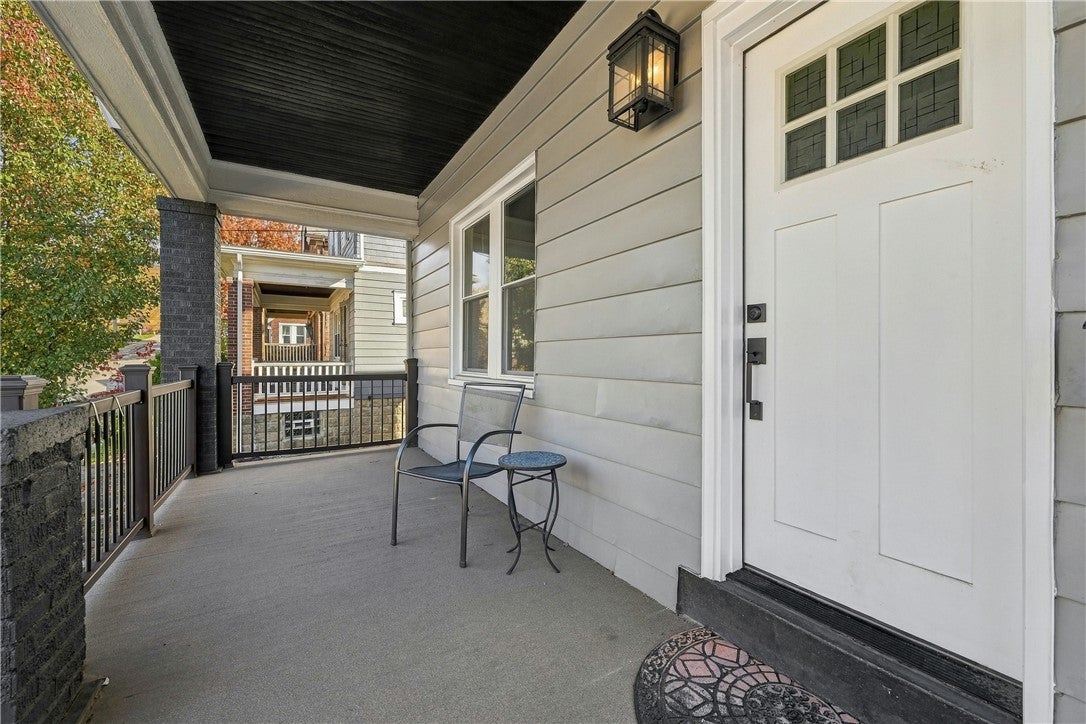
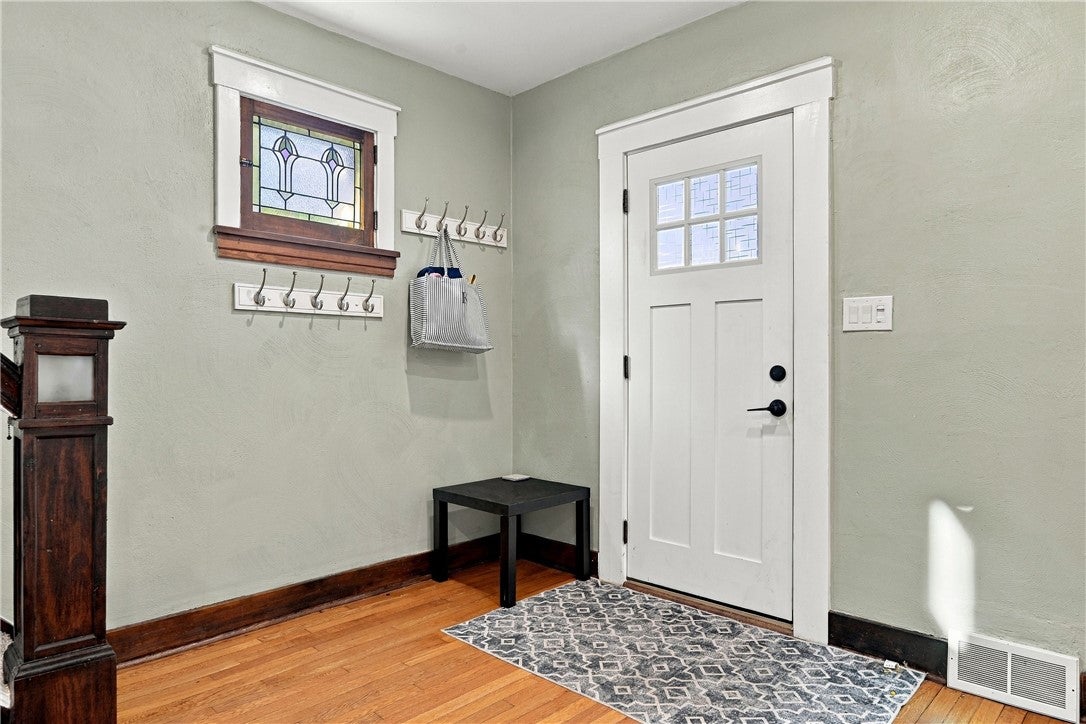
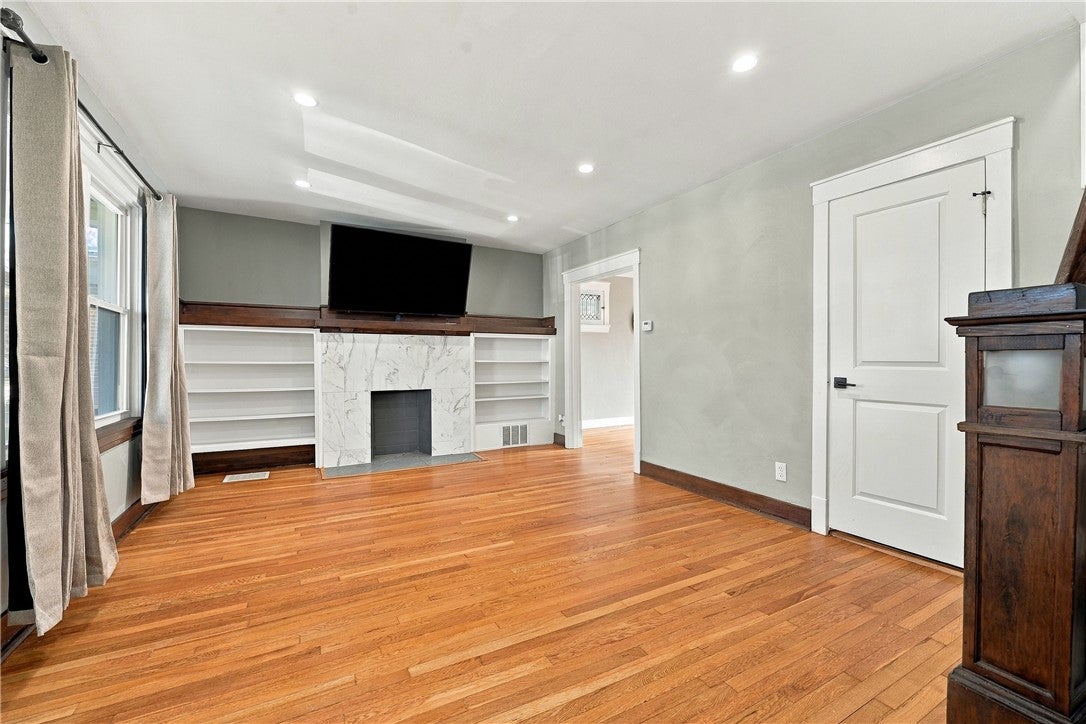
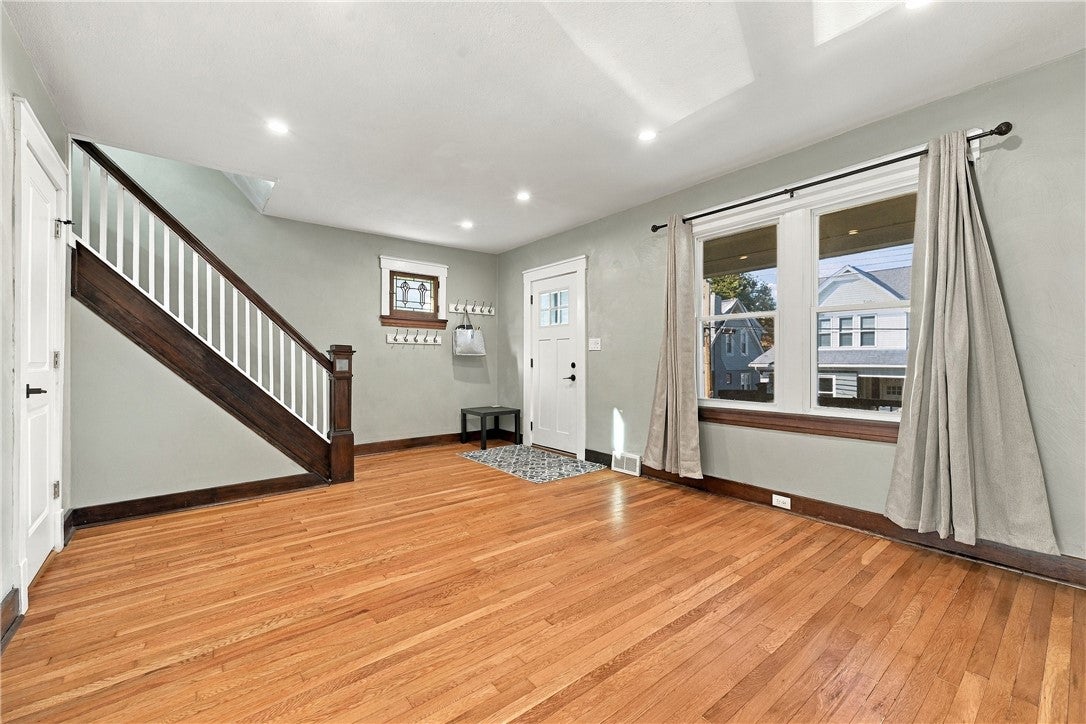
Move right in! Welcomed by the large front porch, this home has so much to offer! Living room features gleaming hardwood floors, a decorative fireplace surrounded by built ins and high ceilings. Dining room has French doors access to deck and large yard. Updated kitchen with granite counter tops, stainless steel appliances and an abundance of storage. First floor powder room. Upstairs there are 3 bedrooms with ample storage, a full bathroom that was recently updated - up to the third floor, a bedroom and bonus room could be an office or play space. Basement has a Pittsburgh Potty and tons of extra storage space! All newer mechanics, roof, windows and doors. 2 off street parking spots. Steps from Uptown Mt. Lebanon shopping district and conveniently located near Beverly Road Shops, Schools, the Mt. Lebanon Library, the "T" - location can't be beat! Make this your new home for the holidays!

Save
Ask
Tour
Hide
Share
Listing Snapshot
Price 
$449,900
Days On Site 
1 Day
Bedrooms 
4
Inside Area (SqFt) 
1,540 sqft
Total Baths 
2
Full Baths 
1
Partial Baths 
1
Lot Size 
0.1088 Acres
Year Built 
1920
MLS Number 
1782040
Status 
Active
Property Tax 
$5,650
HOA/Condo/Coop Fees 
N/A
Sq Ft Source 
Public Records
Friends & Family
Recent Activity
yesterdayStatus changed to Active
yesterdayListing updated with changes from the MLS
yesterdayListing first seen on site
General Features
Acres 
0.1088
Levels 
Three Or More
Parking 
Off Street
Parking Spaces 
2
Property Sub Type 
Single Family Residence
Sewer 
Public Sewer
SqFt Total 
1540
Style 
Colonial, Three Story
Water Source 
Public
Interior Features
Appliances 
CooktopDishwasherDisposalRefrigerator
Basement 
Interior Entry
Cooling 
Central Air
Fireplace 
Yes
Fireplace Features 
Decorative
Fireplaces 
1
Flooring 
Ceramic TileHardwoodCarpet
Heating 
Natural GasForced Air
Window Features 
Window CoveringsWindow Treatments
Bedroom 2 
Dimensions - 13x12Level - Upper
Bedroom 3 
Dimensions - 9x8Level - Upper
Bedroom 4 
Dimensions - 11x14Level - Upper
Bonus Room 
Dimensions - 15x15Level - Upper
Dining Room 
Dimensions - 12x15Level - Main
Kitchen 
Dimensions - 9x18Level - Main
Laundry 
Dimensions - 20x20Level - Lower
Living Room 
Level - Main
PrimaryBedroom 
Dimensions - 13x14Level - Upper
Save
Ask
Tour
Hide
Share
Exterior Features
Construction Details 
Brick
Pool Features 
None
Roof 
Asphalt
Windows/Doors 
Window CoveringsWindow Treatments
Community Features
MLS Area 
Mt. Lebanon
School District 
Mount Lebanon
Schools
School District
Mount Lebanon
Elementary School
Unknown
Middle School
Unknown
High School
Unknown
Listing courtesy of HOWARD HANNA REAL ESTATE SERVICES


INFORMATION DEEMED RELIABLE, BUT NOT GUARANTEED. IDX information is provided exclusively for consumers’ personal, non-commercial use and may not be used for any purpose other than to identify prospective properties consumers may be interested in purchasing.
Last checked: 2026-11-05 10:29 PM UTC

Neighborhood & Commute
Source: Walkscore
Disclosure: Community information and market data powered by Constellation Data Labs. Information is deemed reliable but not guaranteed.
Save
Ask
Tour
Hide
Share