401 Division StWest Mifflin, PA 15122
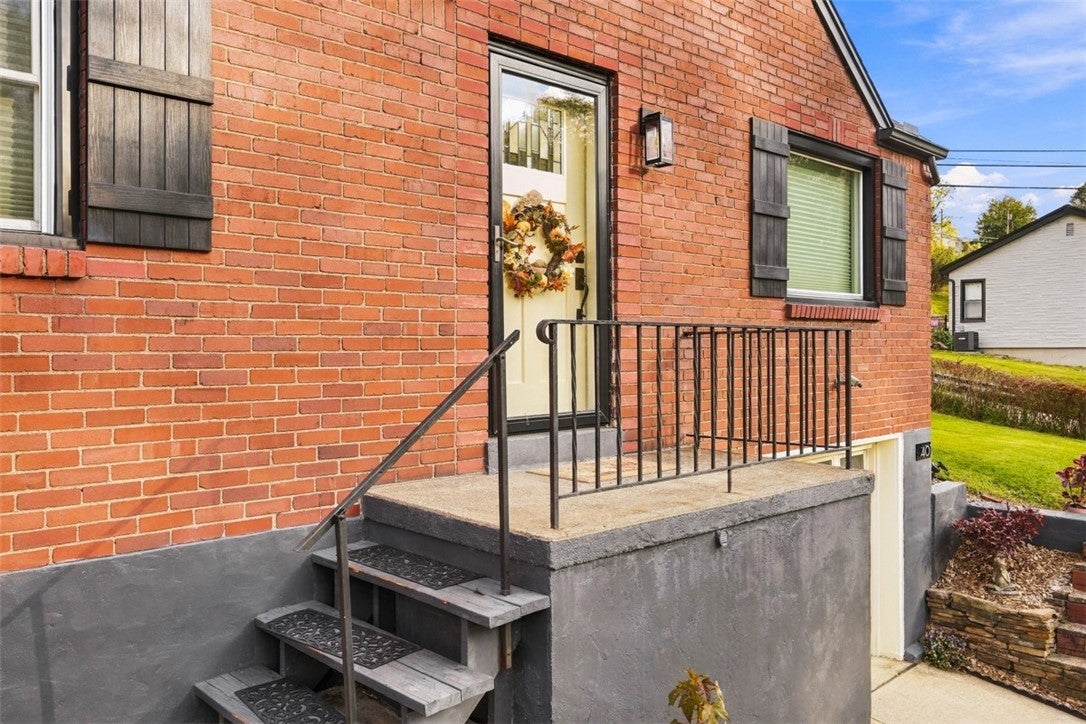
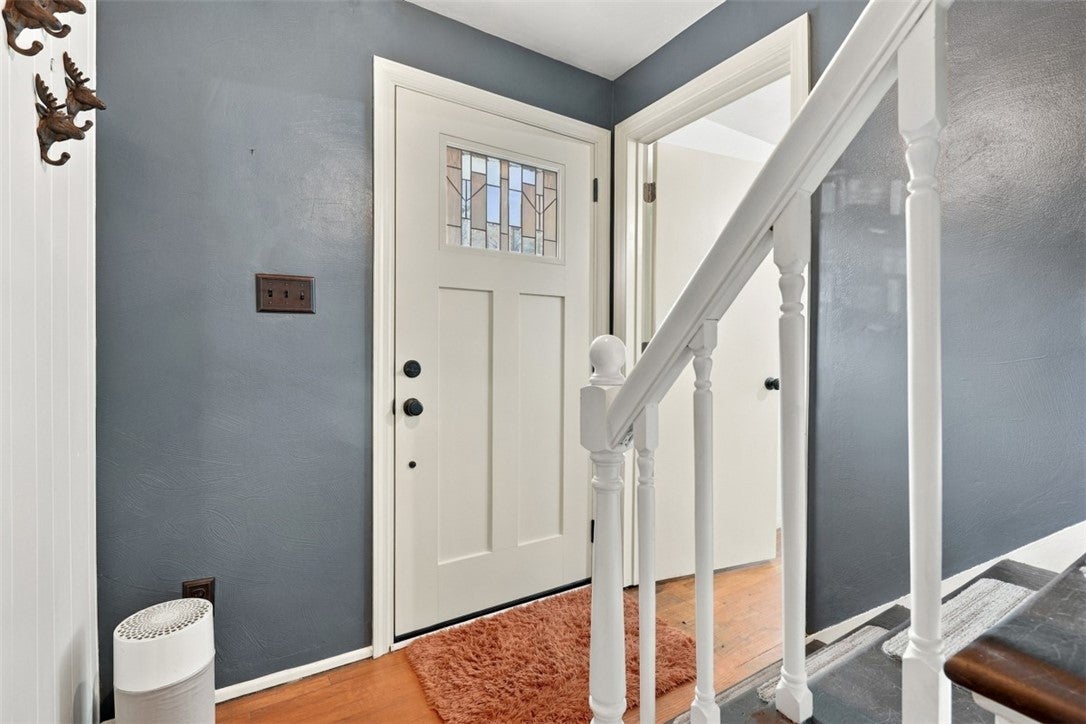
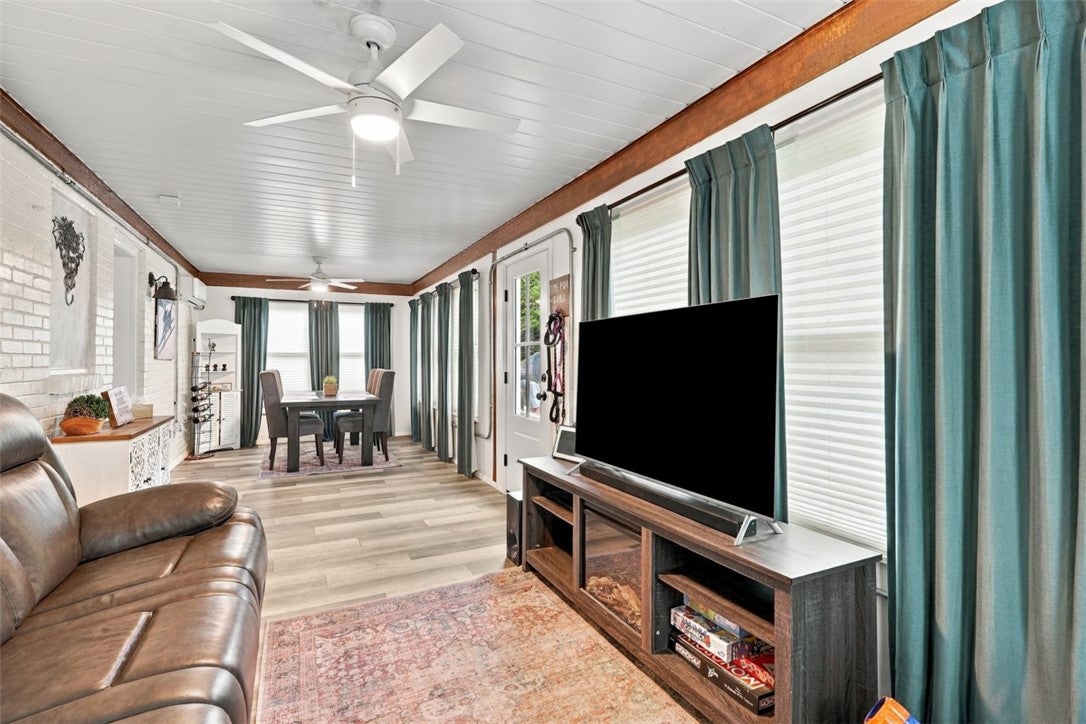
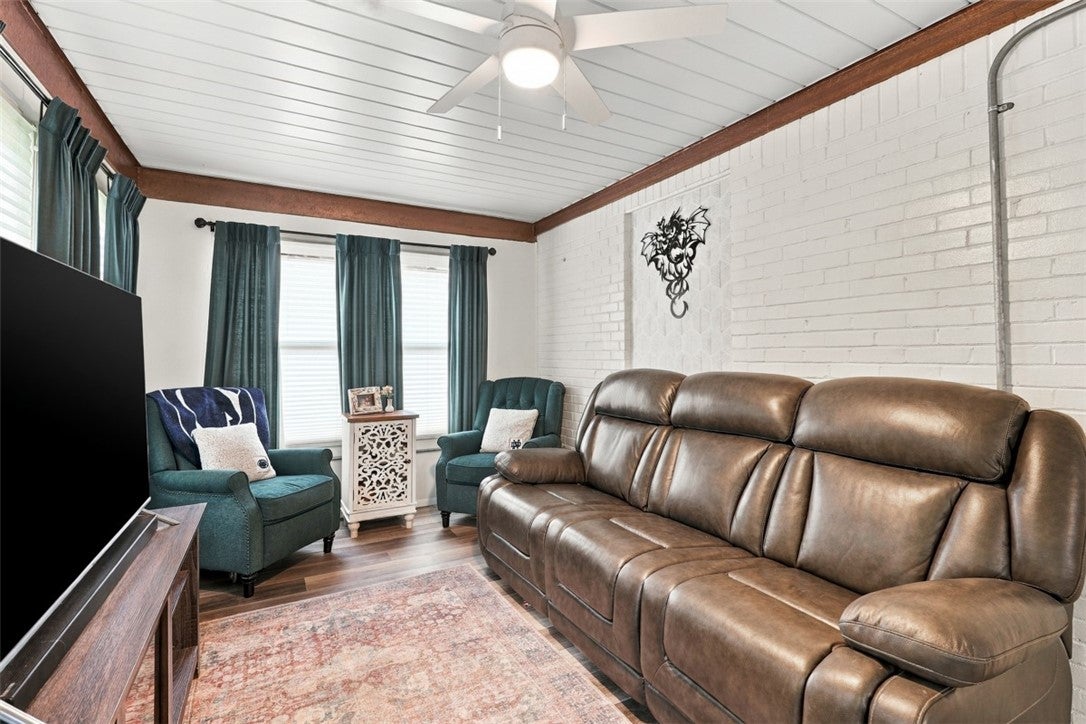
Charming brick Cape Cod offering an abundance of living space, thoughtful updates and a beautiful, spacious yard situated on a great corner lot! Combining traditional character with modern improvements, this inviting three-bedroom home offers a versatile floor plan, generously sized rooms and plenty of opportunities to make the space your own. Inside, you'll discover comfortable living and dining areas that create a welcoming setting for everyday living and entertaining. The living room offers plenty of space to relax and unwind, while the adjoining dining area provides a natural gathering place for meals, holidays and special occasions. With convenient access to the rear yard, the living spaces offer an easy connection between indoor and outdoor enjoyment. The updated kitchen adds a fresh, modern touch to the home, creating an inviting space for preparing meals and enjoying daily routines. Its connection to the dining area makes both casual dining and entertaining convenient. The main level also features two generously sized bedrooms, including an exceptionally spacious primary bedroom with an impressive amount of closet space. The second bedroom offers additional flexibility, complete with ample closet storage. A beautifully remodeled full bathroom completes the main level, showcasing attractive subway tile, stylish tile flooring and modern finishes that bring a polished, updated appearance to the space. Upstairs, the traditional Cape Cod design continues with a third bedroom featuring convenient closet space. An additional area offers wonderful versatility and could serve as a home office, hobby room, study or potential additional sleeping space, depending on your needs. The unfinished lower level provides room for mechanicals, storage and household essentials, along with a one-car garage. Outside is where this property truly stands apart! The great corner lot features a beautiful, expansive rear yard offering plenty of space for gardening, entertaining, outdoor recreation or simply relaxing and enjoying the outdoors. With its classic brick exterior, spacious primary bedroom, updated kitchen and bathroom, flexible upper level, one-car garage and wonderful corner-lot setting, this Cape Cod offers an appealing combination of character, functionality and outdoor enjoyment!
| yesterday | Listing first seen on site | |
| yesterday | Listing updated with changes from the MLS |

INFORMATION DEEMED RELIABLE, BUT NOT GUARANTEED. IDX information is provided exclusively for consumers’ personal, non-commercial use and may not be used for any purpose other than to identify prospective properties consumers may be interested in purchasing.
Last checked: 2026-11-05 10:19 PM UTC