Home » Properties
Save
Ask
Tour
Hide
Share
$299,900
1 Day On Site

527 Lakewood Dr
Monroeville, PA 15146

For Sale|Condominium|Active
2
Beds
3
Total Baths
2
Full Baths
1
Partial Bath
1,958
SqFt
$153
/SqFt
1987
Built
Subdivision:
Glenwood Estates
County:
Allegheny-East
Call Now: 412-589-9004
Is this the listing for you? We can help make it yours.
412-589-9004
Upcoming Open Houses
Sun, Nov 15, 1:00 PM - 3:00 PM
527 Lakewood Dr527 Lakewood Dr527 Lakewood Dr527 Lakewood Dr
Save
Ask
Tour
Hide
Share

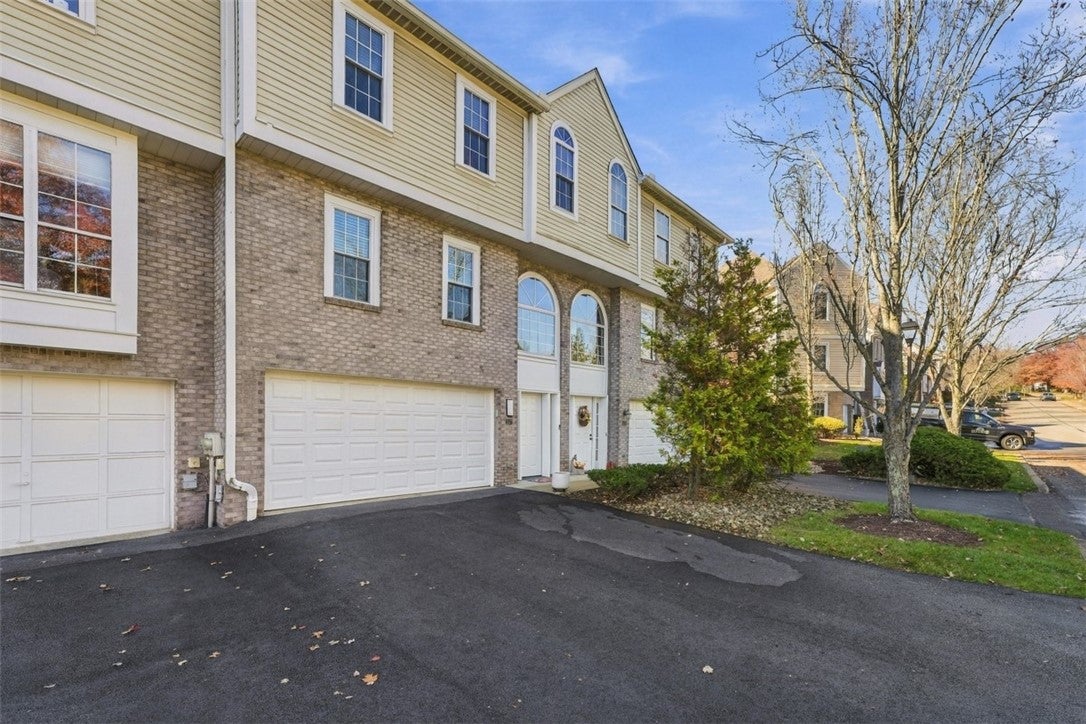
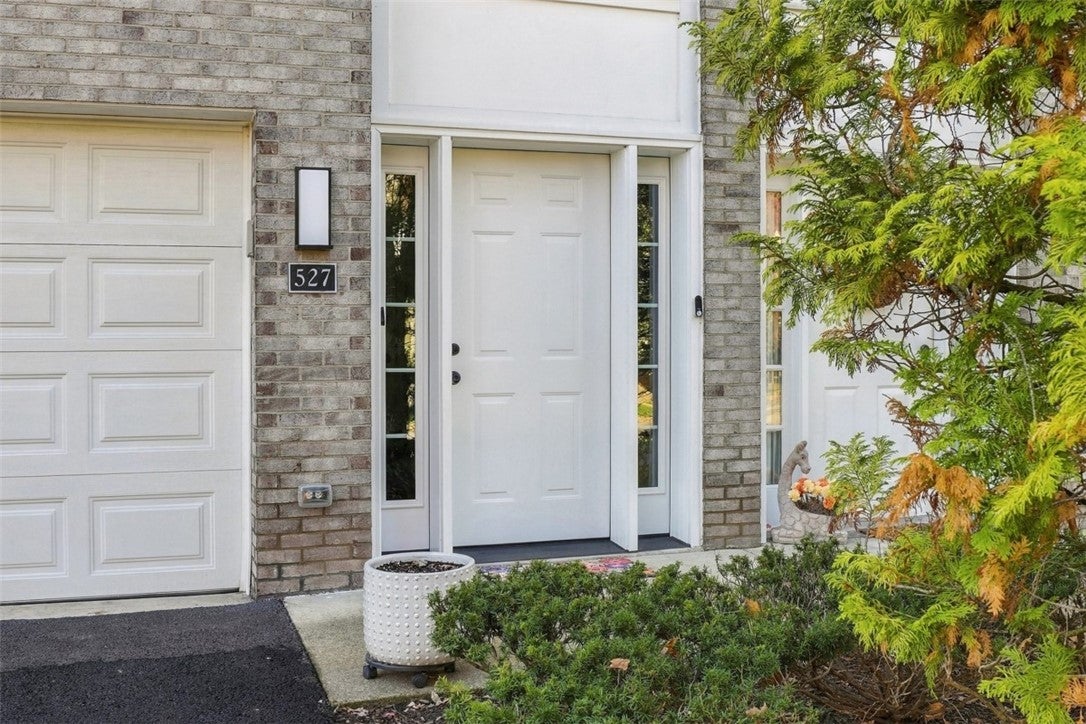
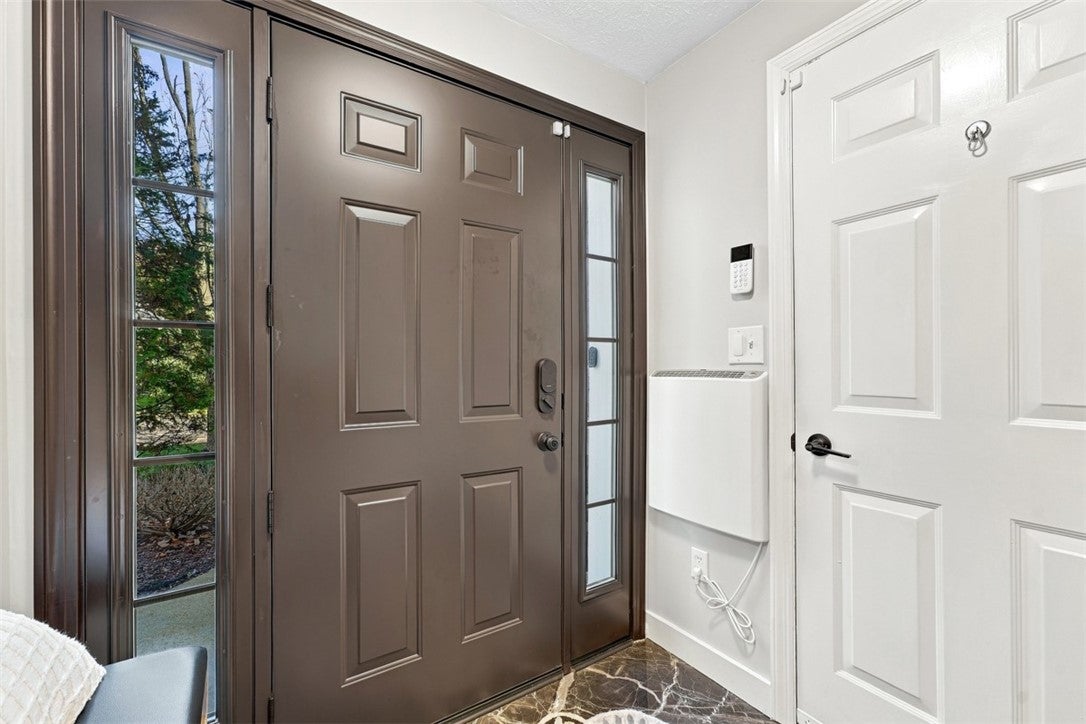
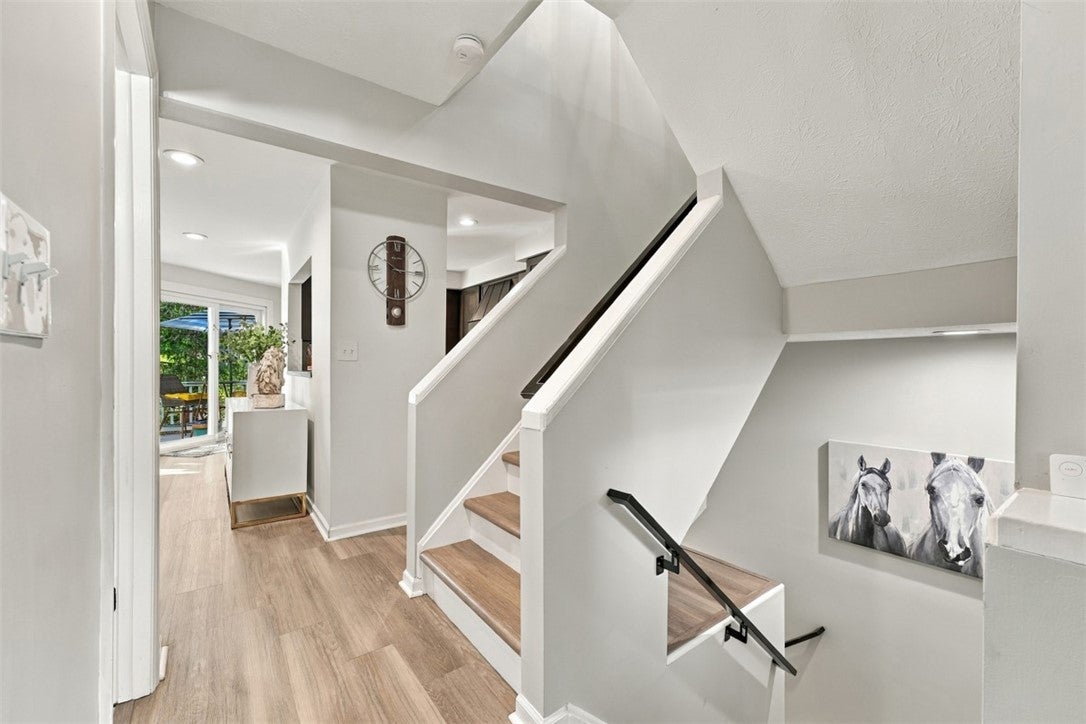
Welcome to Glenwood Estates, where the work of updating and maintaining a home has already been taken care of. This beautifully renovated 2-bedroom, 2.5-bath condo has been thoughtfully improved throughout with virtually every area receiving attention. From the updated interior finishes to the many upgrades that make everyday living easier, this is a home where you can settle in without taking on a list of projects. The two-bedroom layout offers comfortable living space, while the 2.5 baths add everyday convenience. Beyond your front door, Glenwood Estates offers amenities that add to the appeal of everyday living, including a community pool, tennis and pickleball courts, and a park. Whether you enjoy staying active, spending time outdoors, or simply appreciate a home that doesn't demand your weekends, this is an opportunity to enjoy a more carefree approach to homeownership.

Save
Ask
Tour
Hide
Share
Listing Snapshot
Price 
$299,900
Days On Site 
1 Day
Bedrooms 
2
Inside Area (SqFt) 
1,958 sqft
Total Baths 
3
Full Baths 
2
Partial Baths 
1
Lot Size 
N/A
Year Built 
1987
MLS Number 
1782031
Status 
Active
Property Tax 
$4,754
HOA/Condo/Coop Fees 
$265 monthly
Sq Ft Source 
Public Records
Friends & Family
Recent Activity
yesterdayListing first seen on site
yesterdayListing updated with changes from the MLS
General Features
Attached Garage 
Yes
Garage 
Yes
Garage Spaces 
2
Levels 
Two
Parking 
Garage Door Opener
Parking Spaces 
2
Property Sub Type 
Condominium
Sewer 
Public Sewer
SqFt Total 
1958
Style 
Two Story
Water Source 
Public
Interior Features
Appliances 
Convection OvenCooktopDryerDishwasherMicrowaveRefrigeratorWasher
Basement 
FinishedWalk-Out Access
Cooling 
Central AirElectric
Fireplace 
Yes
Fireplace Features 
ElectricGas
Fireplaces 
2
Flooring 
TileVinyl
Heating 
Natural GasForced Air
Window Features 
Window CoveringsWindow Treatments
Bedroom 2 
Dimensions - 14x13Level - Upper
Dining Room 
Dimensions - 15x15Level - Main
Family Room 
Dimensions - 23x11Level - Main
Game Room 
Dimensions - 19x19Level - Lower
Kitchen 
Dimensions - 23x12Level - Main
PrimaryBedroom 
Dimensions - 23x13Level - Upper
Save
Ask
Tour
Hide
Share
Exterior Features
Construction Details 
BrickFrame
Pool Features 
Outdoor Pool
Roof 
Asphalt
Windows/Doors 
Window CoveringsWindow Treatments
Community Features
Association Fee 
$265.0
Association Fee Frequency 
Monthly
MLS Area 
Monroeville
School District 
Gateway
Schools
School District
Gateway
Elementary School
Unknown
Middle School
Unknown
High School
Unknown
Listing courtesy of BERKSHIRE HATHAWAY THE PREFERRED REALTY


INFORMATION DEEMED RELIABLE, BUT NOT GUARANTEED. IDX information is provided exclusively for consumers’ personal, non-commercial use and may not be used for any purpose other than to identify prospective properties consumers may be interested in purchasing.
Last checked: 2026-11-05 10:14 PM UTC

Neighborhood & Commute
Source: Walkscore
Disclosure: Community information and market data powered by Constellation Data Labs. Information is deemed reliable but not guaranteed.
Save
Ask
Tour
Hide
Share