Home » Properties
Save
Ask
Tour
Hide
Share
$254,400
1 Day On Site

270 Castle Dr
West Mifflin, PA 15122

For Sale|Single Family Residence|Active
3
Beds
2
Total Baths
2
Full Baths
1,610
SqFt
$158
/SqFt
1967
Built
Subdivision:
Royal Highlands
County:
Allegheny-South
Call Now: 412-589-9004
Is this the listing for you? We can help make it yours.
412-589-9004
270 Castle Dr270 Castle Dr270 Castle Dr270 Castle Dr
Save
Ask
Tour
Hide
Share

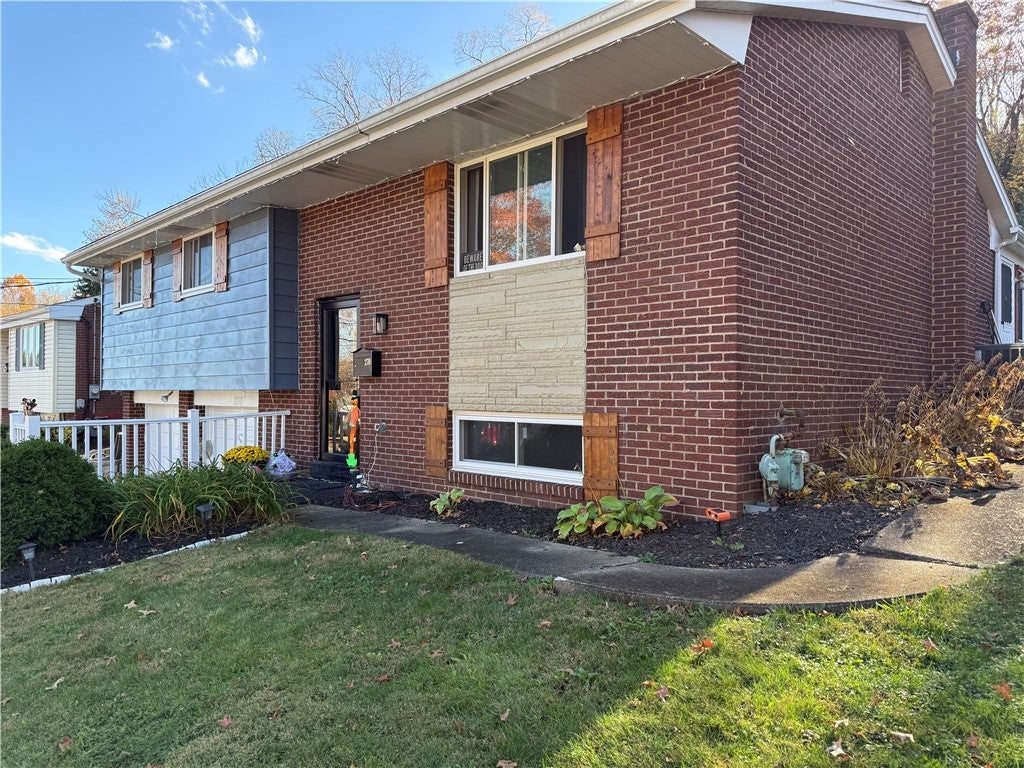
You know that house where the big-ticket items are already taken care of, the extra space is already there, AND there's a pool waiting for you? Yep, this is THAT house! Welcome to 270 Castle Drive in the highly desirable Royal Highlands! This 3-bedroom, 2-bath home brings together the updates, extra living space, and lifestyle buyers are looking for. Enjoy peace of mind knowing the roof, windows, and water heater were replaced in 2018, along with a finished basement that adds even more room to spread out. The current owners have continued to make improvements, including a beautifully finished vanity/dressing area in 2022, plus a new AC and furnace and garage doors in 2024. Add in newer Samsung appliances throughout, and there's even more to love! Need a little extra room? The enclosed all-seasons room offers the perfect spot for a home office, playroom, hobby space, or whatever fits your lifestyle. And when it's time to unwind, head outside to your very own pool! Installed in 2017 and well-maintained, this mineral-based pool system offers a swimming experience designed with sensitive skin in mind. Whether you're hosting summer get-togethers poolside, enjoying movie nights in the finished basement, or making the most of all the additional living spaces, this home offers room to live, relax, and enjoy. Conveniently located near West Mifflin Middle/High School, The Waterfront, Kennywood, Oakland, Downtown Pittsburgh, and the Parkway, you'll love having so much nearby. The big updates are done, the extra space is waiting, and the pool is calling! All that's missing is YOU!

Save
Ask
Tour
Hide
Share
Listing Snapshot
Price 
$254,400
Days On Site 
1 Day
Bedrooms 
3
Inside Area (SqFt) 
1,610 sqft
Total Baths 
2
Full Baths 
2
Partial Baths 
N/A
Lot Size 
0.1791 Acres
Year Built 
1967
MLS Number 
1782022
Status 
Active
Property Tax 
$5,552
HOA/Condo/Coop Fees 
N/A
Sq Ft Source 
Public Records
Friends & Family
Recent Activity
yesterdayListing first seen on site
yesterdayListing updated with changes from the MLS
General Features
Acres 
0.1791
Attached Garage 
Yes
Garage 
Yes
Garage Spaces 
2
Levels 
Multi/Split
Parking 
Garage Door Opener
Parking Spaces 
2
Property Sub Type 
Single Family Residence
Sewer 
Public Sewer
SqFt Total 
1610
Style 
Split Level
Water Source 
Public
Interior Features
Appliances 
CooktopDryerDishwasherDisposalRefrigeratorWasher
Basement 
FinishedWalk-Out Access
Cooling 
Central Air
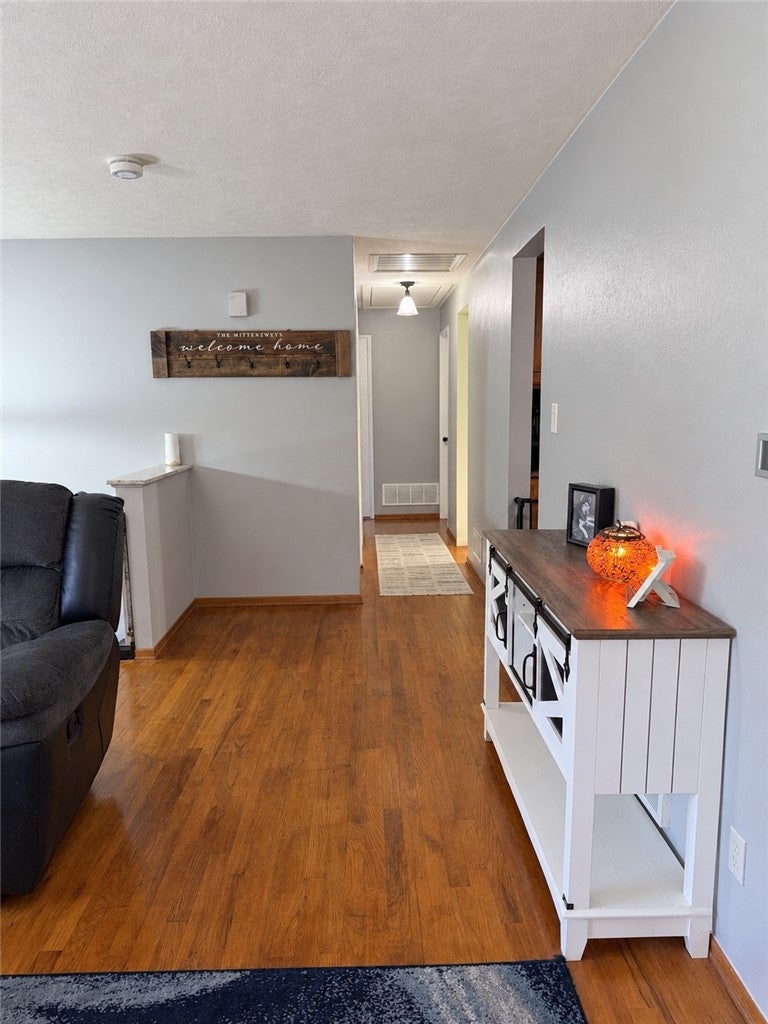
Flooring 
HardwoodCarpet
Heating 
Natural GasForced Air
Bedroom 2 
Dimensions - 14x10Level - Main
Bedroom 3 
Dimensions - 11x11Level - Main
Bonus Room 
Level - Main
Dining Room 
Dimensions - 14x10Level - Main
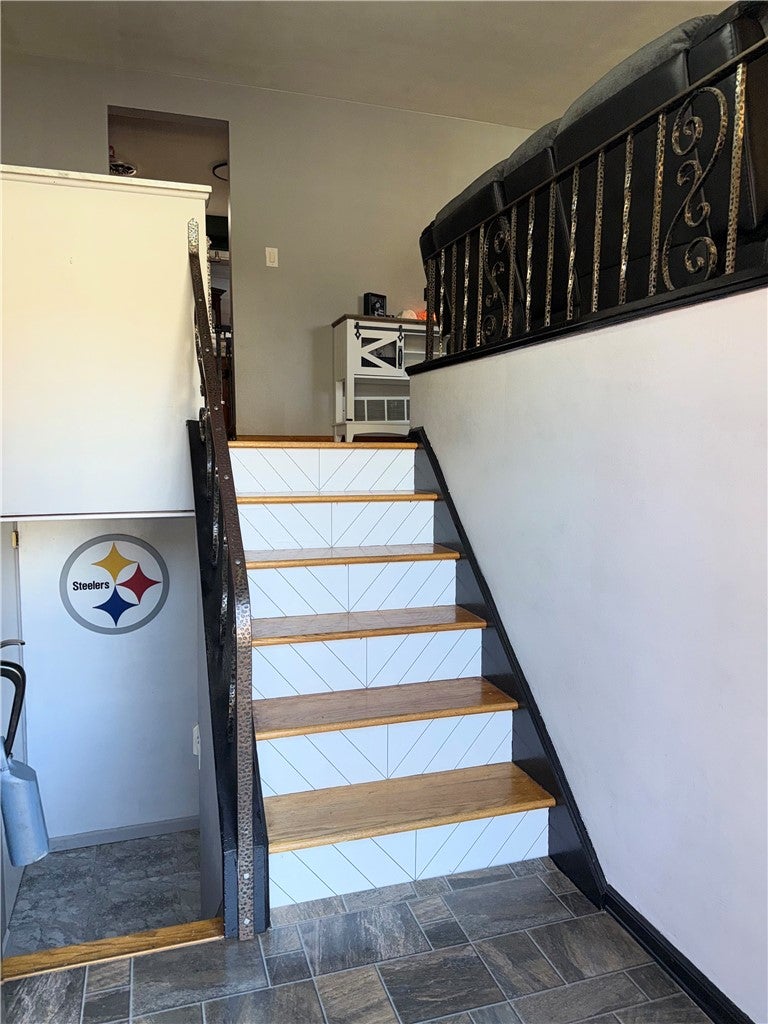
EntryFoyer 
Dimensions - 6x4Level - Main
Game Room 
Dimensions - 24x13Level - Basement
Kitchen 
Dimensions - 10x10Level - Main
Laundry 
Level - Basement
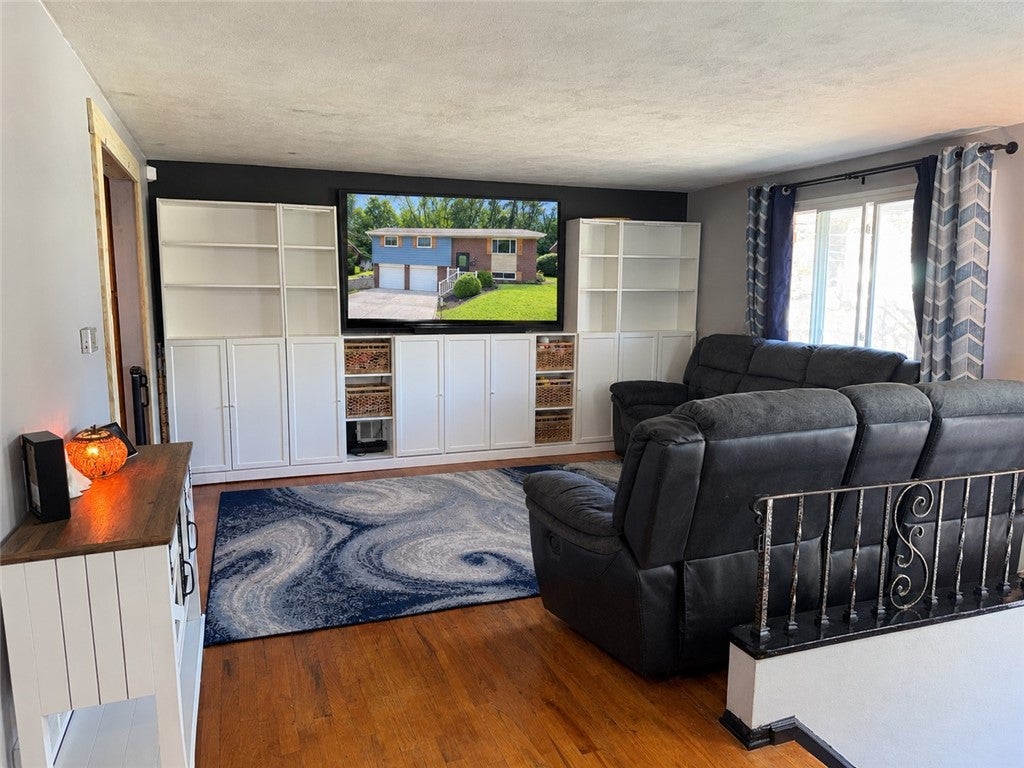
Living Room 
Dimensions - 20x15Level - Main
PrimaryBedroom 
Dimensions - 13x10Level - Main
Save
Ask
Tour
Hide
Share
Exterior Features
Construction Details 
Aluminum SidingBrick
Pool Features 
Outdoor Pool
Roof 
Asphalt
Community Features
MLS Area 
West Mifflin
School District 
West Mifflin Area
Schools
School District
West Mifflin Area
Elementary School
Unknown
Middle School
Unknown
High School
Unknown
Listing courtesy of KAYBROOK REAL ESTATE, LLC


INFORMATION DEEMED RELIABLE, BUT NOT GUARANTEED. IDX information is provided exclusively for consumers’ personal, non-commercial use and may not be used for any purpose other than to identify prospective properties consumers may be interested in purchasing.
Last checked: 2026-11-05 10:19 PM UTC

Neighborhood & Commute
Source: Walkscore
Disclosure: Community information and market data powered by Constellation Data Labs. Information is deemed reliable but not guaranteed.
Save
Ask
Tour
Hide
Share