Home » Properties
Save
Ask
Tour
Hide
Share
$349,900
1 Day On Site

111 Homer Place
Shaler, PA 15223

For Sale|Single Family Residence|Active
4
Beds
3
Total Baths
3
Full Baths
1,932
SqFt
$181
/SqFt
1945
Built
Subdivision:
Homer Place
County:
Allegheny-North
Call Now: 412-589-9004
Is this the listing for you? We can help make it yours.
412-589-9004
Upcoming Open Houses
Sun, Nov 8, 1:00 PM - 3:00 PM
111 Homer Place111 Homer Place111 Homer Place111 Homer Place
Save
Ask
Tour
Hide
Share

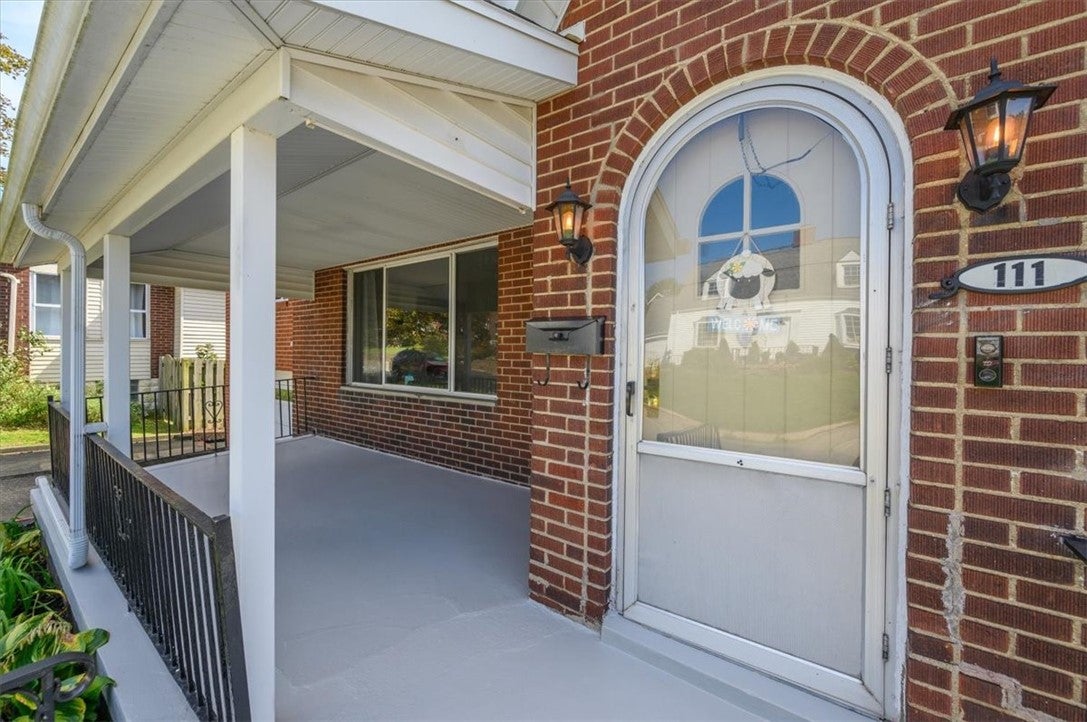
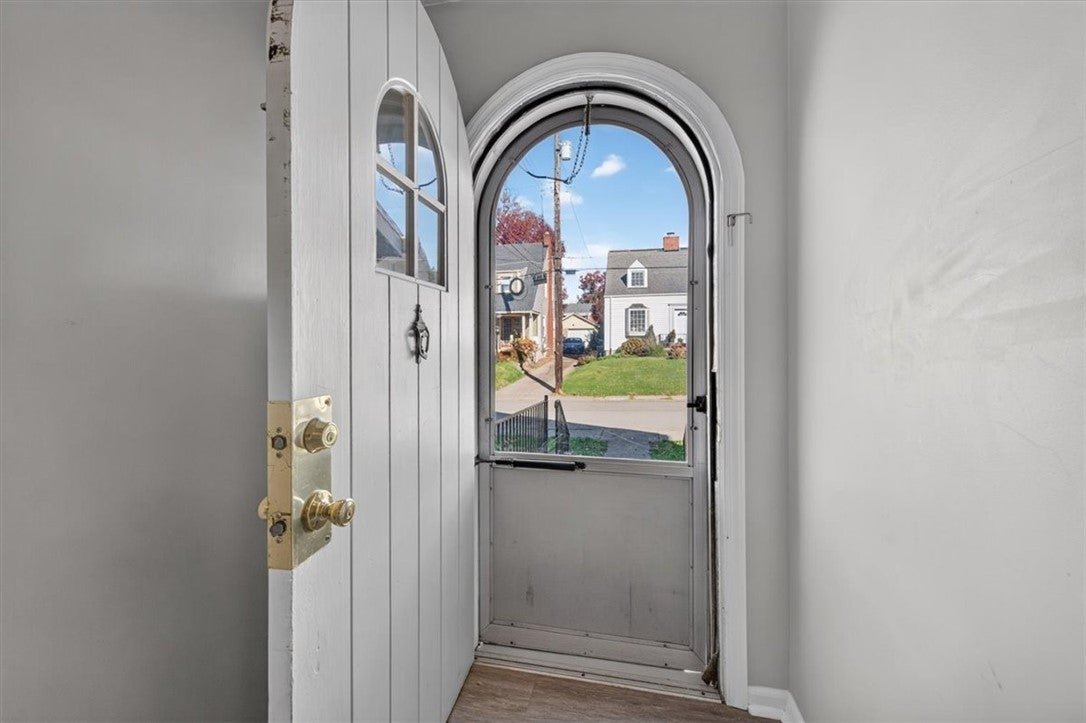
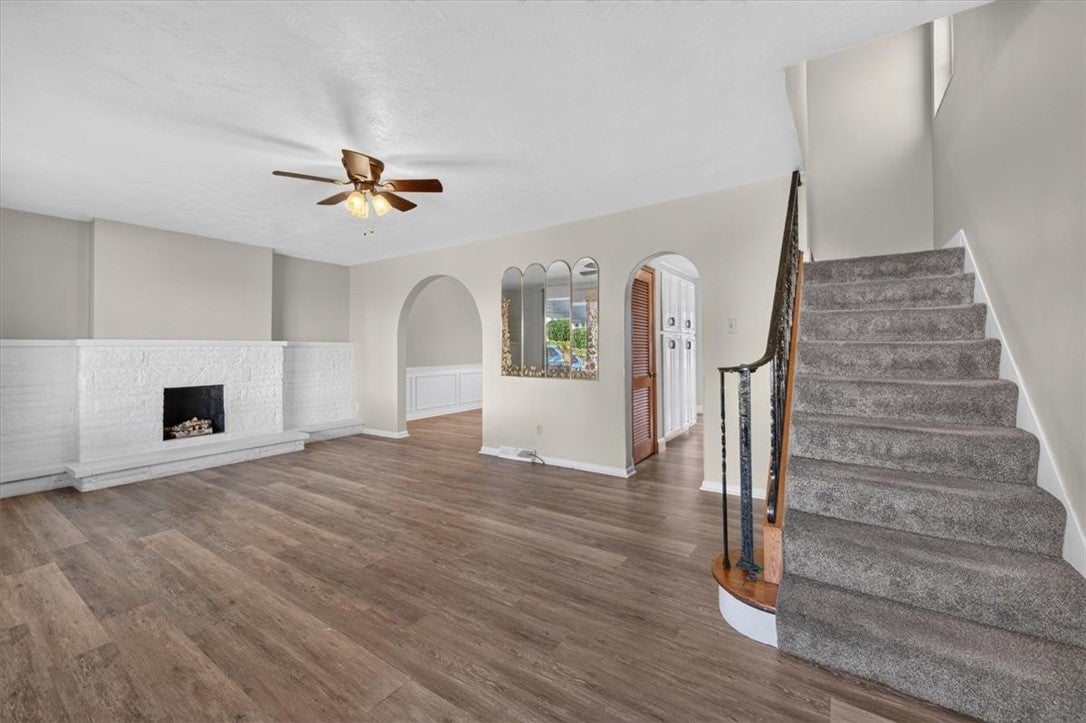
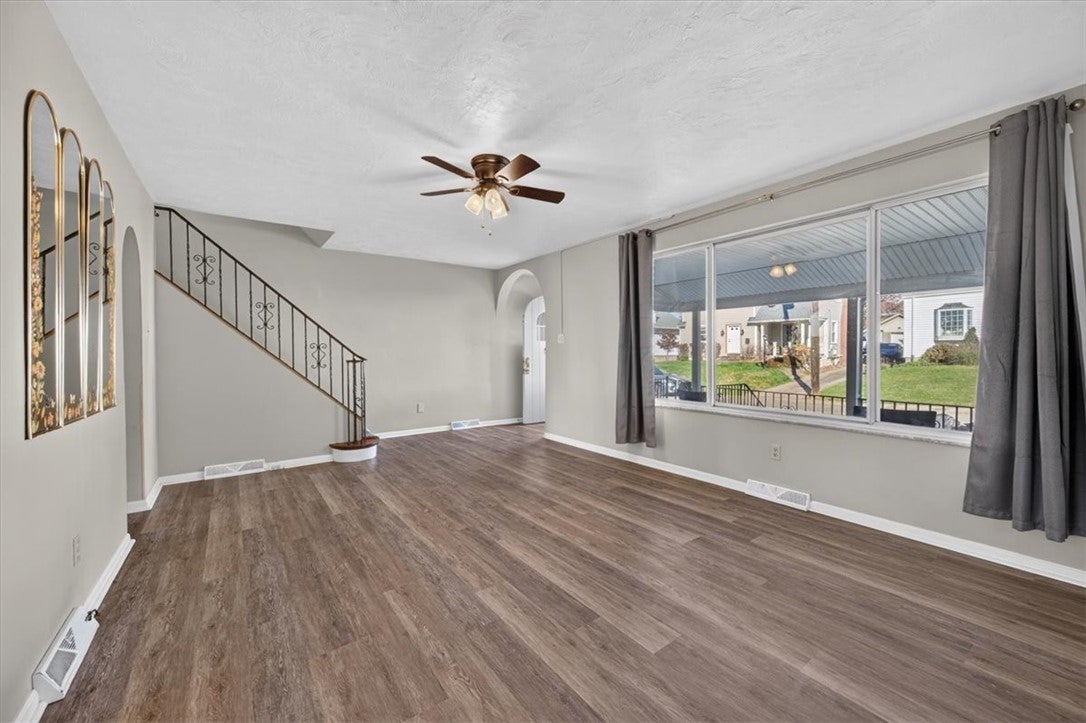
Welcome home to this solid brick home in Shaler. This home has so much to offer including a new roof in 2024, new hot water tank 2026, new 200 amp electrical panel, new wall furnace in the addition. Upon entry you will notice the abundance of natural light beaming through the oversized windows in the living room. The living room opens into the dining room which has beautiful wainscoting. The kitchen offers granite countertops and lots of built in storage. There is a bonus den area off the kitchen, which leads to the addition. The addition has its own entrance, a full bath and kitchen area. This is such a versatile space suitable for many uses. It would be great as an in-law suite or extra space to entertain. Moving upstairs there are 3 bedrooms and another full bath. There are hard wood floors beneath the carpet throughout the upstairs. There is ample storage and large open spaces in the basement, and it also has its own entrance. Off the basement there is an oversized laundry room with a bonus shower with plenty of natural light and a view of the back yard. The large flat backyard has a fire pit ready for the next gathering. There is a one car garage and ample parking with sidewalks in the neighborhood. Don't miss out on this large unique home with so many possibilities.

Save
Ask
Tour
Hide
Share
Listing Snapshot
Price 
$349,900
Days On Site 
1 Day
Bedrooms 
4
Inside Area (SqFt) 
1,932 sqft
Total Baths 
3
Full Baths 
3
Partial Baths 
N/A
Lot Size 
0.1196 Acres
Year Built 
1945
MLS Number 
1781937
Status 
Active
Property Tax 
$4,997
HOA/Condo/Coop Fees 
N/A
Sq Ft Source 
Public Records
Friends & Family
Recent Activity
yesterdayListing first seen on site
yesterdayListing updated with changes from the MLS
General Features
Acres 
0.1196
Attached Garage 
Yes
Garage 
Yes
Garage Spaces 
1
Levels 
Two
Parking 
AttachedGarage
Parking Spaces 
1
Property Sub Type 
Single Family Residence
Sewer 
Public Sewer
SqFt Total 
1932
Style 
Colonial, Two Story
Water Source 
Public
Interior Features
Appliances 
CooktopDryerDishwasherDisposalMicrowaveRefrigeratorWasher
Basement 
UnfinishedWalk-Out Access
Cooling 
Central Air
Fireplace 
Yes
Fireplace Features 
Decorative
Fireplaces 
1
Flooring 
CarpetHardwoodTile
Heating 
Natural GasForced Air
Bedroom 2 
Dimensions - 12x16Level - Upper
Bedroom 3 
Dimensions - 9x13Level - Upper
Den 
Dimensions - 11x37Level - Main
Dining Room 
Dimensions - 13x13Level - Main
EntryFoyer 
Dimensions - 4x4Level - Main
Family Room 
Dimensions - 19x9Level - Main
Kitchen 
Dimensions - 9x14Level - Main
Laundry 
Dimensions - 23x9Level - Basement
Living Room 
Dimensions - 22x13Level - Main
PrimaryBedroom 
Dimensions - 13x12Level - Upper
Save
Ask
Tour
Hide
Share
Exterior Features
Construction Details 
Brick
Roof 
Asphalt
Community Features
MLS Area 
Shaler
School District 
Shaler Area
Schools
School District
Shaler Area
Elementary School
Unknown
Middle School
Unknown
High School
Unknown
Listing courtesy of RE/MAX SELECT REALTY


INFORMATION DEEMED RELIABLE, BUT NOT GUARANTEED. IDX information is provided exclusively for consumers’ personal, non-commercial use and may not be used for any purpose other than to identify prospective properties consumers may be interested in purchasing.
Last checked: 2026-11-05 10:19 PM UTC

Neighborhood & Commute
Source: Walkscore
Disclosure: Community information and market data powered by Constellation Data Labs. Information is deemed reliable but not guaranteed.
Save
Ask
Tour
Hide
Share