Home » Properties
Save
Ask
Tour
Hide
Share
$269,900
2 Days On Site

220 Pleasant Unity Mutual Road
Unity Twp, PA 15601

For Sale|Residential|Active
3
Beds
2
Total Baths
2
Full Baths
1,620
SqFt
$167
/SqFt
2001
Built
Subdivision:
ZIMMERMAN SUB
County:
Westmoreland
Call Now: 412-589-9004
Is this the listing for you? We can help make it yours.
412-589-9004
220 Pleasant Unity Mutual Road220 Pleasant Unity Mutual Road220 Pleasant Unity Mutual Road220 Pleasant Unity Mutual Road
Save
Ask
Tour
Hide
Share

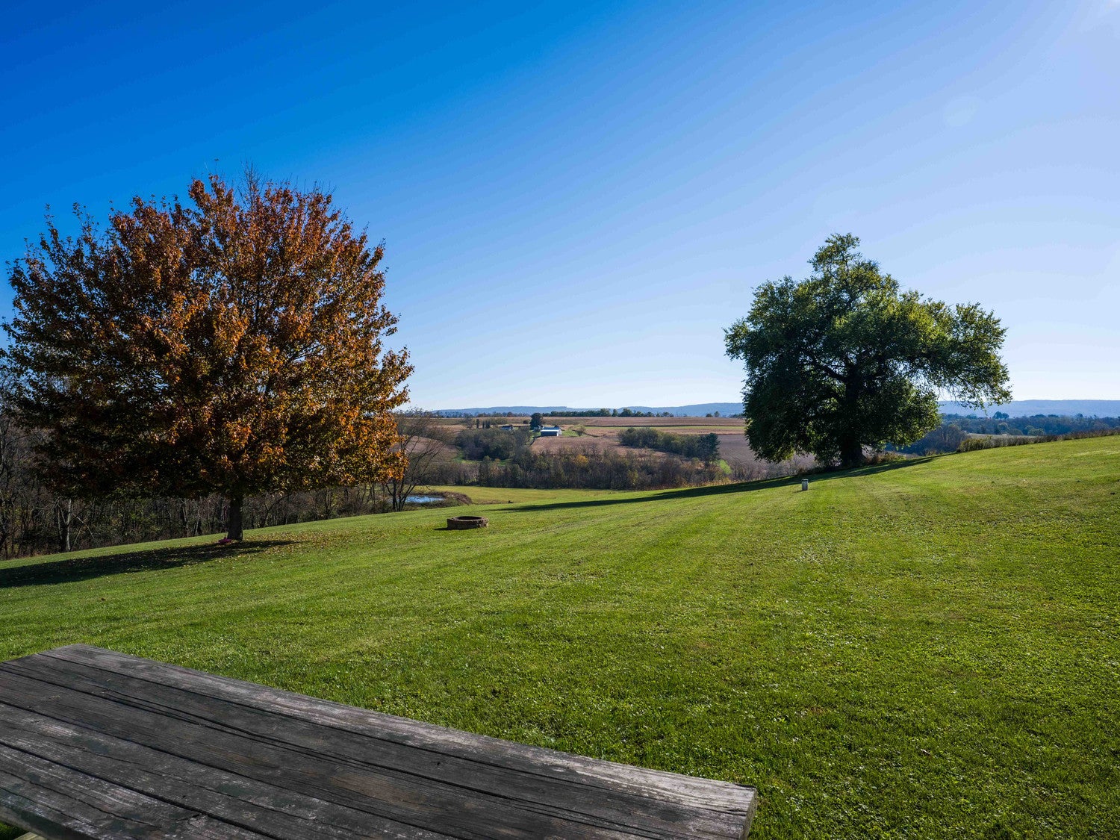
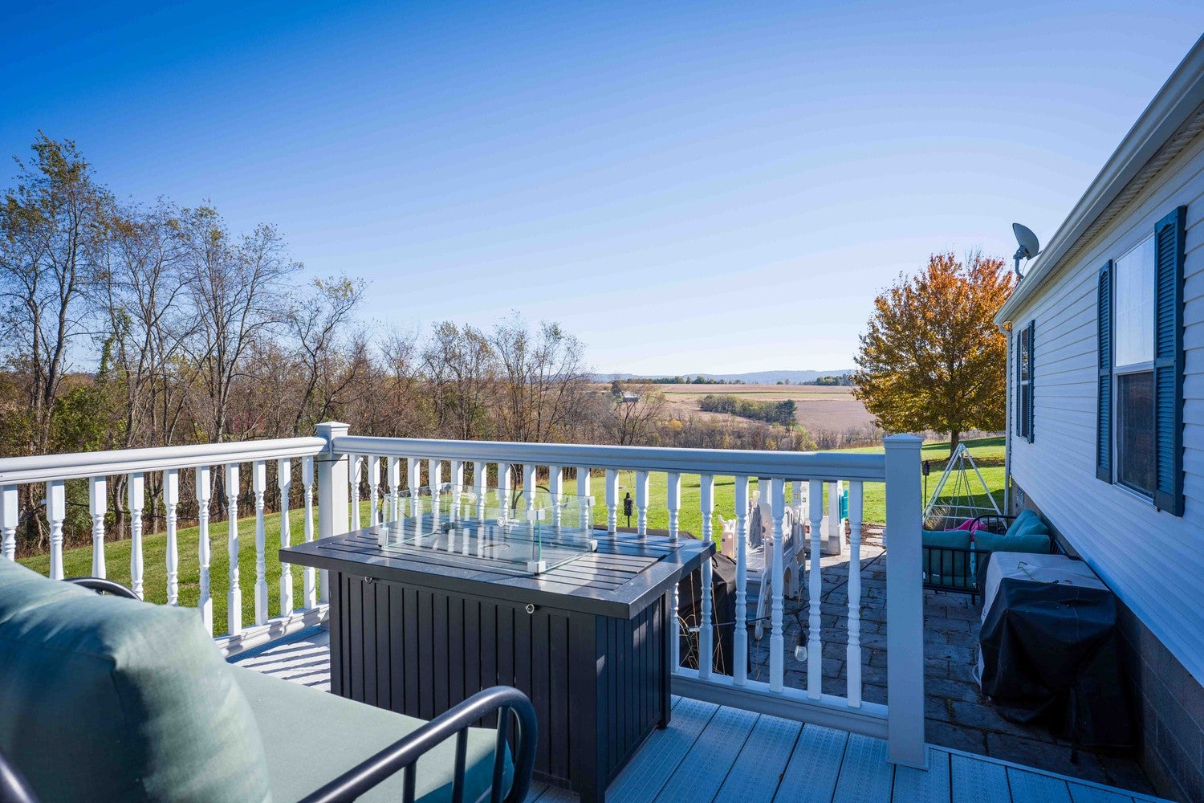
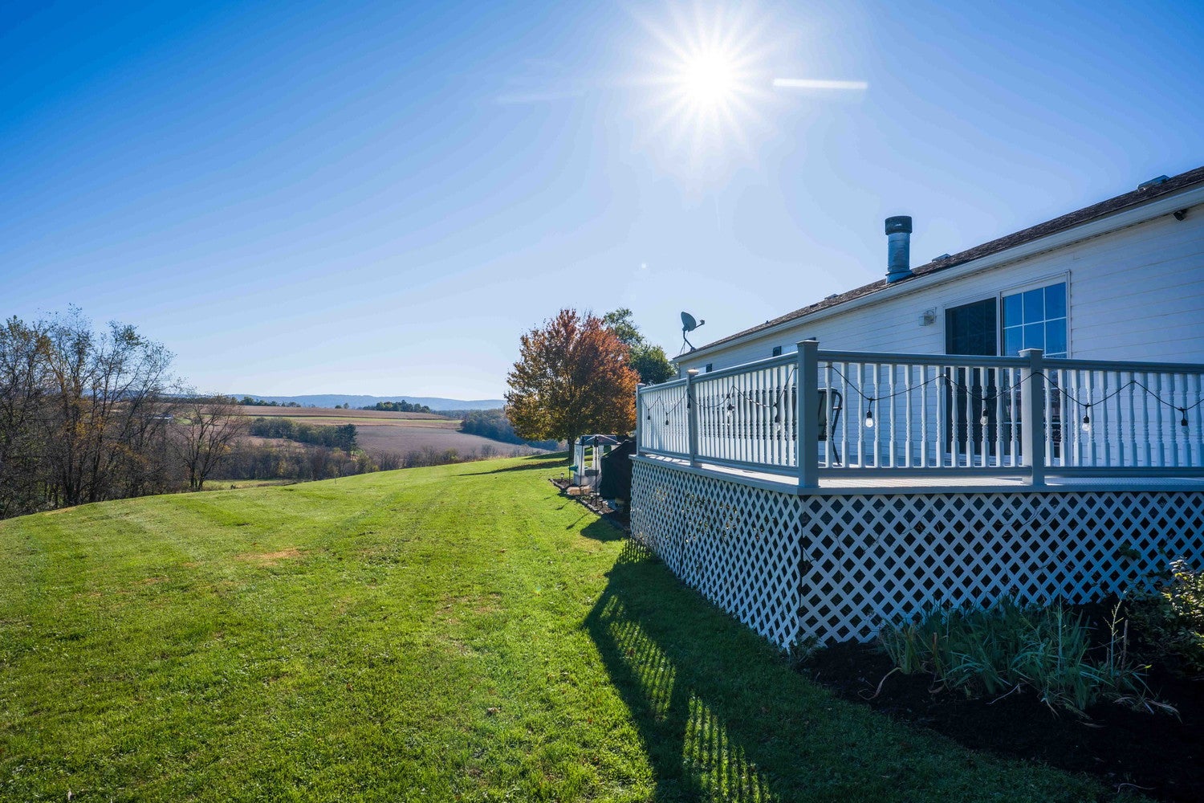
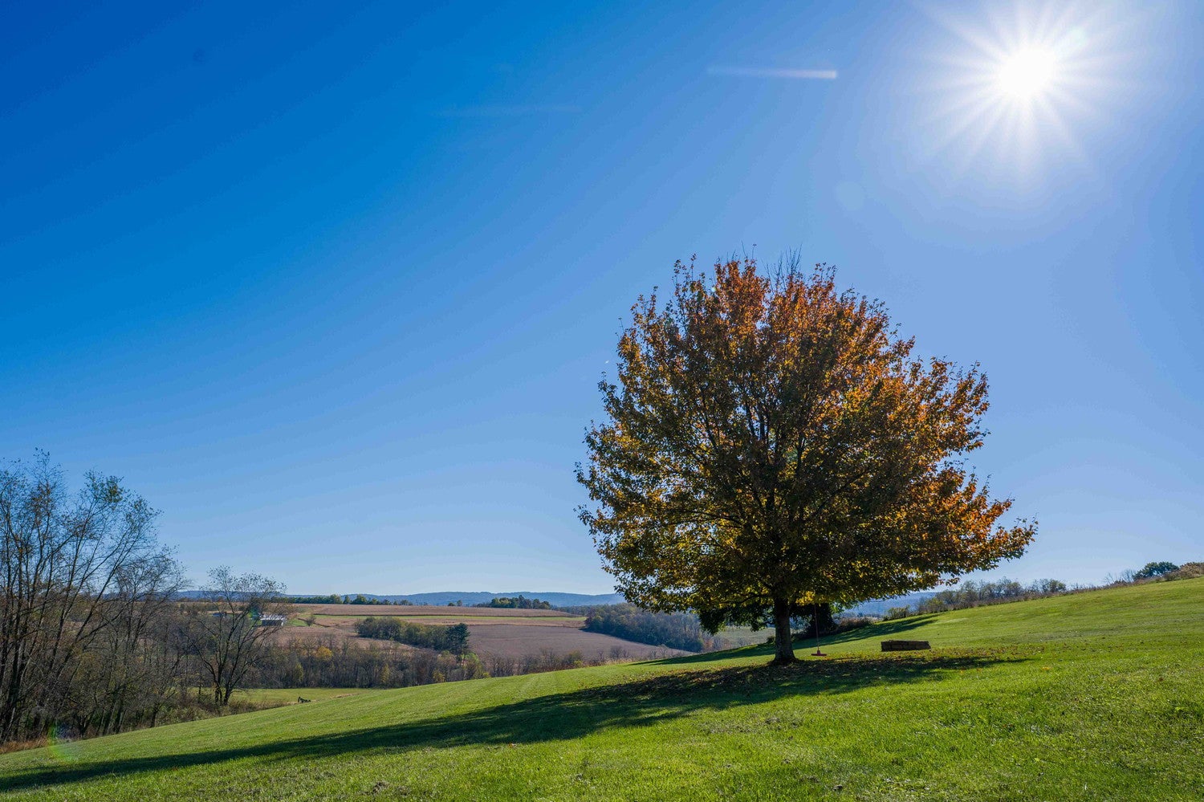
Enjoy peaceful single-level living situated on two scenic acres surrounded by picturesque farmland! This 3-bedroom, 2-bath home features an open living and dining area highlighted by low-maintenance laminate flooring and a wood-burning fireplace with a classic stone mantle. The kitchen offers oak cabinetry, a functional center island, dedicated pantry, and stainless-steel appliances. The primary suite boasts a walk-in closet and private bath complete with a double-sink vanity, jacuzzi soaking tub, and separate standing shower. Two additional carpeted bedrooms and a full bath provide comfortable accommodations, complemented by a dedicated mudroom/laundry room. The standout exterior feature is the 20’ x 52’ attached garage with concrete floors, three overhead doors (2 in the front and 1 in the back,) and an adjoining storage room—ideal for a workshop, an exercise room or hobby storage.

Save
Ask
Tour
Hide
Share
Listing Snapshot
Price 
$269,900
Days On Site 
2 Days
Bedrooms 
3
Inside Area (SqFt) 
1,620 sqft
Total Baths 
2
Full Baths 
2
Partial Baths 
N/A
Lot Size 
2.151 Acres
Year Built 
2001
MLS Number 
1781928
Status 
Active
Property Tax 
$2,233
HOA/Condo/Coop Fees 
N/A
Sq Ft Source 
Public Records
Friends & Family
Recent Activity
2 days agoListing first seen on site
2 days agoListing updated with changes from the MLS
General Features
Acres 
2.151
Attached Garage 
Yes
Garage 
Yes
Parking 
AttachedGarage
Sewer 
Septic Tank
SqFt Total 
1620
Style 
Other
Water Source 
Well
Interior Features
Appliances 
CooktopDishwasherMicrowaveRefrigerator
Basement 
Crawl Space
Cooling 
Central Air
Fireplace 
Yes
Fireplace Features 
Wood Burning
Fireplaces 
1
Flooring 
CarpetLaminate
Heating 
Forced AirOil
Bedroom 2 
Dimensions - 10x13Level - Main
Bedroom 3 
Dimensions - 10x13Level - Main
Bonus Room 
Dimensions - 19x15Level - Main
Dining Room 
Dimensions - 17x9Level - Main
Family Room 
Dimensions - 11x17Level - Main
Kitchen 
Dimensions - 20x13Level - Main
Laundry 
Dimensions - 8x9Level - Main
PrimaryBedroom 
Dimensions - 13x13Level - Main
Save
Ask
Tour
Hide
Share
Exterior Features
Construction Details 
Other
Pool Features 
None
Roof 
Asphalt
Community Features
MLS Area 
Unity Twp
School District 
Greater Latrobe
Schools
School District
Greater Latrobe
Elementary School
Unknown
Middle School
Unknown
High School
Unknown
Listing courtesy of HOWARD HANNA REAL ESTATE SERVICES


INFORMATION DEEMED RELIABLE, BUT NOT GUARANTEED. IDX information is provided exclusively for consumers’ personal, non-commercial use and may not be used for any purpose other than to identify prospective properties consumers may be interested in purchasing.
Last checked: 2026-11-05 10:09 PM UTC

Neighborhood & Commute
Source: Walkscore
Disclosure: Community information and market data powered by Constellation Data Labs. Information is deemed reliable but not guaranteed.
Save
Ask
Tour
Hide
Share