Home » Properties
Save
Ask
Tour
Hide
Share
$430,000
2 Days On Site

11 Wellington Woods Dr
Ross Twp, PA 15229

For Sale|Single Family Residence|Active
3
Beds
3
Total Baths
2
Full Baths
1
Partial Bath
2,443
SqFt
$176
/SqFt
1990
Built
Subdivision:
Wellington Woods
County:
Allegheny-North
Call Now: 412-589-9004
Is this the listing for you? We can help make it yours.
412-589-9004
Upcoming Open Houses
Sat, Nov 7, 11:00 AM - 1:00 PM
11 Wellington Woods Dr11 Wellington Woods Dr11 Wellington Woods Dr11 Wellington Woods Dr
Save
Ask
Tour
Hide
Share

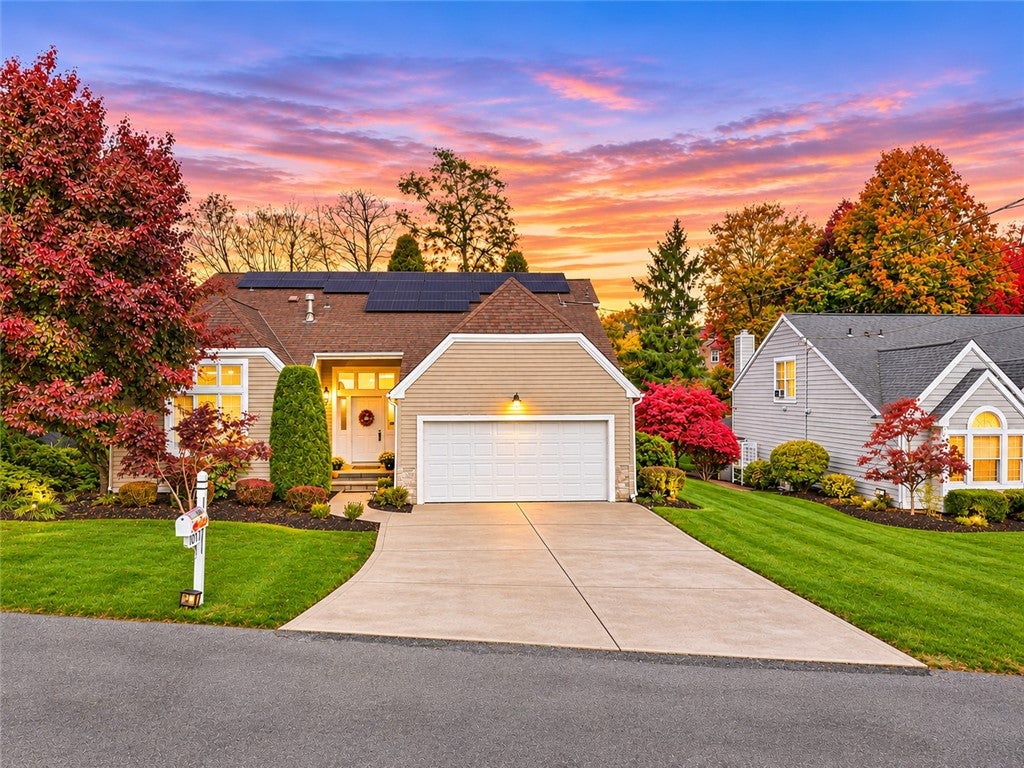
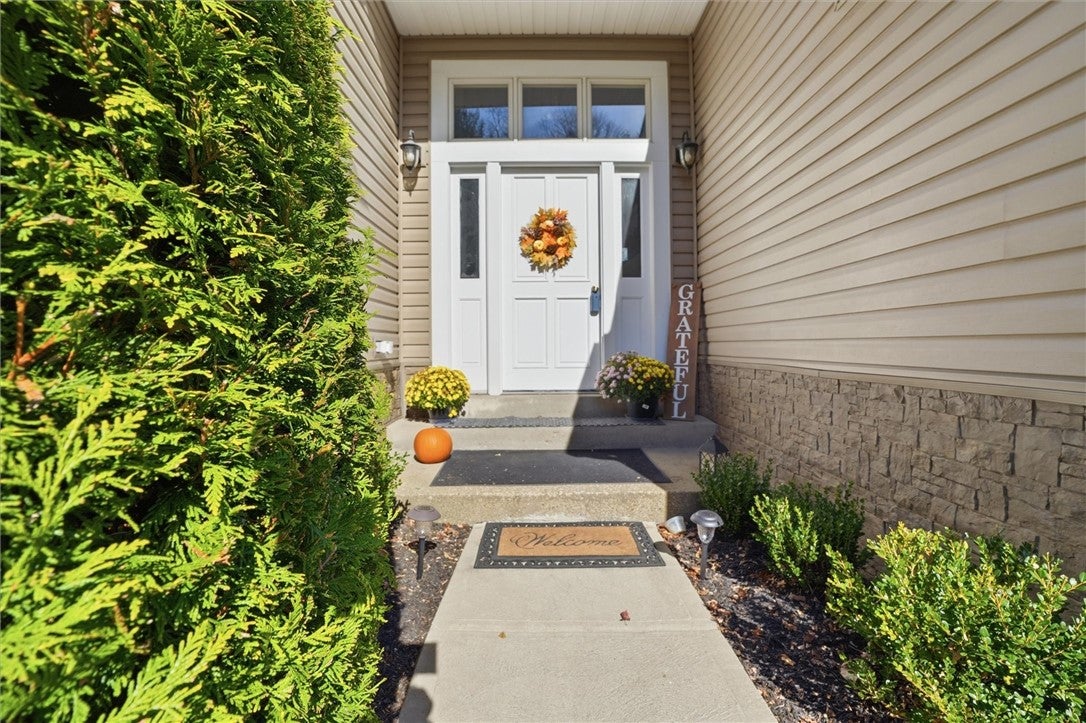
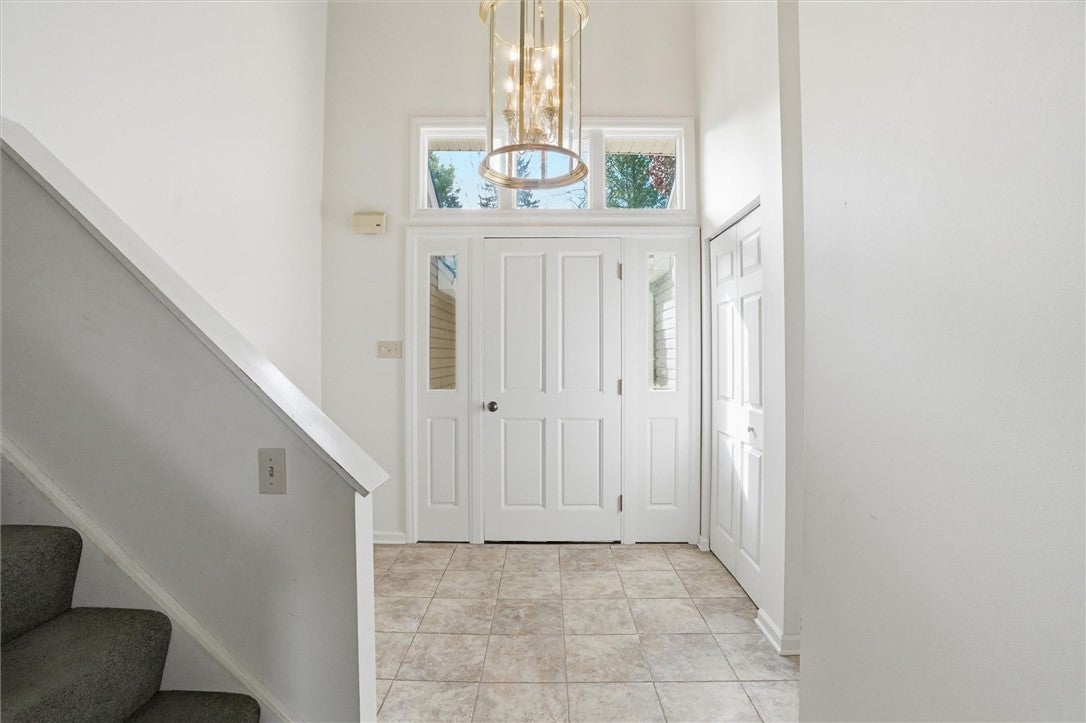
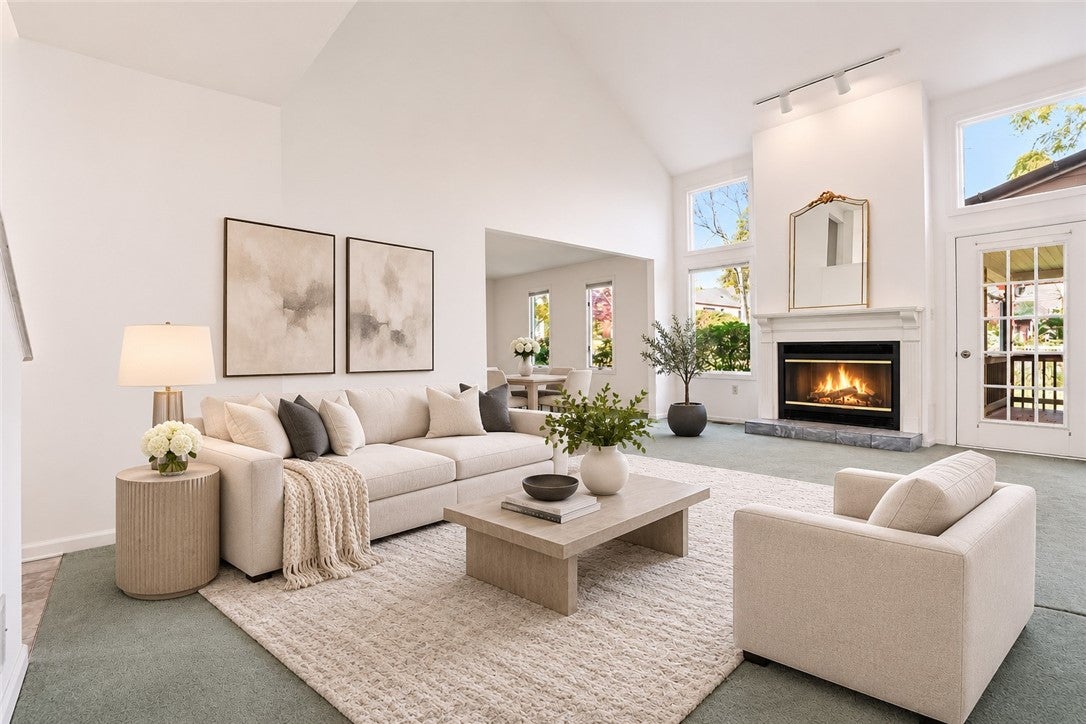
Impressive 3-bedroom, 2.5-bath home offering level entry and convenient main-floor living! Dramatic two-story foyer with vaulted ceiling and catwalk overlooking the entry and living room with soaring ceiling and gas fireplace. Main-floor owner's suite features a wall of mirrored closets and private full bath, plus convenient first-floor laundry. Spacious family room with built-in wet bar and sound system, ideal for entertaining! Formal dining room opens to a generous covered rear deck overlooking the level backyard. Fully equipped eat-in kitchen offers abundant cabinets and counter space, just steps from the attached 2-car garage. Upstairs features two oversized bedrooms with generous closet space, a full bath and open loft-style walkway. Expansive lower-level game room provides additional recreation space. Wonderful location convenient to shopping, restaurants, churches and I-279,79 and 12 min drive to downtown Pittsburgh! A perfect blend of dramatic architecture, comfort and everyday convenience!

Save
Ask
Tour
Hide
Share
Listing Snapshot
Price 
$430,000
Days On Site 
2 Days
Bedrooms 
3
Inside Area (SqFt) 
2,443 sqft
Total Baths 
3
Full Baths 
2
Partial Baths 
1
Lot Size 
0.3534 Acres
Year Built 
1990
MLS Number 
1781900
Status 
Active
Property Tax 
$6,573
HOA/Condo/Coop Fees 
$250 monthly
Sq Ft Source 
Public Records
Friends & Family
Recent Activity
2 days agoListing first seen on site
2 days agoListing updated with changes from the MLS
General Features
Acres 
0.3534
Attached Garage 
Yes
Garage 
Yes
Garage Spaces 
2
Levels 
Two
Parking 
AttachedGarageGarage Door Opener
Parking Spaces 
2
Property Sub Type 
Single Family Residence
Sewer 
Public Sewer
SqFt Total 
2443
Style 
Contemporary, Two Story
Water Source 
Public
Interior Features
Appliances 
CooktopDryerDishwasherDisposalMicrowaveRefrigeratorWasher
Basement 
Full
Cooling 
Central Air
Fireplace 
Yes
Fireplace Features 
Gas Log
Fireplaces 
1
Flooring 
Ceramic TileLaminateCarpet
Heating 
Natural GasForced Air
Interior 
Wet Bar
Window Features 
Screens
Bedroom 2 
Level - Upper
Bedroom 3 
Level - Upper
Dining Room 
Level - Main
EntryFoyer 
Level - Main
Family Room 
Level - Main
Game Room 
Level - Lower
Kitchen 
Level - Main
Laundry 
Level - Main
Living Room 
Level - Main
PrimaryBedroom 
Level - Main
Save
Ask
Tour
Hide
Share
Exterior Features
Construction Details 
BrickVinyl Siding
Roof 
Asphalt
Windows/Doors 
Screens
Community Features
Association Fee 
$250.0
Association Fee Frequency 
Monthly
MLS Area 
Ross Twp
School District 
North Hills
Schools
School District
North Hills
Elementary School
Unknown
Middle School
Unknown
High School
Unknown
Listing courtesy of RE/MAX SELECT REALTY


INFORMATION DEEMED RELIABLE, BUT NOT GUARANTEED. IDX information is provided exclusively for consumers’ personal, non-commercial use and may not be used for any purpose other than to identify prospective properties consumers may be interested in purchasing.
Last checked: 2026-11-05 10:14 PM UTC

Neighborhood & Commute
Source: Walkscore
Disclosure: Community information and market data powered by Constellation Data Labs. Information is deemed reliable but not guaranteed.
Save
Ask
Tour
Hide
Share