Home » Properties
Save
Ask
Tour
Hide
Share
$354,900
1 Day On Site

1134 Mckenna Way
Unity Twp, PA 15601

For Sale|Single Family Residence|Active
3
Beds
4
Total Baths
2
Full Baths
2
Partial Baths
1967
Built
Subdivision:
East High Acres
County:
Westmoreland
Call Now: 412-589-9004
Is this the listing for you? We can help make it yours.
412-589-9004
Upcoming Open Houses
Sun, Nov 8, 12:00 PM - 2:00 PM
1134 Mckenna Way1134 Mckenna Way1134 Mckenna Way1134 Mckenna Way
Save
Ask
Tour
Hide
Share

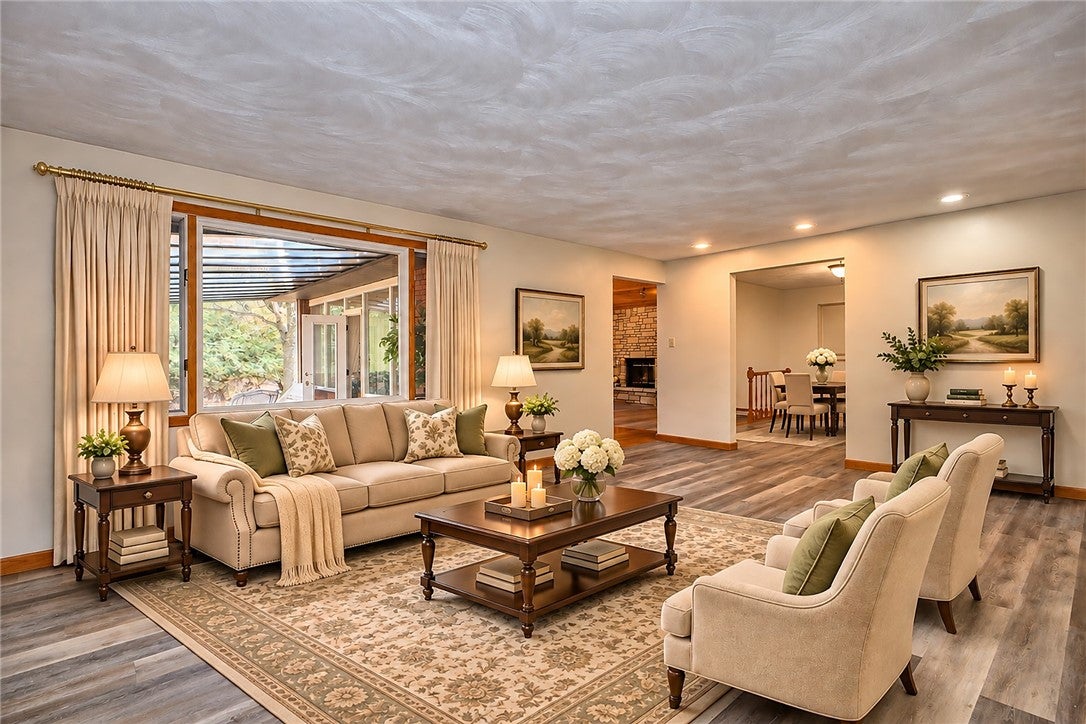
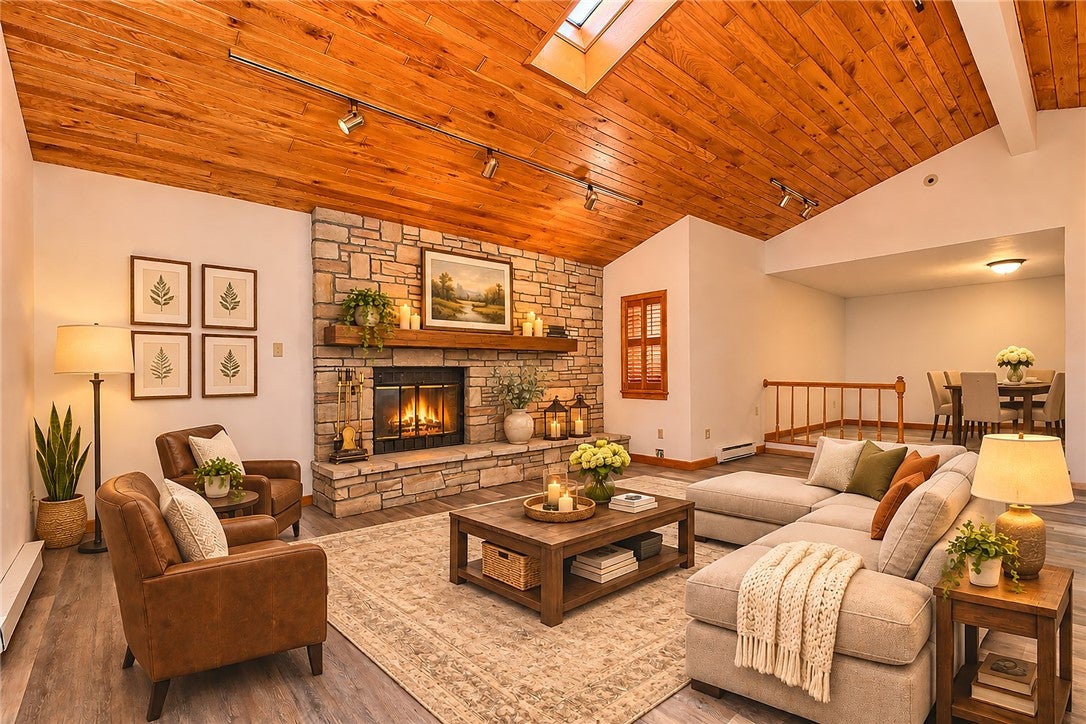
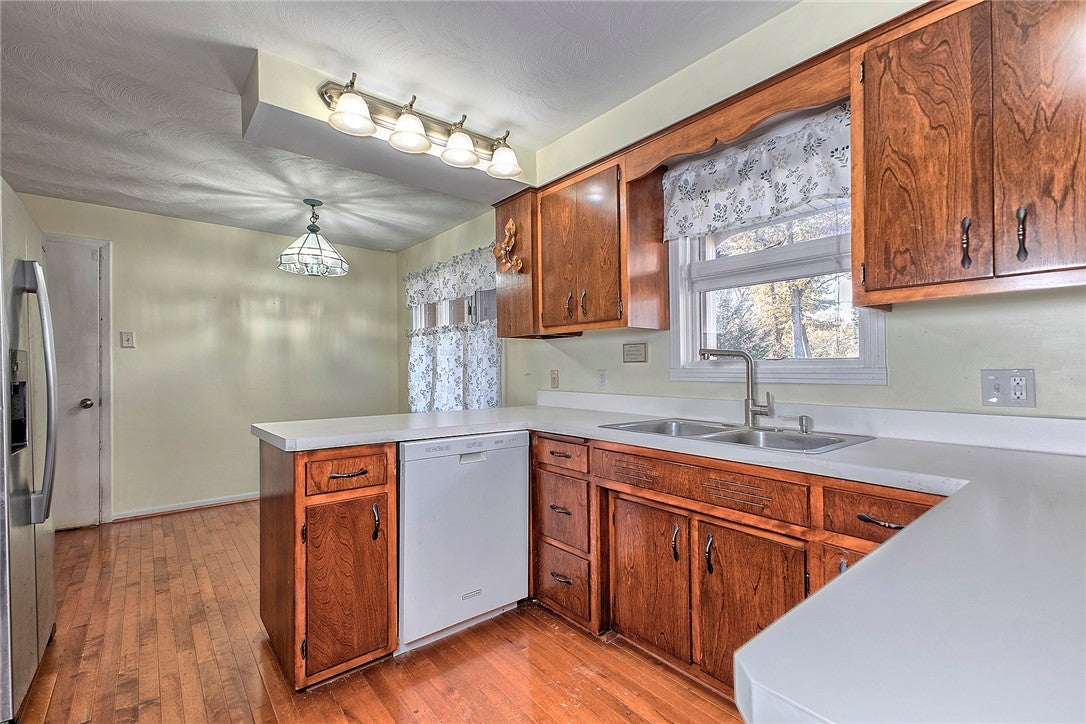
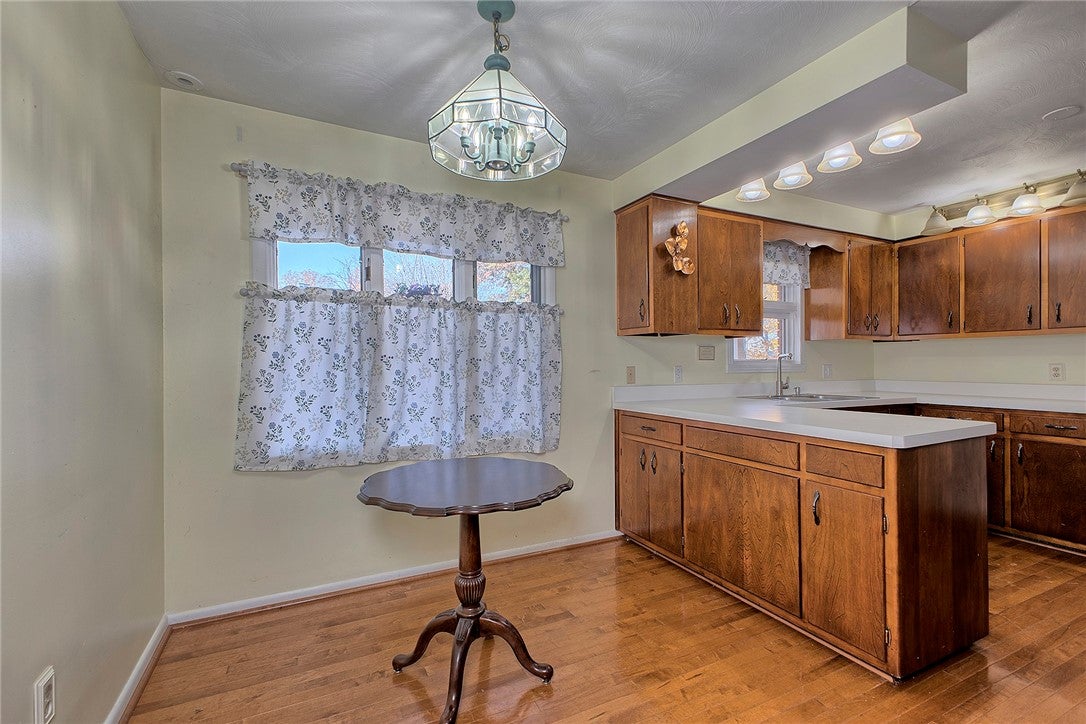
Welcome to 1134 McKenna Way in the desirable East High Acres neighborhood of Unity Township! This charming 3-bedroom, 2-full and 2-half-bath brick multilevel home offers a unique layout with plenty of room to spread out. The highlight is the impressive family room featuring a soaring vaulted wood ceiling, skylights, beautiful stone fireplace, and an abundance of character. A spacious living room, dining area, and kitchen with cherry cabinetry provide additional room for everyday living and entertaining. Enjoy the peaceful backyard views from the inviting three-season sunroom, or step outside to the covered patio and private, tree-lined backyard. The lower level offers additional living space, while a separate bonus room and unfinished workshop area provide flexibility for hobbies and storage. Complete with an attached two-car garage and located in the Greater Latrobe School District, this home offers a wonderful combination of character, space, and location!

Save
Ask
Tour
Hide
Share
Listing Snapshot
Price 
$354,900
Days On Site 
1 Day
Bedrooms 
3
Inside Area (SqFt) 
N/A
Total Baths 
4
Full Baths 
2
Partial Baths 
2
Lot Size 
0.3045 Acres
Year Built 
1967
MLS Number 
1781879
Status 
Active
Property Tax 
$4,210
HOA/Condo/Coop Fees 
N/A
Sq Ft Source 
N/A
Friends & Family
Recent Activity
yesterdayListing first seen on site
yesterdayListing updated with changes from the MLS
General Features
Acres 
0.3045
Attached Garage 
Yes
Garage 
Yes
Garage Spaces 
2
Levels 
Multi/Split
Parking 
AttachedGarage
Parking Spaces 
2
Property Sub Type 
Single Family Residence
Sewer 
Public Sewer
Style 
Contemporary, Multi Level
Water Source 
Public
Interior Features
Basement 
Walk-Out Access
Cooling 
Central AirElectric
Fireplace 
Yes
Fireplace Features 
Family RoomWood Burning
Fireplaces 
1
Heating 
ElectricRadiant
Bedroom 2 
Dimensions - 11X11Level - Upper
Bedroom 3 
Dimensions - 10X10Level - Upper
Bonus Room 
Dimensions - 10X9Level - Main
Den 
Dimensions - 8X10Level - Lower
Dining Room 
Dimensions - 10X14Level - Main
Family Room 
Dimensions - 17X24Level - Main
Game Room 
Dimensions - 12X20Level - Lower
Kitchen 
Dimensions - 17X17Level - Main
Laundry 
Dimensions - 8X16Level - Lower
Living Room 
Dimensions - 13X24Level - Main
PrimaryBedroom 
Dimensions - 11X15Level - Upper
Save
Ask
Tour
Hide
Share
Exterior Features
Construction Details 
Brick
Roof 
Asphalt
Community Features
MLS Area 
Unity Twp
School District 
Greater Latrobe
Schools
School District
Greater Latrobe
Elementary School
Unknown
Middle School
Unknown
High School
Unknown
Listing courtesy of INTEGRITY PLUS REALTY


INFORMATION DEEMED RELIABLE, BUT NOT GUARANTEED. IDX information is provided exclusively for consumers’ personal, non-commercial use and may not be used for any purpose other than to identify prospective properties consumers may be interested in purchasing.
Last checked: 2026-11-05 09:34 PM UTC

Neighborhood & Commute
Source: Walkscore
Disclosure: Community information and market data powered by Constellation Data Labs. Information is deemed reliable but not guaranteed.
Save
Ask
Tour
Hide
Share