Home » Properties
Save
Ask
Tour
Hide
Share
$250,000
2 Days On Site

1480 McFarland Rd
Dormont, PA 15216

For Sale|Single Family Residence|Active
3
Beds
1
Total Bath
1
Full Bath
1,380
SqFt
$181
/SqFt
1930
Built
Subdivision:
Bailey Field
County:
Allegheny-South
Call Now: 412-589-9004
Is this the listing for you? We can help make it yours.
412-589-9004
1480 McFarland Rd1480 McFarland Rd1480 McFarland Rd1480 McFarland Rd
Save
Ask
Tour
Hide
Share

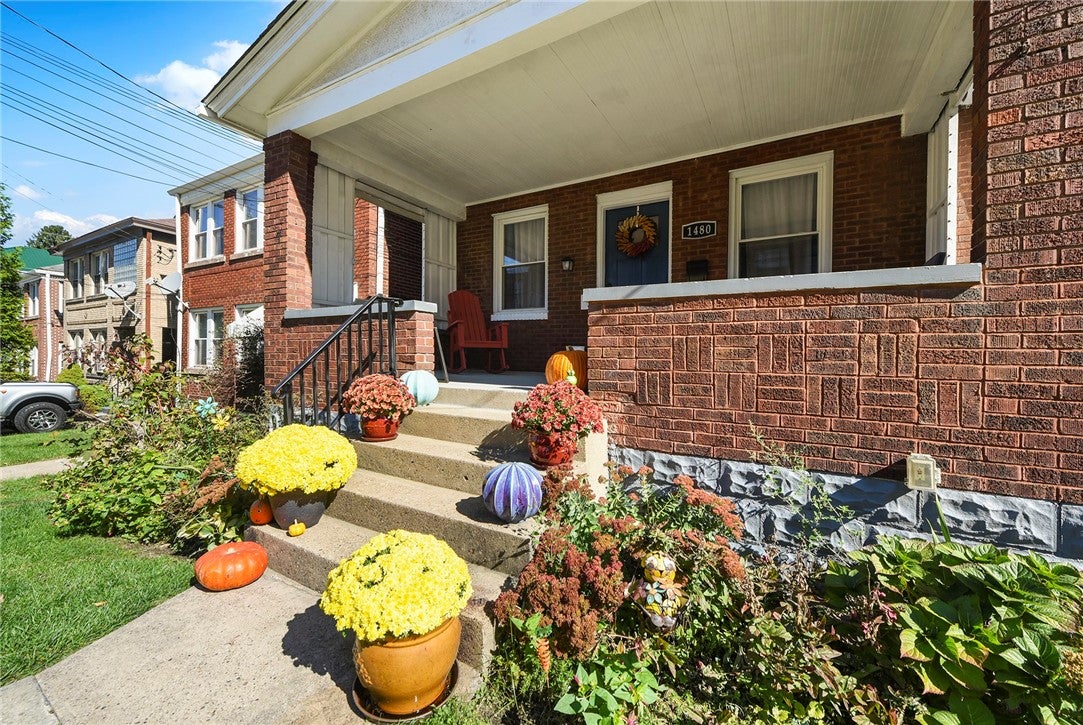
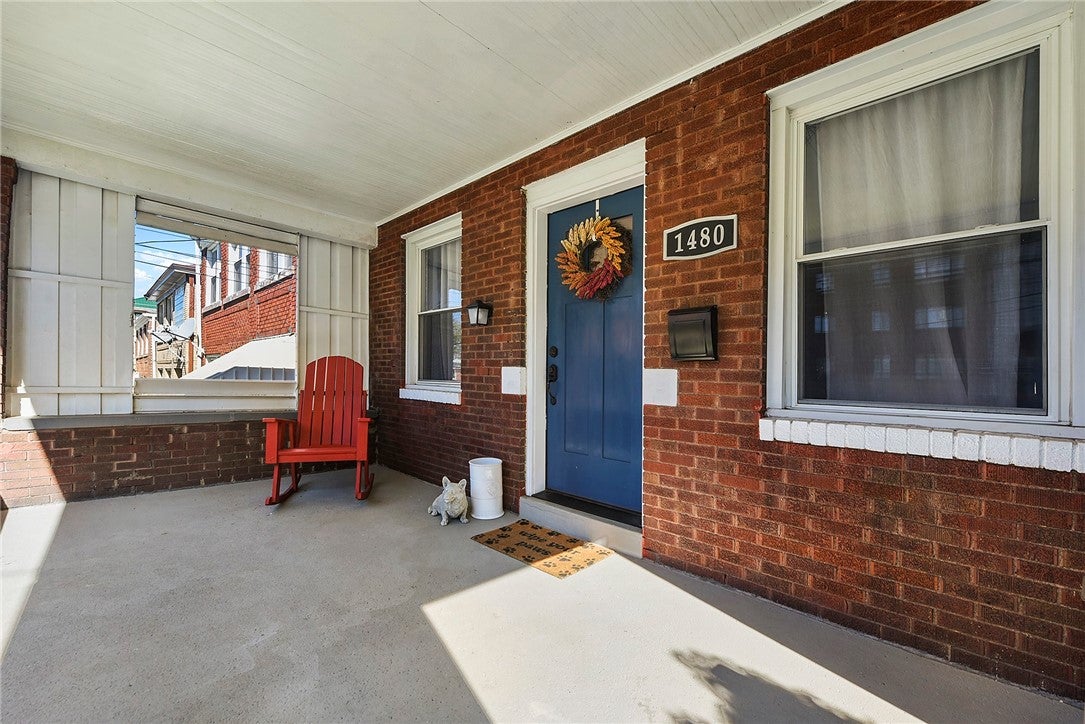
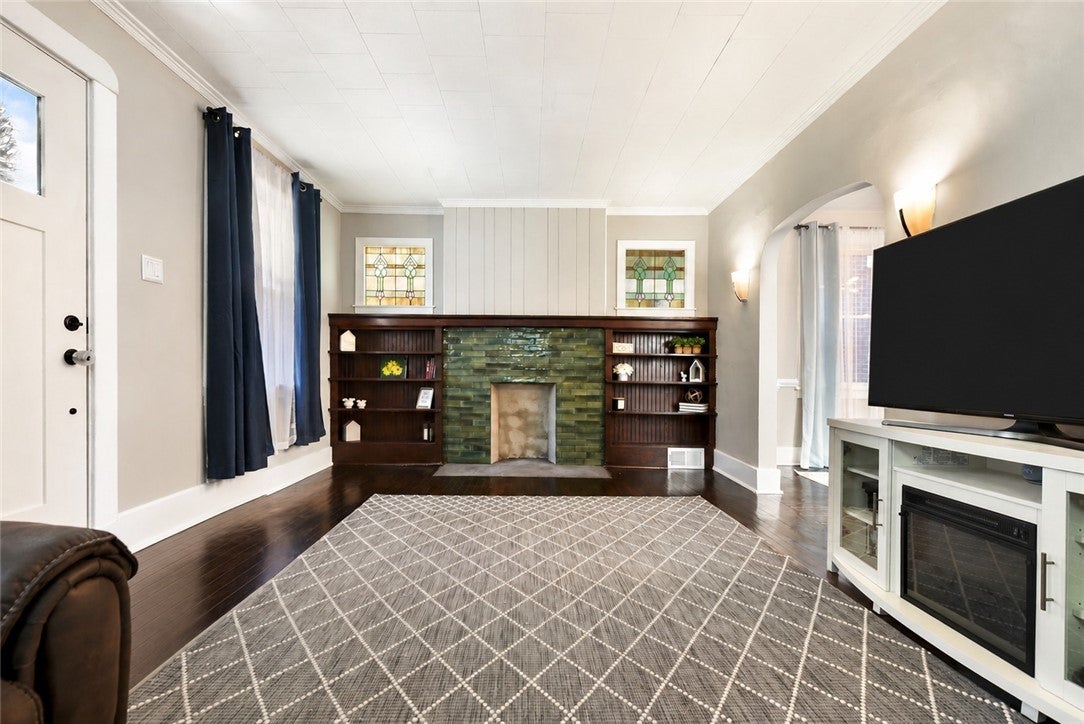
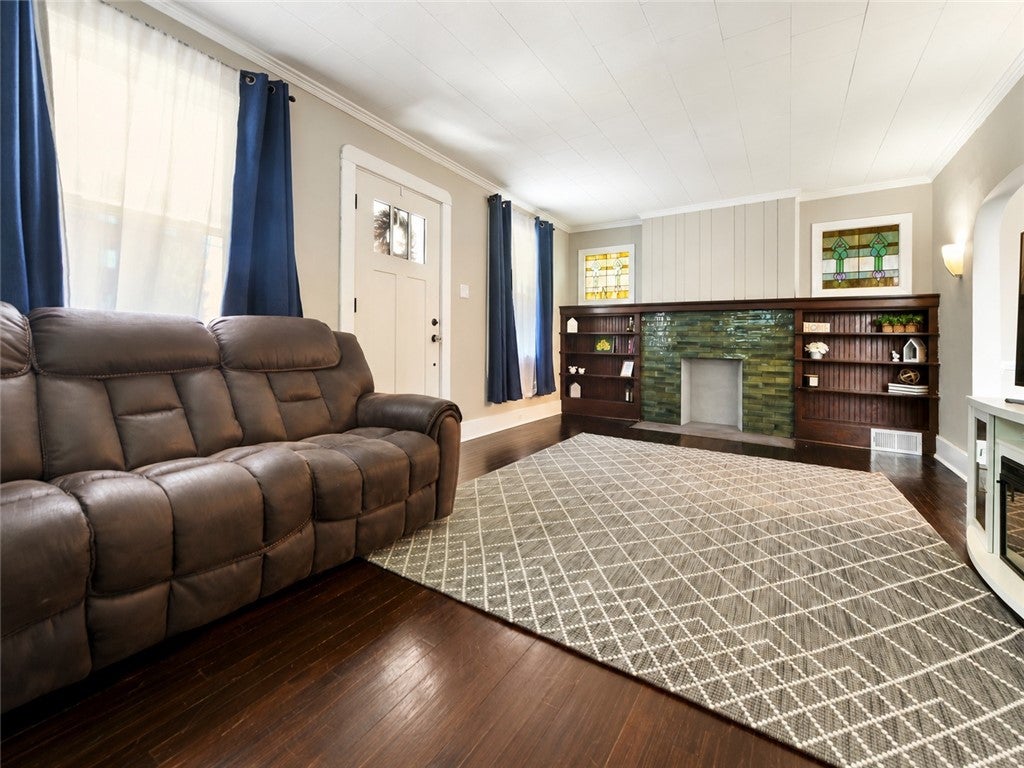
Welcome to 1480 McFarland Drive, where timeless character meets modern convenience in the heart of Dormont! Just a short stroll from the shops and restaurants along Beverly Road, this beautifully maintained 3-bedroom brick home offers an inviting blend of original architectural details and thoughtful updates. Rich hardwood floors complement the main living spaces, while distinctive stained glass windows, a striking tiled fireplace, and custom built-in shelving showcase the home's character and craftsmanship. The spacious dining room flows into a beautifully appointed kitchen featuring granite countertops, stainless steel appliances, and additional pantry storage. Upstairs, three bedrooms and an updated full bathroom offer comfortable living spaces. The expansive covered front porch creates an inviting outdoor retreat, while a rear porch and detached one-car garage add to the home's appeal. With its distinctive charm, timeless details, and exceptional walkable location, 1480 McFarland Drive captures the very best of Dormont living!

Save
Ask
Tour
Hide
Share
Listing Snapshot
Price 
$250,000
Days On Site 
2 Days
Bedrooms 
3
Inside Area (SqFt) 
1,380 sqft
Total Baths 
1
Full Baths 
1
Partial Baths 
N/A
Lot Size 
0.0676 Acres
Year Built 
1930
MLS Number 
1781795
Status 
Active
Property Tax 
$5,334
HOA/Condo/Coop Fees 
N/A
Sq Ft Source 
Public Records
Friends & Family
Recent Activity
2 days agoListing first seen on site
2 days agoListing updated with changes from the MLS
General Features
Acres 
0.0676
Garage 
Yes
Garage Spaces 
1
Levels 
Two
Parking 
DetachedGarageOn Street
Parking Spaces 
1
Property Sub Type 
Single Family Residence
Sewer 
Public Sewer
SqFt Total 
1380
Style 
Cape Cod, Two Story
Water Source 
Public
Interior Features
Appliances 
CooktopDryerDishwasherDisposalMicrowaveRefrigeratorWasher
Basement 
Interior EntryUnfinished
Cooling 
Central AirElectric
Fireplace 
Yes
Fireplaces 
1
Flooring 
Ceramic TileHardwood
Heating 
Natural GasForced Air
Window Features 
Window CoveringsWindow Treatments
Bedroom 2 
Dimensions - 10x12Level - Upper
Bedroom 3 
Dimensions - 9x12Level - Upper
Dining Room 
Dimensions - 11x16Level - Main
Kitchen 
Dimensions - 12x8Level - Main
Living Room 
Dimensions - 12x19Level - Main
PrimaryBedroom 
Dimensions - 12x12Level - Upper
Save
Ask
Tour
Hide
Share
Exterior Features
Construction Details 
Brick
Pool Features 
None
Roof 
Asphalt
Windows/Doors 
Window CoveringsWindow Treatments
Community Features
MLS Area 
Dormont
School District 
Keystone Oaks
Schools
School District
Keystone Oaks
Elementary School
Unknown
Middle School
Unknown
High School
Unknown
Listing courtesy of COMPASS PENNSYLVANIA, LLC


INFORMATION DEEMED RELIABLE, BUT NOT GUARANTEED. IDX information is provided exclusively for consumers’ personal, non-commercial use and may not be used for any purpose other than to identify prospective properties consumers may be interested in purchasing.
Last checked: 2026-11-05 10:09 PM UTC

Neighborhood & Commute
Source: Walkscore
Disclosure: Community information and market data powered by Constellation Data Labs. Information is deemed reliable but not guaranteed.
Save
Ask
Tour
Hide
Share