Home » Properties
Save
Ask
Tour
Hide
Share
$425,000
New Listing

1648 Queens Dr
South Park, PA 15129

For Sale|Single Family Residence|Active
4
Beds
3
Total Baths
2
Full Baths
1
Partial Bath
2,140
SqFt
$199
/SqFt
1975
Built
County:
Allegheny-South
Call Now: 412-589-9004
Is this the listing for you? We can help make it yours.
412-589-9004
Upcoming Open Houses
Sat, Nov 7, 10:00 AM - 12:00 PM
1648 Queens Dr1648 Queens Dr1648 Queens Dr1648 Queens Dr
Save
Ask
Tour
Hide
Share

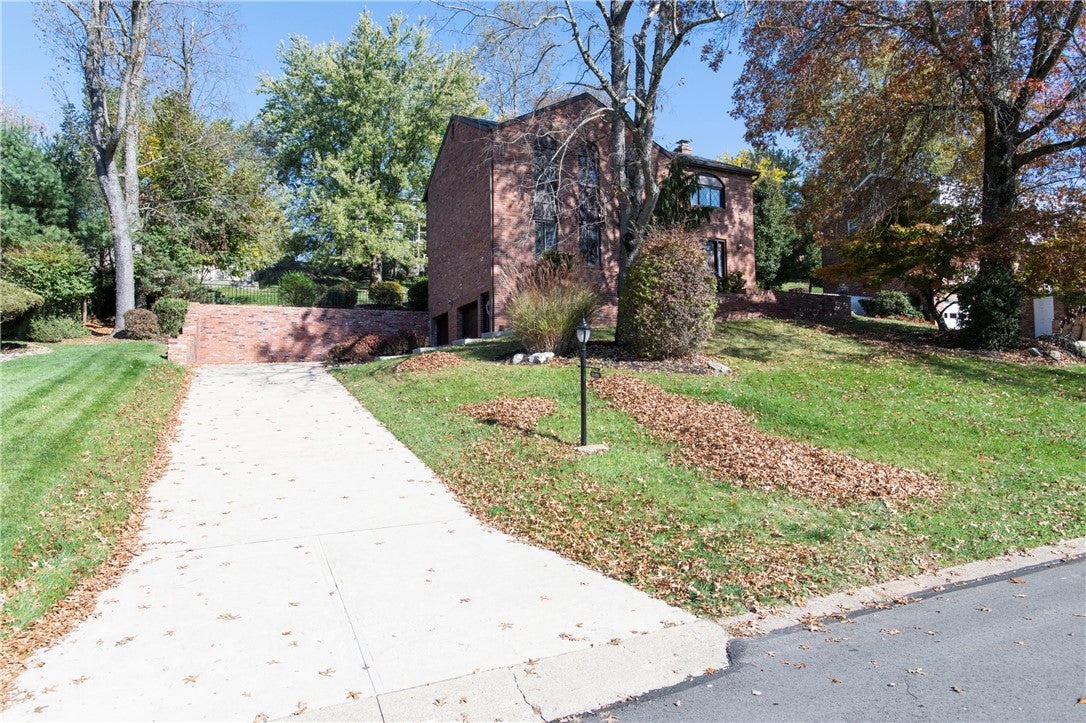
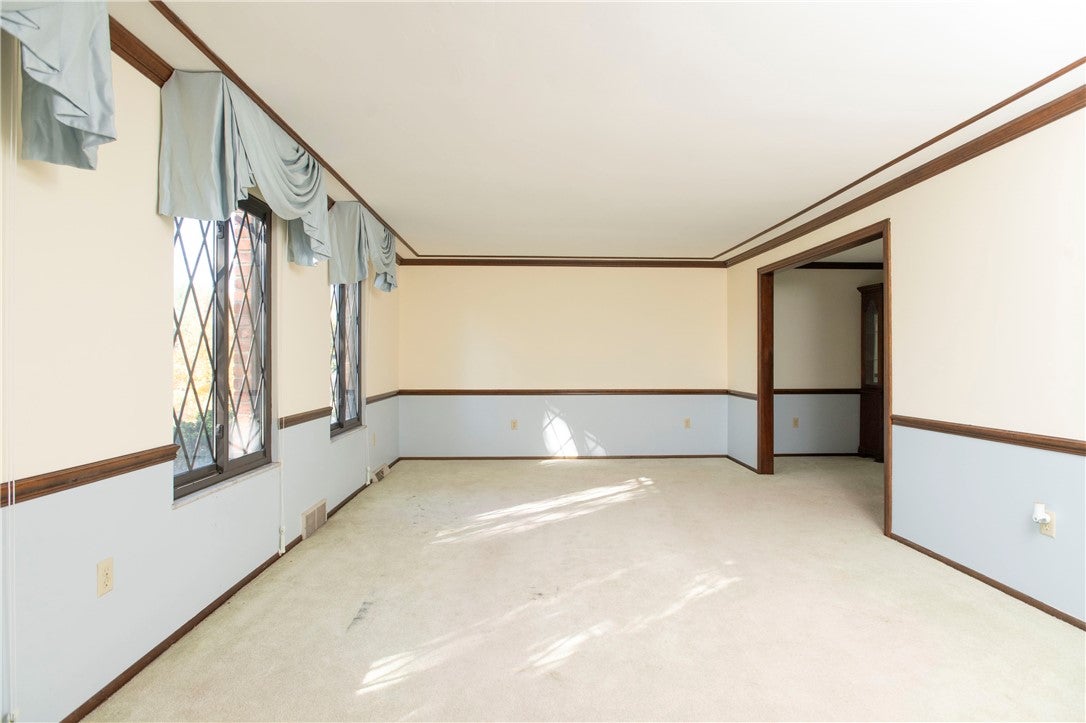
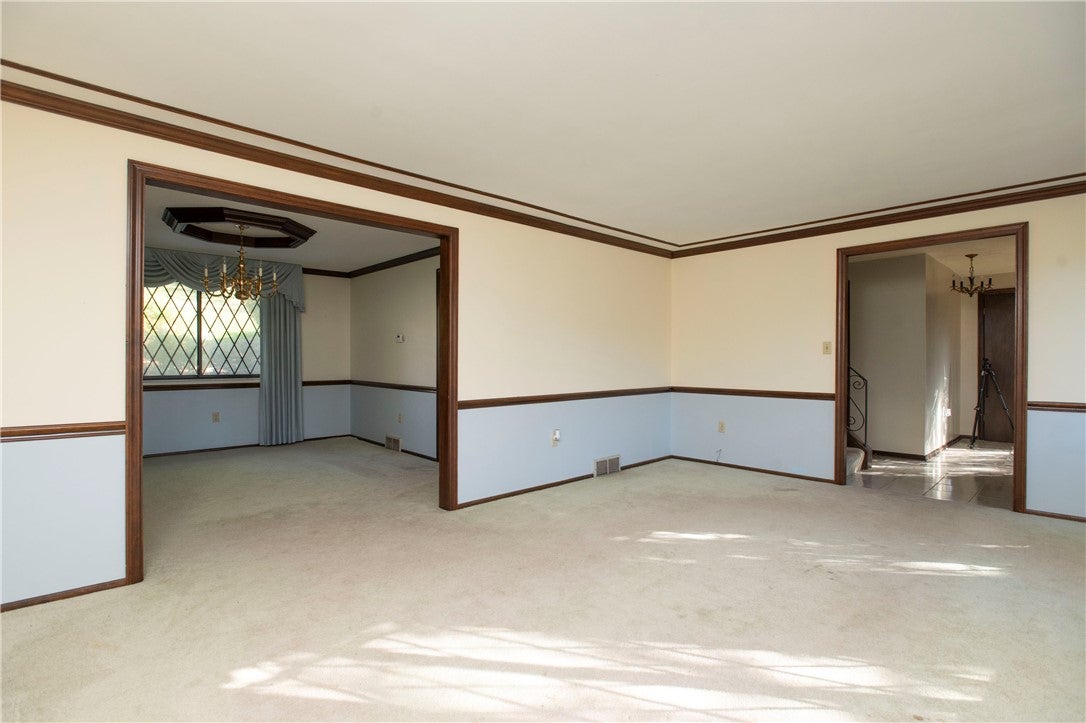
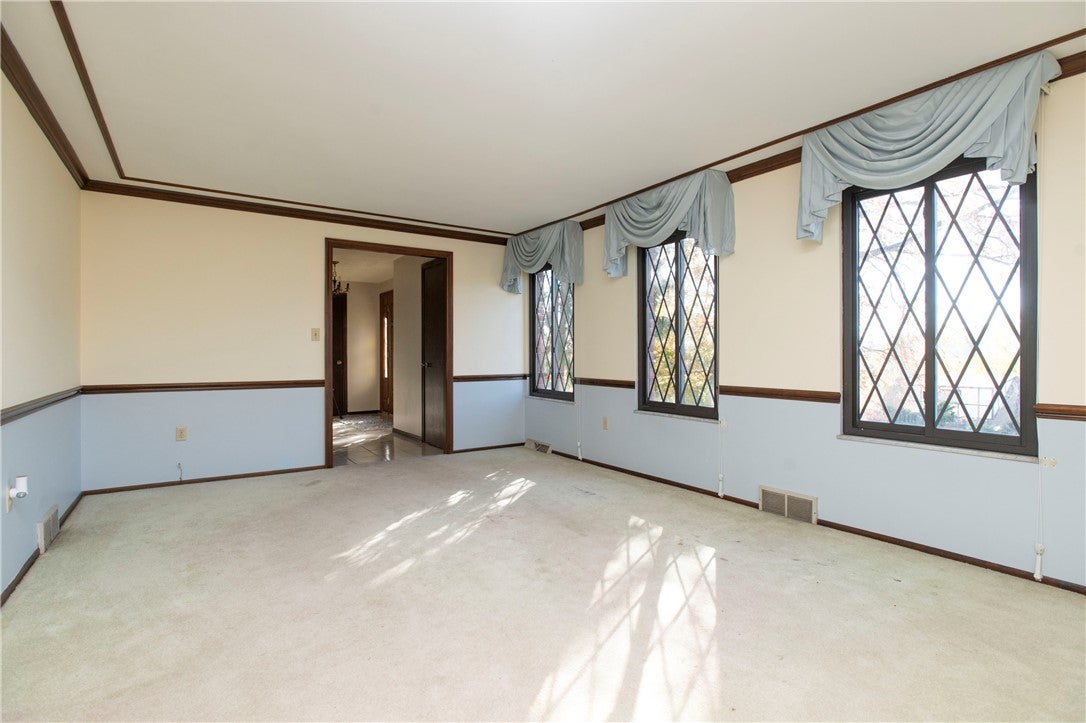
AWESOME HOME FOR SALE! Nestled in a highly desirable South Park location, this well-built home sits on a serene, park-like setting that feels private yet convenient, making it an ideal place to relax and entertain. With four generously sized bedrooms, the layout easily accommodates family living or overnight guests; the second bedroom stands out with its direct access to the rear deck, creating a quiet spot to unwind with a morning coffee or evening breeze. The main level is designed for seamless entertaining: a large, light-filled living room opens effortlessly into the bright and beautiful dining room, perfect for both everyday meals and special gatherings. The spacious kitchen features an island large enough for seating for four and direct access to the peaceful rear patio, keeping hosts connected to guests while cooking. Outside, a covered rear screened-in patio (accessible from both the kitchen and family room) provides comfortable, outdoor living, while the adjacent large rear concrete patio expands the space for barbecues, kids’ play, or larger parties. Downstairs, the lower-level game room and media room deliver ample room for family and friends to watch movies, play games, or simply hang out. A one-year Guard Home Warranty is included for added peace of mind. Overall, the combination of thoughtful indoor flow, generous outdoor living areas, and a prime location makes this home especially well-suited for those who love to host.

Save
Ask
Tour
Hide
Share
Listing Snapshot
Price 
$425,000
Days On Site 
0 Days
Bedrooms 
4
Inside Area (SqFt) 
2,140 sqft
Total Baths 
3
Full Baths 
2
Partial Baths 
1
Lot Size 
0.2901 Acres
Year Built 
1975
MLS Number 
1781691
Status 
Active
Property Tax 
$7,648
HOA/Condo/Coop Fees 
N/A
Sq Ft Source 
Public Records
Friends & Family
Recent Activity
12 hours agoListing first seen on site
12 hours agoListing updated with changes from the MLS
General Features
Acres 
0.2901
Attached Garage 
Yes
Garage 
Yes
Garage Spaces 
2
Home Warranty 
Yes
Levels 
Two
Parking 
Garage Door Opener
Parking Spaces 
2
Property Sub Type 
Single Family Residence
Sewer 
Public Sewer
SqFt Total 
2140
Style 
Two Story
Water Source 
Public
Interior Features
Appliances 
CooktopDishwasherDisposalMicrowaveRefrigerator
Basement 
FinishedWalk-Out Access
Cooling 
Central Air
Fireplace 
Yes
Fireplace Features 
Family RoomWood Burning
Fireplaces 
1
Flooring 
Ceramic TileHardwoodCarpet
Heating 
Natural GasForced Air
Interior 
Kitchen Island
Window Features 
Window CoveringsWindow Treatments
Bedroom 2 
Dimensions - 12X10Level - Upper
Bedroom 3 
Dimensions - 13X11Level - Upper
Bedroom 4 
Dimensions - 13X13Level - Upper
Dining Room 
Dimensions - 12X11Level - Main
Family Room 
Dimensions - 19X12Level - Main
Game Room 
Dimensions - 23X16Level - Lower
Kitchen 
Dimensions - 12X10Level - Main
Living Room 
Dimensions - 18X12Level - Main
PrimaryBedroom 
Dimensions - 14X14Level - Upper
Save
Ask
Tour
Hide
Share
Exterior Features
Construction Details 
Brick
Pool Features 
None
Roof 
Asphalt
Windows/Doors 
Window CoveringsWindow Treatments
Community Features
MLS Area 
South Park
School District 
South Park
Schools
School District
South Park
Elementary School
Unknown
Middle School
Unknown
High School
Unknown
Listing courtesy of BROADVIEW REALTY


INFORMATION DEEMED RELIABLE, BUT NOT GUARANTEED. IDX information is provided exclusively for consumers’ personal, non-commercial use and may not be used for any purpose other than to identify prospective properties consumers may be interested in purchasing.
Last checked: 2026-11-05 09:49 PM UTC

Neighborhood & Commute
Source: Walkscore
Disclosure: Community information and market data powered by Constellation Data Labs. Information is deemed reliable but not guaranteed.
Save
Ask
Tour
Hide
Share