117 Valley Hi DrRoss Twp, PA 15229
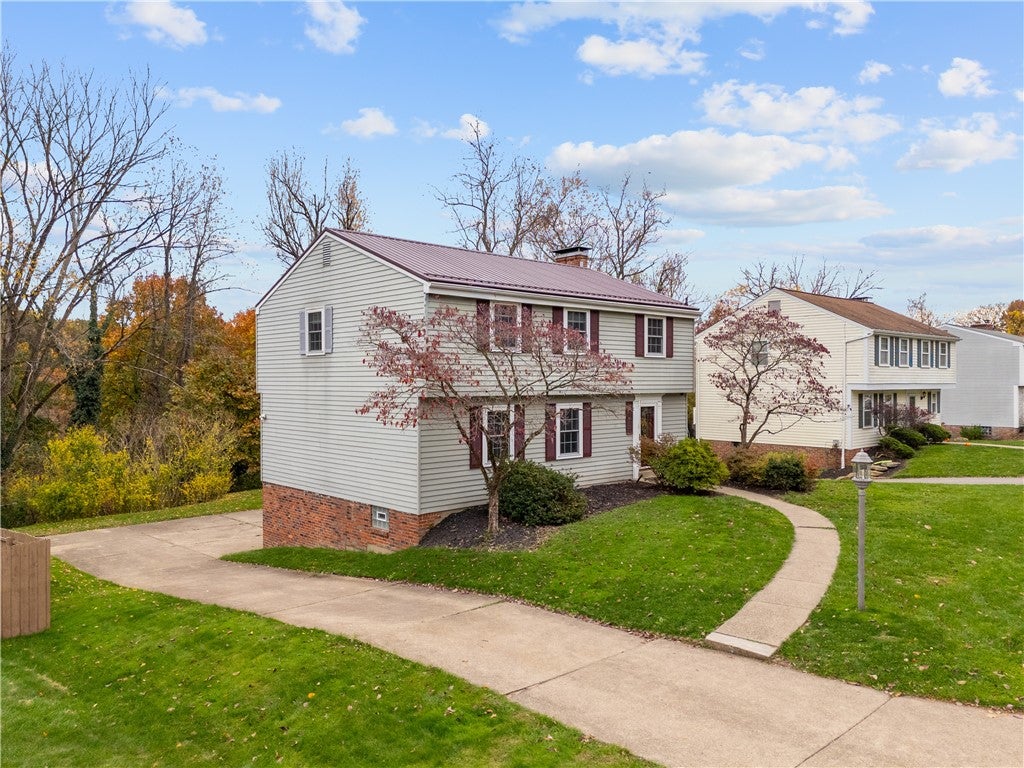
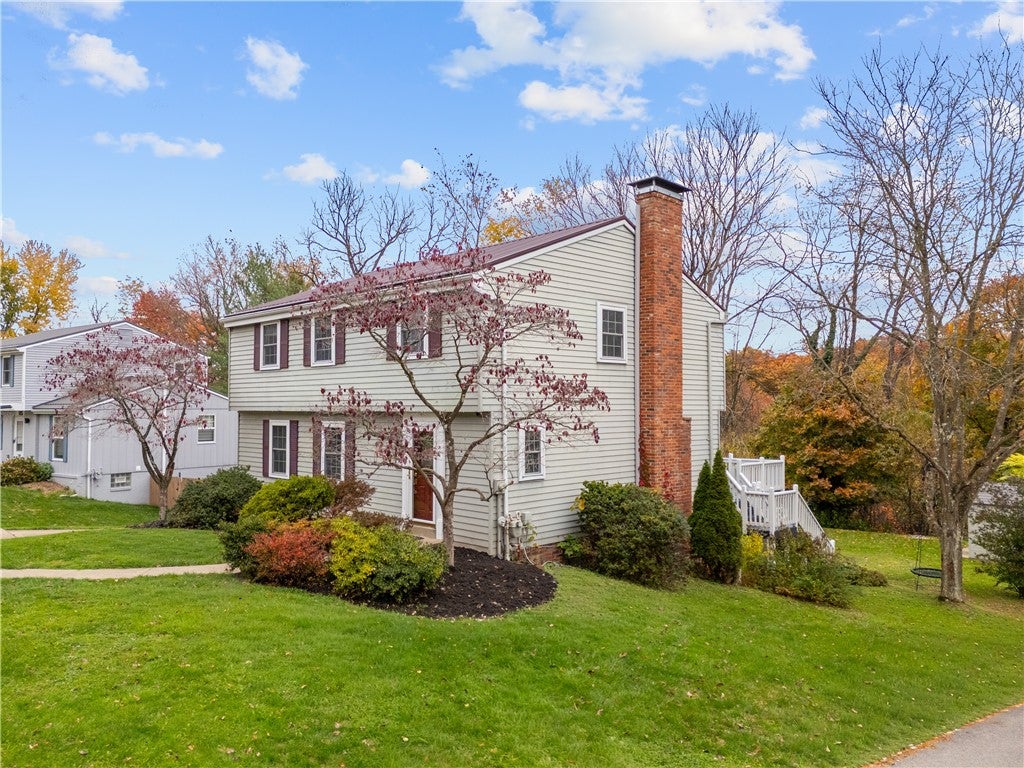
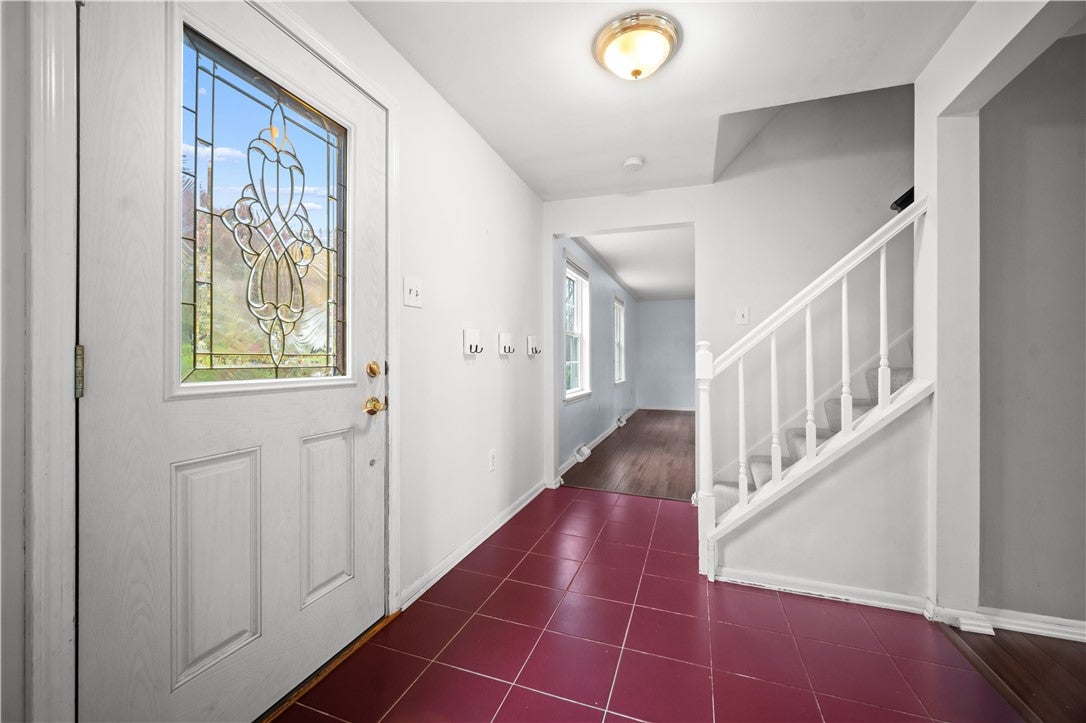
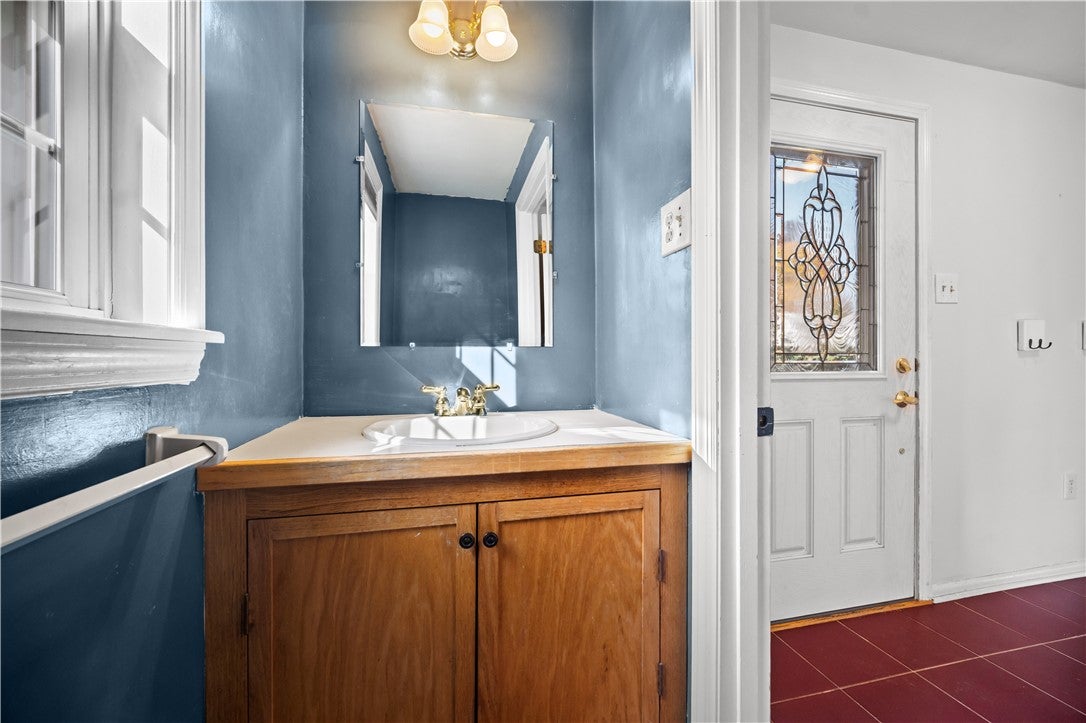
Enjoy the perfect blend of comfortable living, spacious rooms, and inviting outdoor entertaining spaces in this 4-bedroom, 2.5-bath home. It is situated on nearly half an acre in an established neighborhood with no HOA dues within the North Hills School District. The generously sized living and dining rooms provide plenty of space for entertaining family and friends. Renovated in 2020, the thoughtfully updated kitchen features an open layout, peninsula with additional counter and storage space, granite countertops, tile backsplash, tile flooring, and stainless steel appliances, including a 5-burner gas stove, refrigerator, dishwasher, and microwave. The family room offers a warm and inviting atmosphere, highlighted by custom paneling framing a log-burning fireplace and sliding glass door access to the spacious rear deck. A convenient half bath and coat closet complete the main level. Bamboo flooring, installed in 2016, adds warmth and character throughout the main living areas. Upstairs, four generously sized bedrooms offer abundant natural light and ample closet space. New carpeting, installed in 2026, enhances the stairs, second-floor hallway, and all four bedrooms. The second level also features two full bathrooms, including one conveniently located within the primary bedroom suite. Outdoor living is equally appealing! Enjoy the spacious deck, complete with a gate and steps leading to the private rear yard, where mature trees provide a beautiful natural backdrop. Just steps from the walkout basement, unwind in the hot tub on the covered rear patio, protected from the elements by an under-deck drainage system. A storage shed provides additional space for outdoor equipment and seasonal items. Additional storage opportunities include floored attic space accessible by a pull-down staircase, along with the spacious two-car garage. The garage and basement floors were professionally epoxied in 2024, creating a clean, finished appearance. Numerous improvements provide added comfort and peace of mind, including a new HVAC system in 2022 and a new metal roof in 2023. Conveniently located with easy access to Route 19 and I-279, this home is just a short drive from the shopping, dining, parks, and everyday amenities that make the North Hills such a desirable place to live.
| yesterday | Listing first seen on site | |
| yesterday | Listing updated with changes from the MLS |

INFORMATION DEEMED RELIABLE, BUT NOT GUARANTEED. IDX information is provided exclusively for consumers’ personal, non-commercial use and may not be used for any purpose other than to identify prospective properties consumers may be interested in purchasing.
Last checked: 2026-11-05 10:19 PM UTC