Home » Properties
Save
Ask
Tour
Hide
Share
$335,000
New Listing

1019 Kimberly Drive
South Union Twp, PA 15401

For Sale|Single Family Residence|Active
4
Beds
4
Total Baths
2
Full Baths
2
Partial Baths
2,630
SqFt
$127
/SqFt
1999
Built
County:
Fayette
Call Now: 412-589-9004
Is this the listing for you? We can help make it yours.
412-589-9004
1019 Kimberly Drive1019 Kimberly Drive1019 Kimberly Drive1019 Kimberly Drive
Save
Ask
Tour
Hide
Share

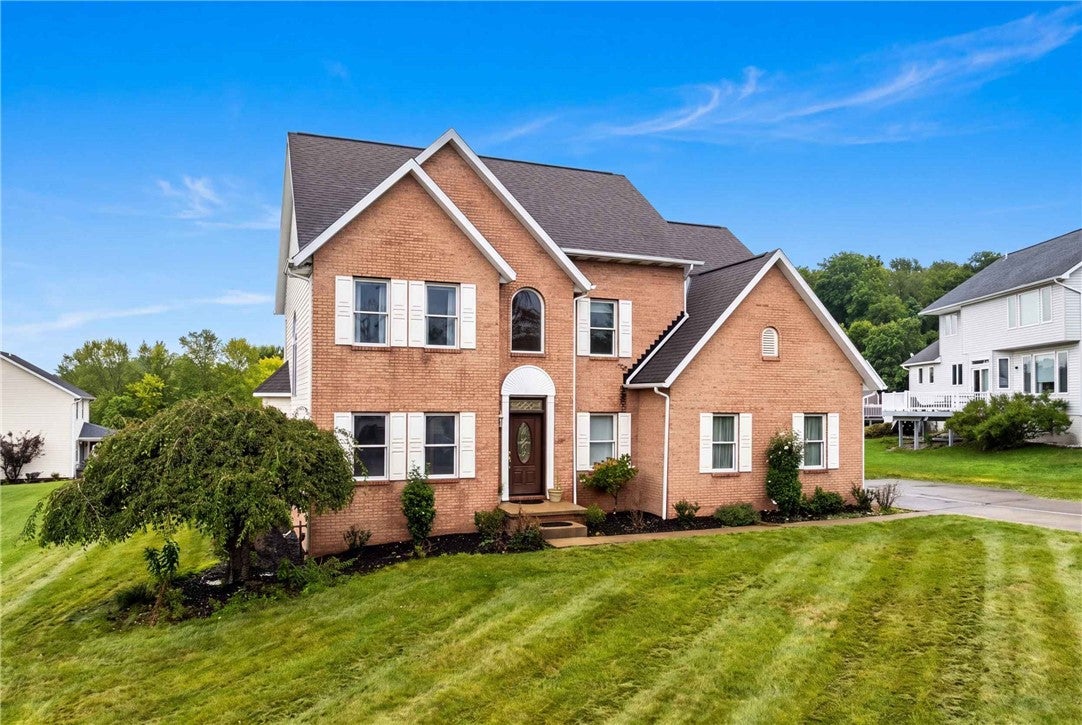
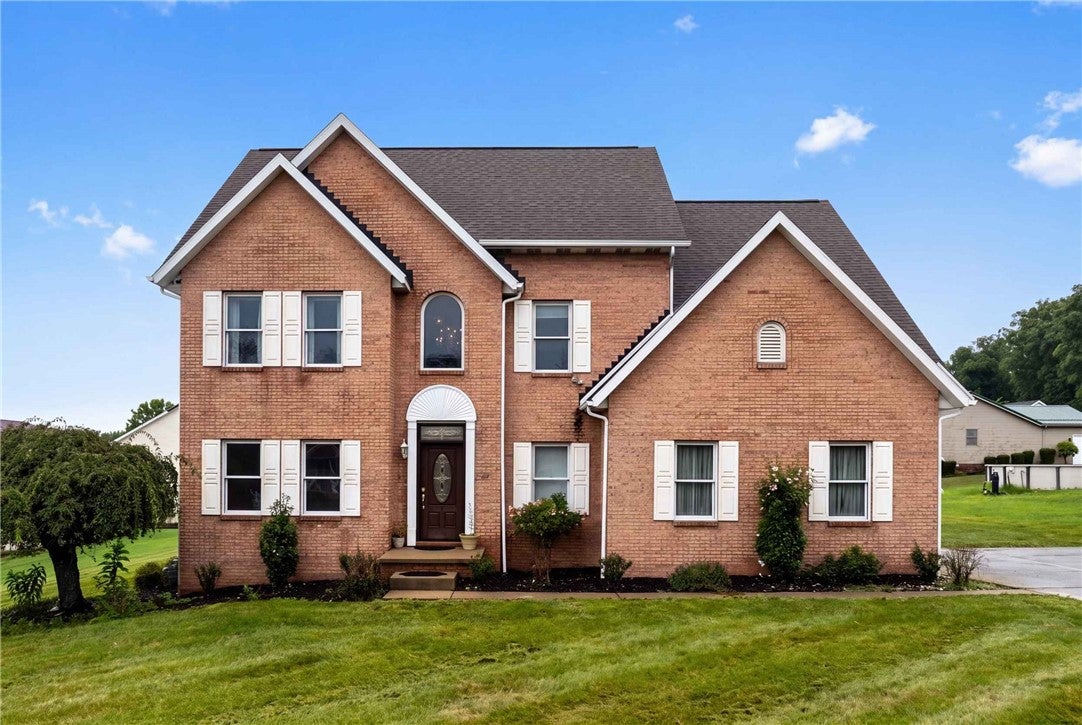
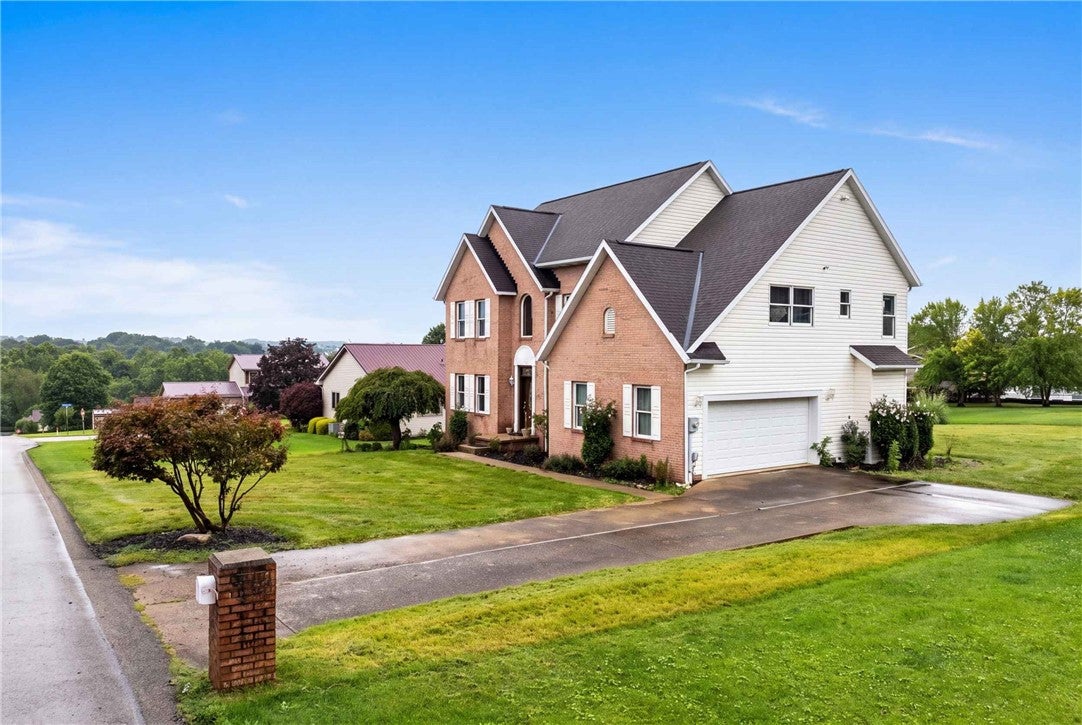
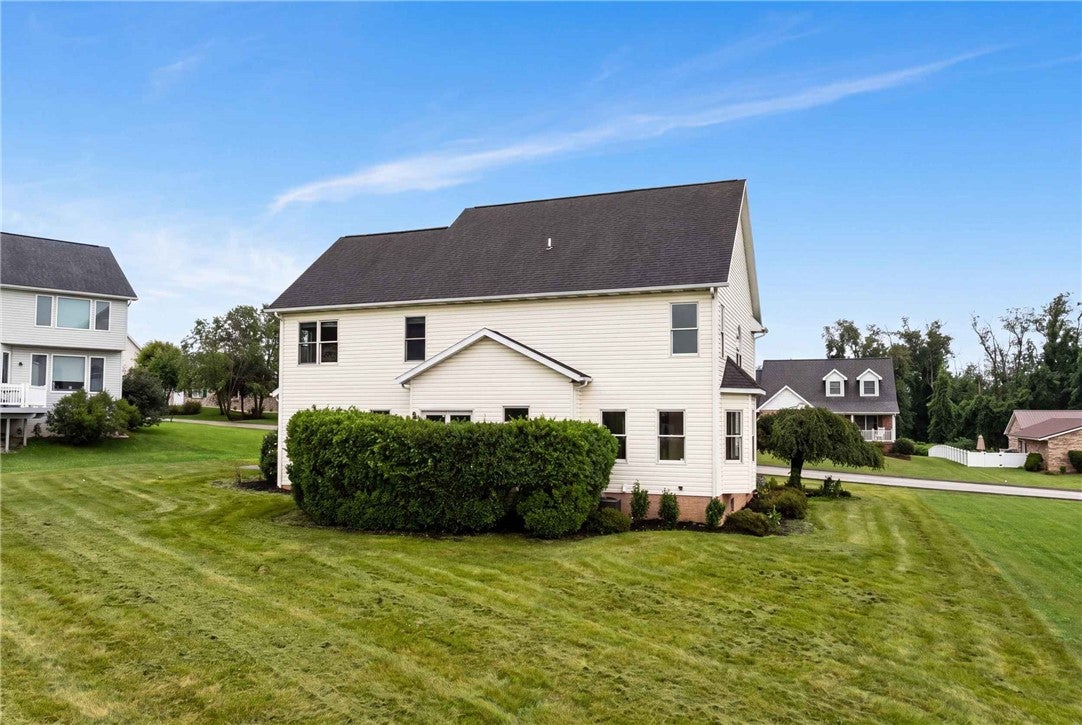
Welcome to 1019 Kimberly Drive, a four-bedroom home offering the space and layout today's buyers are looking for. The main level features a comfortable flow between the kitchen and family room, along with a home office, first-floor laundry, and a convenient half bath. Step outside to a private rear deck surrounded by mature evergreens, creating a quiet space to relax or entertain. Upstairs, the owner's suite overlooks the surrounding mountain views, while three additional bedrooms and full bath provide plenty of room for family or guests. The finished lower level adds valuable living space with a large game room, built-in bar, and 1/2 bath, ideal for entertaining, watching the game, or hosting family gatherings. Located in South Union Township with no HOA, this home is just minutes from Routes 43, 51, and 119, shopping, dining, and everyday conveniences. A functional floor plan, private outdoor space, and mountain views make this home one that's easy to enjoy every day.

Save
Ask
Tour
Hide
Share
Listing Snapshot
Price 
$335,000
Days On Site 
0 Days
Bedrooms 
4
Inside Area (SqFt) 
2,630 sqft
Total Baths 
4
Full Baths 
2
Partial Baths 
2
Lot Size 
0.34 Acres
Year Built 
1999
MLS® Number 
1769923
Status 
Active
Property Tax 
$6,074
HOA/Condo/Coop Fees 
N/A
Sq Ft Source 
Public Records
Friends & Family
Recent Activity
2 hours agoListing first seen on site
6 hours agoListing updated with changes from the MLS®
General Features
Acres 
0.34
Attached Garage 
Yes
Garage 
Yes
Garage Spaces 
4
Levels 
Two
Parking 
AttachedGarageOff StreetGarage Door Opener
Parking Spaces 
4
Property Sub Type 
Single Family Residence
Sewer 
Public Sewer
SqFt Total 
2630
Style 
Two Story
Water Source 
Public
Interior Features
Appliances 
CooktopDryerDishwasherDisposalMicrowaveRefrigeratorWasher
Basement 
Finished
Cooling 
Central Air
Fireplace 
Yes
Fireplace Features 
Gas
Fireplaces 
1
Flooring 
Ceramic TileHardwoodCarpet
Heating 
Natural GasForced Air
Interior 
Kitchen Island
Bedroom 2 
Level - Upper
Bedroom 3 
Level - Upper
Bedroom 4 
Level - Upper
Bonus Room 
Level - Basement
EntryFoyer 
Level - Main
Family Room 
Level - Basement
Kitchen 
Level - Main
Laundry 
Level - Main
Living Room 
Level - Main
PrimaryBedroom 
Level - Upper
Save
Ask
Tour
Hide
Share
Exterior Features
Construction Details 
BrickVinyl Siding
Roof 
Asphalt
Community Features
MLS Area 
South Union Twp
School District 
Laurel High
Schools
School District
Laurel High
Elementary School
Unknown
Middle School
Unknown
High School
Unknown
Listing courtesy of Keller Williams Realty


INFORMATION DEEMED RELIABLE, BUT NOT GUARANTEED. IDX information is provided exclusively for consumers’ personal, non-commercial use and may not be used for any purpose other than to identify prospective properties consumers may be interested in purchasing.
Last checked: 2026-08-14 09:34 PM UTC

Neighborhood & Commute
Source: Walkscore
Disclosure: Community information and market data powered by Constellation Data Labs. Information is deemed reliable but not guaranteed.
Save
Ask
Tour
Hide
Share