Home » Properties
Save
Ask
Tour
Hide
Share
$289,900
New Listing

529 Weston Way
Elliott, PA 15220

For Sale|Single Family Residence|Active
3
Beds
2
Total Baths
2
Full Baths
1,560
SqFt
$186
/SqFt
2023
Built
County:
Allegheny-West
Call Now: 412-589-9004
Is this the listing for you? We can help make it yours.
412-589-9004
529 Weston Way529 Weston Way529 Weston Way529 Weston Way
Save
Ask
Tour
Hide
Share

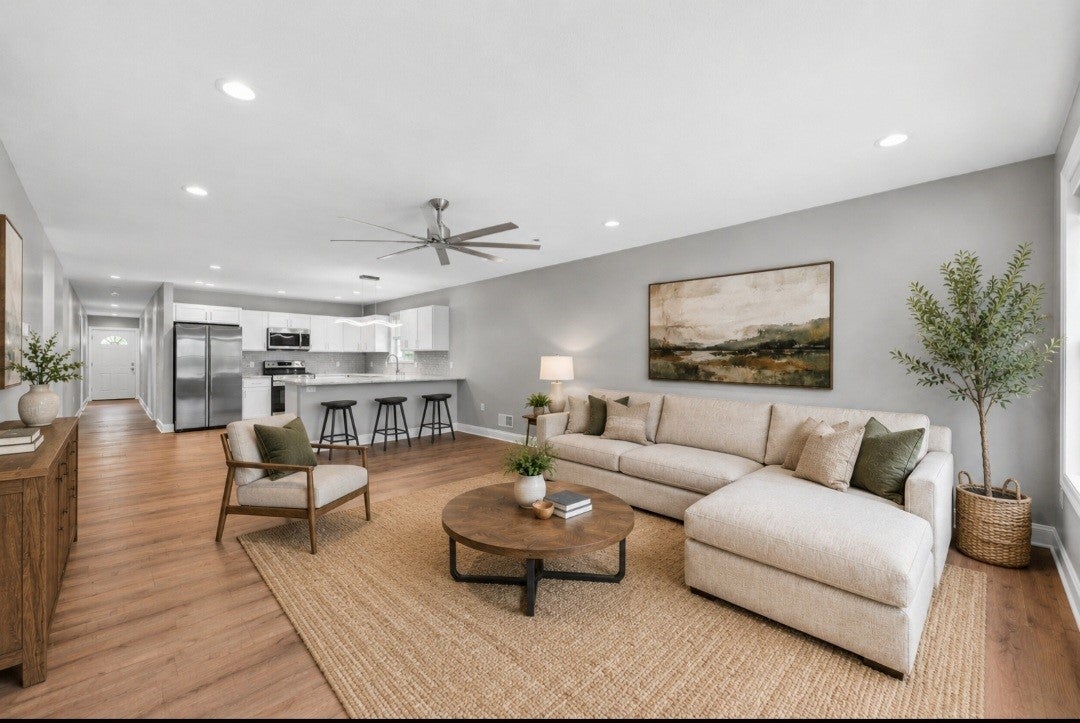
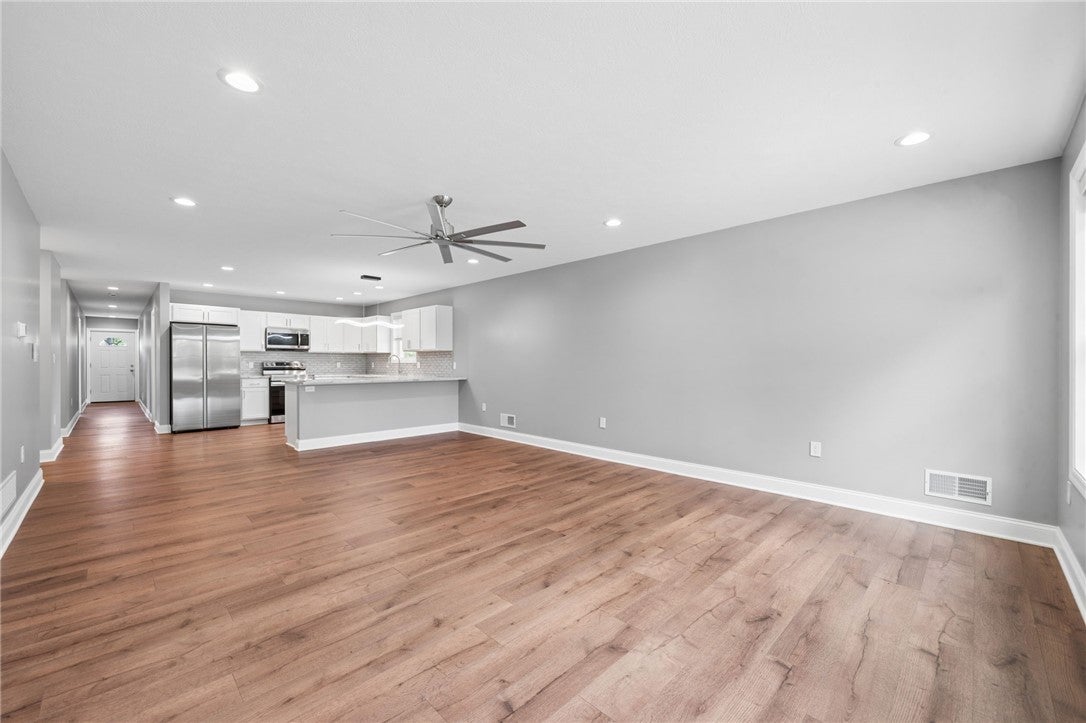
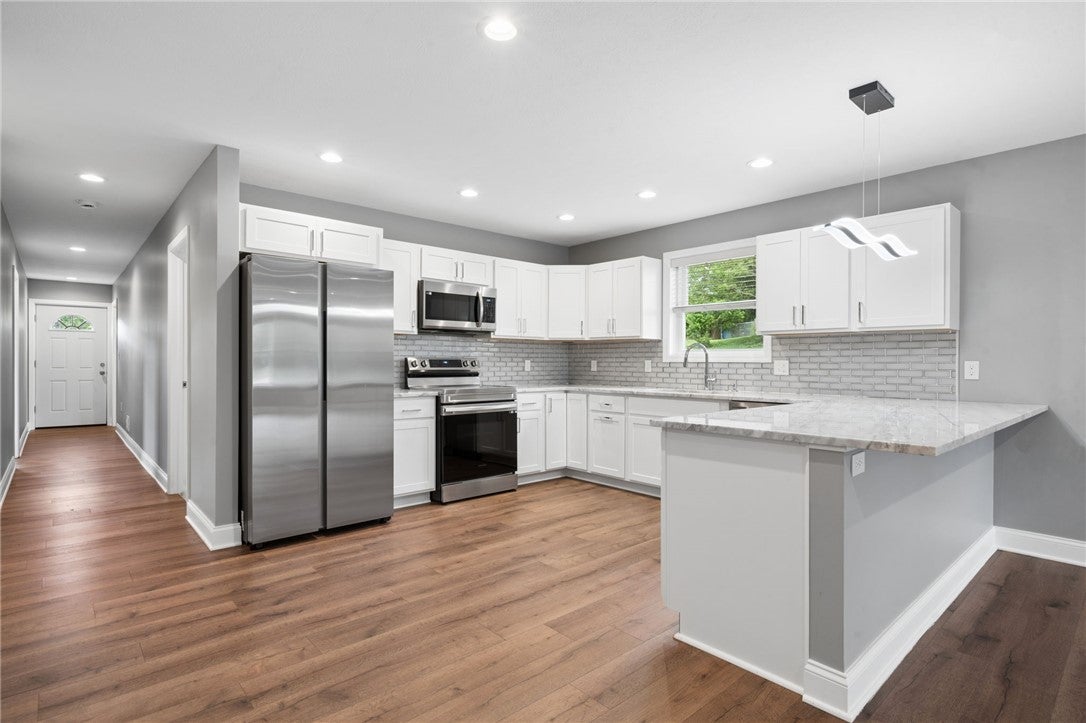
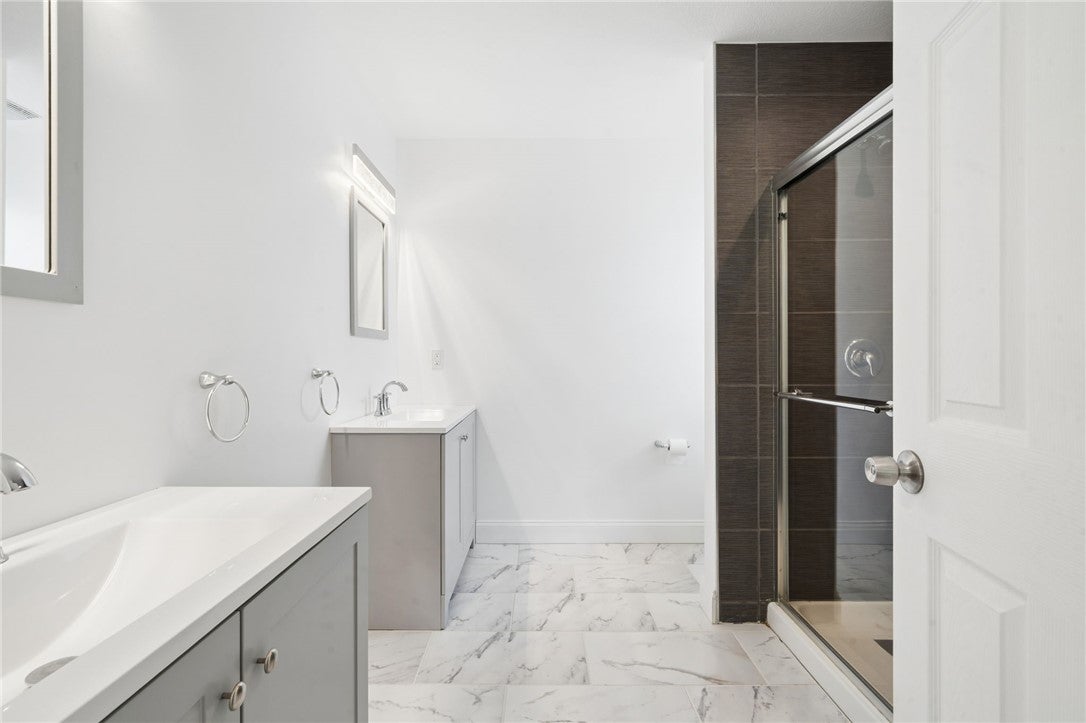
Welcome home to easy, ONE-FLOOR LIVING in this beautifully maintained 3-year-old home, perfectly situated on a quiet, desirable street just minutes from everything Pittsburgh has to offer! Short distance to the famous West End Overlook. This move in ready home offers bright, open concept floor plan with modern finishes, spacious living areas, 3 bedrooms and 2 full baths. Enjoy the convenience of LOW-MAINTENANCE LIVING with minimal lawn care while being close to shopping, dining, parks, and major highways. High end finishes like granite countertops, stainless appliances, beautiful tile work, and luxury vinyl flooring. Whether you are a first-time home buyer, looking to downsize, or simply searching for a NEWER HOME in a fantastic location, this one is sure to impress!! There is an additional 100x50 lot that can be available to purchase.

Save
Ask
Tour
Hide
Share
Listing Snapshot
Price 
$289,900
Days On Site 
0 Days
Bedrooms 
3
Inside Area (SqFt) 
1,560 sqft
Total Baths 
2
Full Baths 
2
Partial Baths 
N/A
Lot Size 
0.0906 Acres
Year Built 
2023
MLS® Number 
1769916
Status 
Active
Property Tax 
$3,895
HOA/Condo/Coop Fees 
N/A
Sq Ft Source 
Public Records
Friends & Family
Recent Activity
3 hours agoListing first seen on site
7 hours agoListing updated with changes from the MLS®
General Features
Acres 
0.0906
Attached Garage 
Yes
Garage 
Yes
Garage Spaces 
1
Parking 
Garage Door Opener
Parking Spaces 
1
Property Sub Type 
Single Family Residence
Sewer 
Public Sewer
SqFt Total 
1560
Style 
Patio Home
Water Source 
Public
Interior Features
Appliances 
CooktopDishwasherDisposalMicrowaveRefrigerator
Cooling 
Central Air
Flooring 
Ceramic TileVinylCarpet
Heating 
Natural GasForced Air
Window Features 
Screens
Bedroom 2 
Dimensions - 11x11Level - Main
Bedroom 3 
Dimensions - 11x11Level - Main
Kitchen 
Dimensions - 14x12Level - Main
Laundry 
Dimensions - 10x8Level - Main
Living Room 
Dimensions - 21x15Level - Main
PrimaryBedroom 
Dimensions - 14x13Level - Main
Save
Ask
Tour
Hide
Share
Exterior Features
Construction Details 
Vinyl Siding
Roof 
Asphalt
Windows/Doors 
Screens
Community Features
MLS Area 
Elliott
School District 
Pittsburgh
Schools
School District
Pittsburgh
Elementary School
Unknown
Middle School
Unknown
High School
Unknown
Listing courtesy of COLDWELL BANKER REALTY


INFORMATION DEEMED RELIABLE, BUT NOT GUARANTEED. IDX information is provided exclusively for consumers’ personal, non-commercial use and may not be used for any purpose other than to identify prospective properties consumers may be interested in purchasing.
Last checked: 2026-08-14 10:40 PM UTC

Neighborhood & Commute
Source: Walkscore
Disclosure: Community information and market data powered by Constellation Data Labs. Information is deemed reliable but not guaranteed.
Save
Ask
Tour
Hide
Share