176 Laurel Hills DriveBuffalo Twp, PA 16055
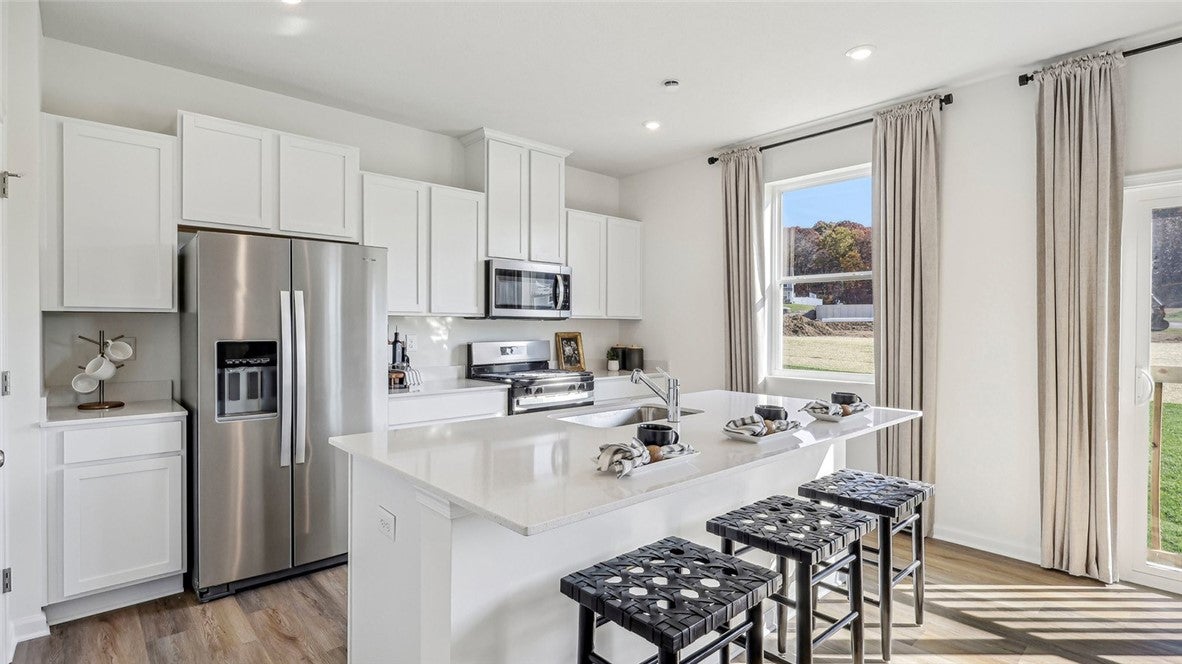
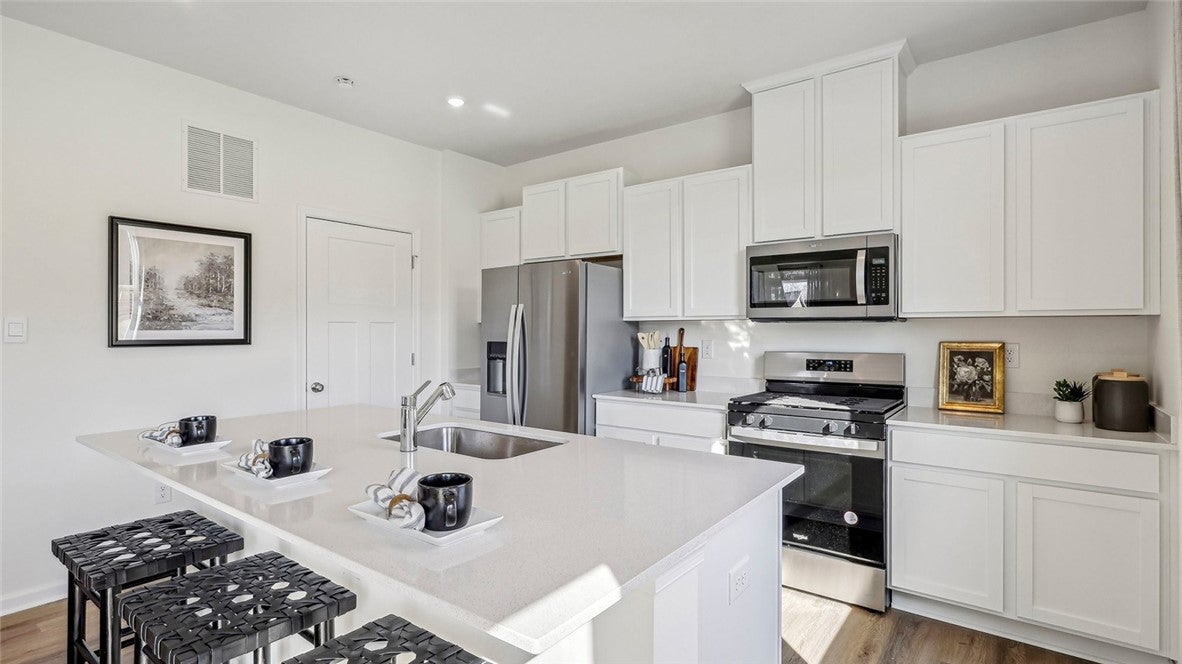
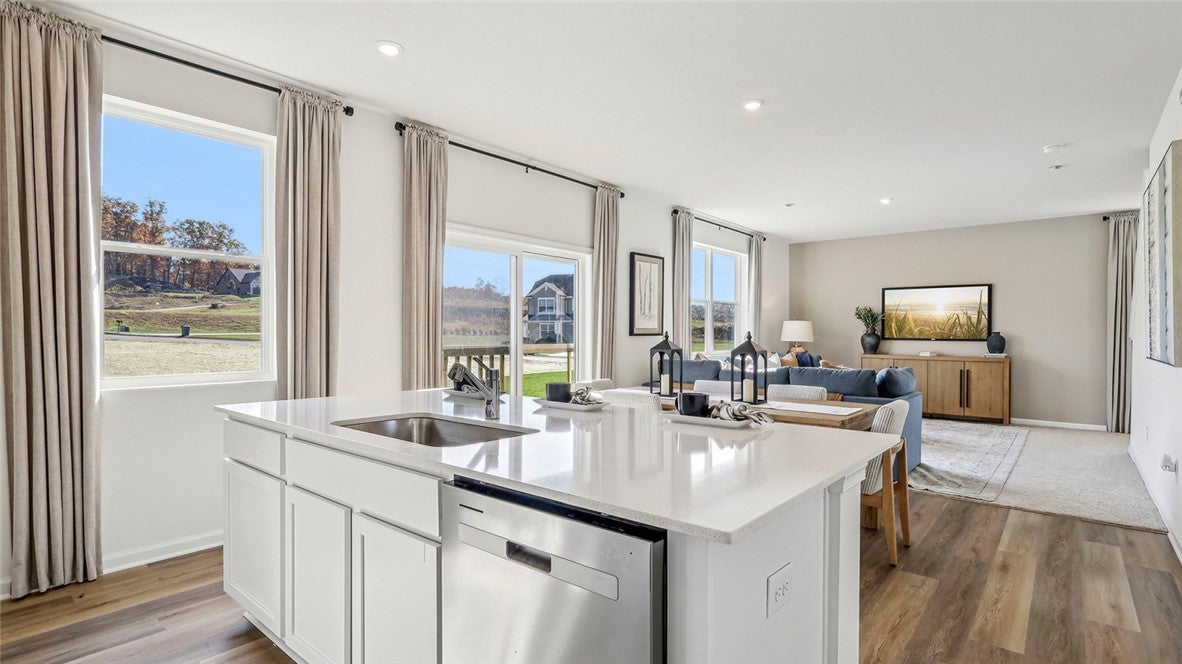
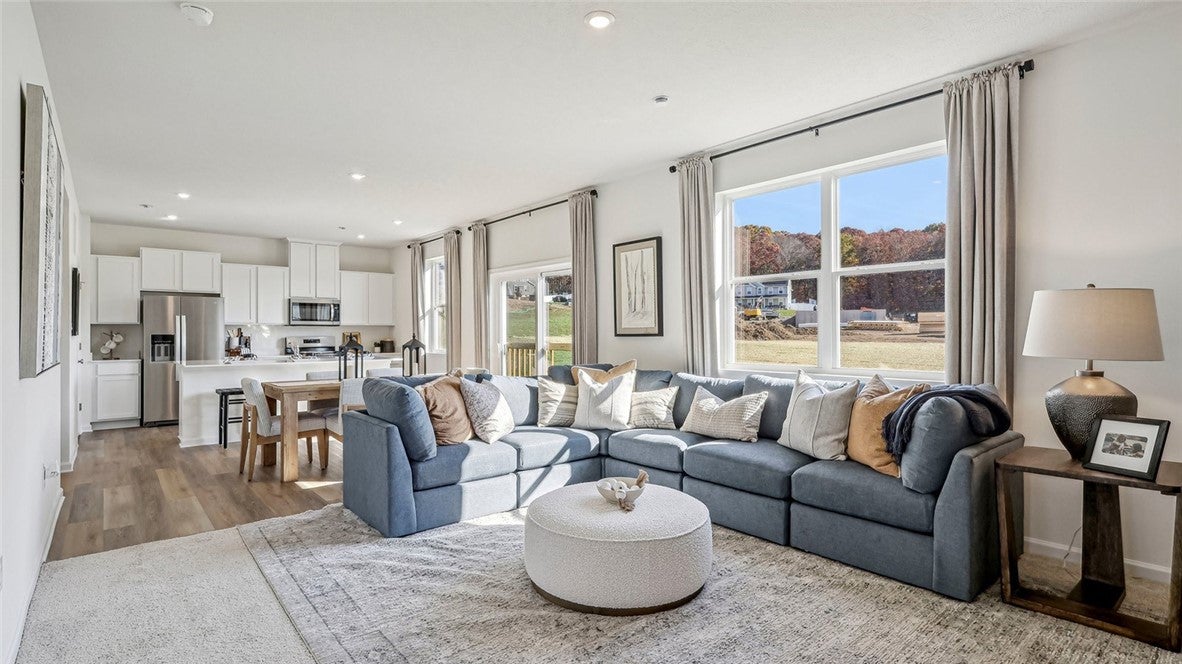
Introducing the Deerfield floorplan, featuring 1,906 square feet of open-concept living in the desirable Laurel Hills. With 4 bedrooms, 2.5 bathrooms, and a 2-car garage, this home is perfectly suited for today’s modern lifestyle. A bright and welcoming foyer with abundant natural light and a convenient coat closet greets you upon entry. The main level features an open floorplan that seamlessly connects the great room, casual dining area, and kitchen—ideal for both everyday living and entertaining. The spacious kitchen showcases a large center island with seating, an impressive corner pantry, upgraded cabinetry, and stainless steel appliances. A powder room, multiple storage closets, and direct access to the two-car garage add everyday functionality. Integrated smart home technology comes standard, offering enhanced comfort, efficiency, and peace of mind. Upstairs, the private owner’s suite provides a relaxing retreat with a spacious bathroom, double-bowl vanity, and oversized walk-in closet. Three additional bedrooms offer flexibility for family members, guests, or a home office and share a full hallway bathroom. Convenient second-floor laundry and a linen closet complete the upper level.
| 4 hours ago | Listing first seen on site | |
| 8 hours ago | Listing updated with changes from the MLS® |

INFORMATION DEEMED RELIABLE, BUT NOT GUARANTEED. IDX information is provided exclusively for consumers’ personal, non-commercial use and may not be used for any purpose other than to identify prospective properties consumers may be interested in purchasing.
Last checked: 2026-08-14 09:29 PM UTC