Home » Properties
Save
Ask
Tour
Hide
Share
$259,900
New Listing

2 Greenwich Ct
Oakmont, PA 15139

For Sale|Townhouse|Active
2
Beds
3
Total Baths
1
Full Bath
2
Partial Baths
1,288
SqFt
$202
/SqFt
1986
Built
County:
Allegheny-East
Call Now: 412-589-9004
Is this the listing for you? We can help make it yours.
412-589-9004
Upcoming Open Houses
Sun, Aug 16, 1:00 PM - 3:00 PM
2 Greenwich Ct2 Greenwich Ct2 Greenwich Ct2 Greenwich Ct
Save
Ask
Tour
Hide
Share

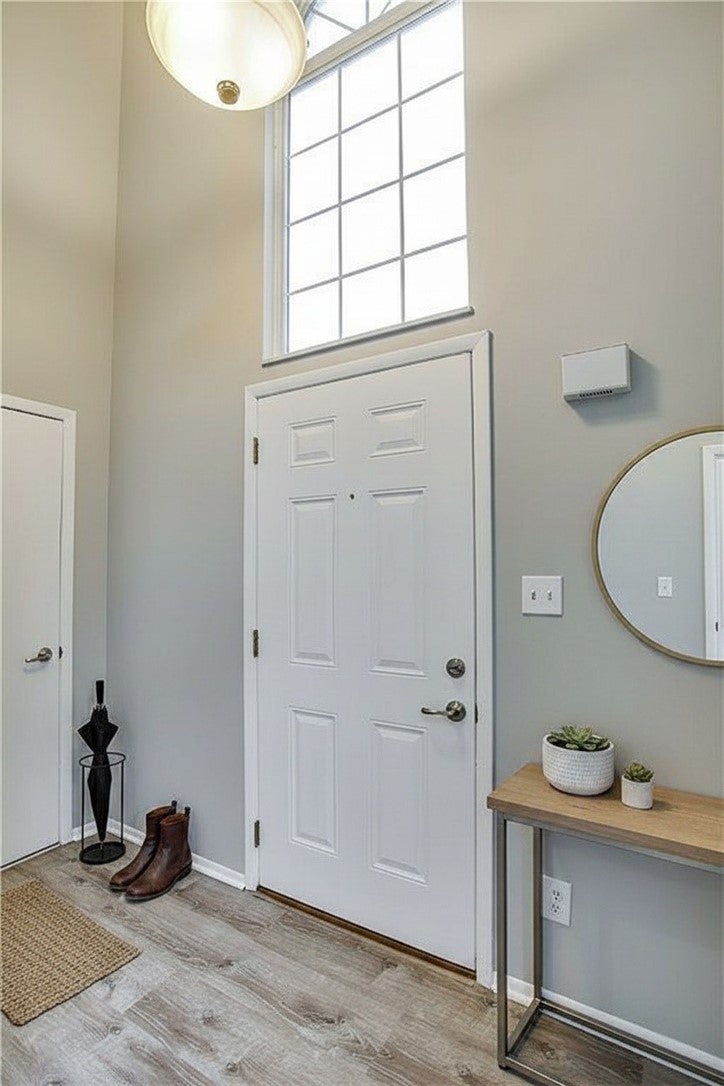
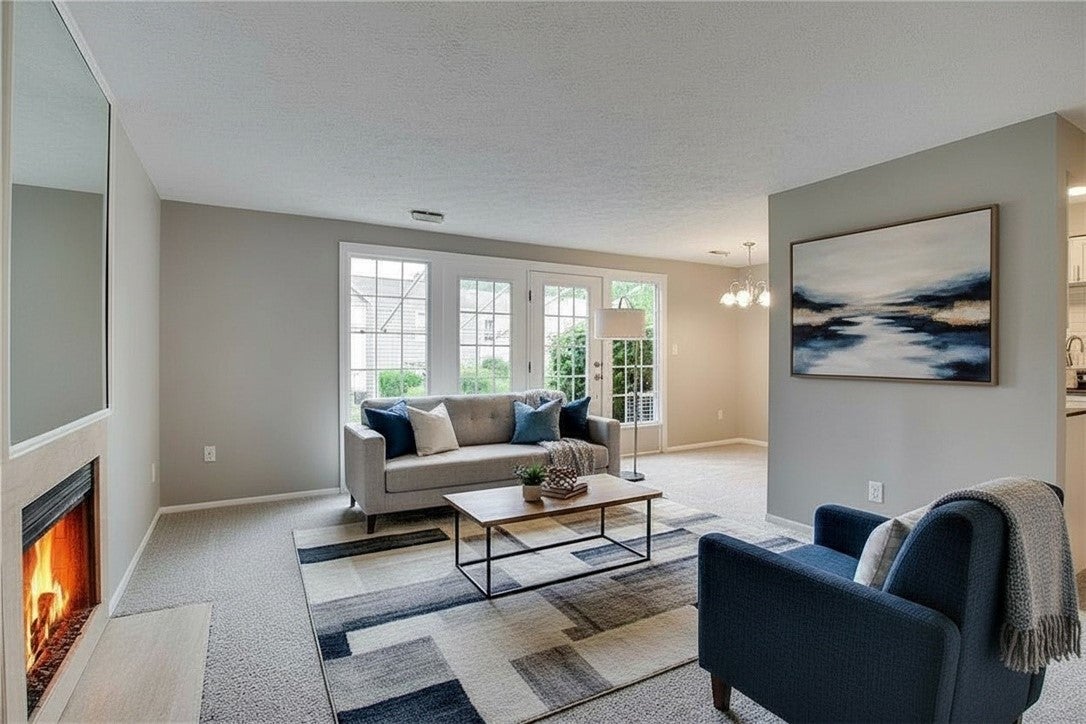
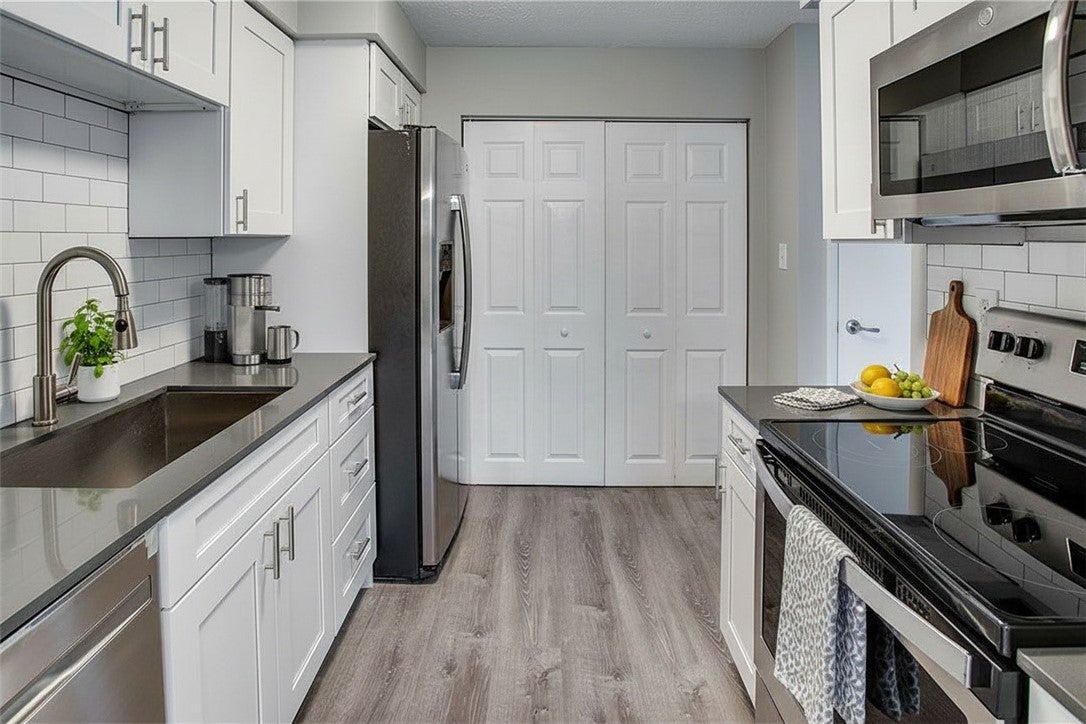
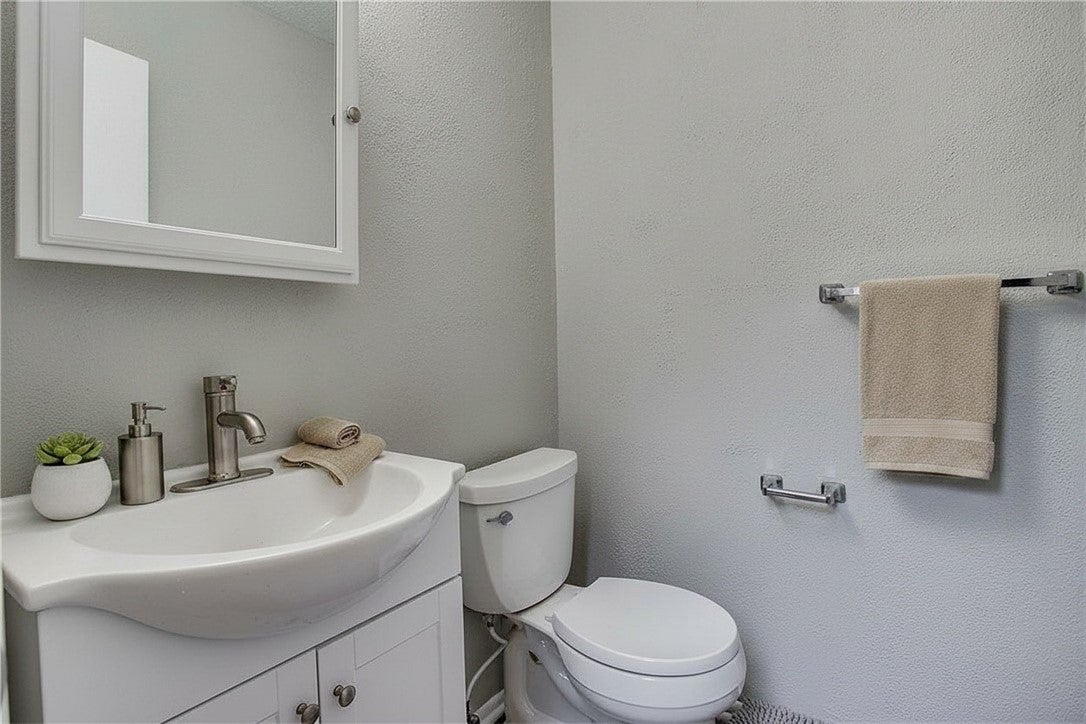
Welcome to 2 Greenwich Court in Oakmont Commons, where stylish updates, maintenance-free living, and an excellent location come together! This beautifully updated 2-bedroom, 1.5-bath end-unit townhome offers approximately 1,288 sq. ft., an attached garage, and many updates throughout, including brand-new carpeting and newer windows. Step inside to a bright, open living and dining area featuring a cozy gas fireplace and French doors that bring in plenty of natural light and lead to a private patio and green space. The renovated kitchen features quartz countertops, crisp white cabinetry, subway tile backsplash, and stainless steel appliances. Upstairs you'll find spacious bedrooms, an updated bath, and an impressive custom-designed walk-in closet with built-in shelving and drawers. Enjoy the added privacy of an end unit and the ease of maintenance-free living in an excellent Oakmont location, just minutes from restaurants, shopping, parks, Oakmont Country Club, and Route 28. Located in the Riverview School District, this move-in-ready townhome is ready to welcome its next owner!

Save
Ask
Tour
Hide
Share
Listing Snapshot
Price 
$259,900
Days On Site 
0 Days
Bedrooms 
2
Inside Area (SqFt) 
1,288 sqft
Total Baths 
3
Full Baths 
1
Partial Baths 
2
Lot Size 
0.0679 Acres
Year Built 
1986
MLS® Number 
1769882
Status 
Active
Property Tax 
$5,134
HOA/Condo/Coop Fees 
$50 monthly
Sq Ft Source 
Public Records
Friends & Family
Recent Activity
4 hours agoListing first seen on site
9 hours agoListing updated with changes from the MLS®
General Features
Acres 
0.0679
Attached Garage 
Yes
Garage 
Yes
Garage Spaces 
3
Levels 
Two
Parking 
AttachedGarageOff StreetGarage Door Opener
Parking Spaces 
3
Property Sub Type 
Townhouse
SqFt Total 
1288
Style 
Two Story
Interior Features
Appliances 
CooktopDryerDishwasherDisposalMicrowaveRefrigeratorWasher
Cooling 
Central Air
Fireplace 
Yes
Fireplace Features 
Gas
Fireplaces 
1
Flooring 
TileCarpet
Heating 
Natural Gas
Bedroom 2 
Dimensions - 16x12Level - Upper
Bonus Room 
Level - Upper
Dining Room 
Dimensions - 8x8Level - Main
Kitchen 
Dimensions - 9x8Level - Main
Living Room 
Dimensions - 16x13Level - Main
PrimaryBedroom 
Dimensions - 15x11Level - Upper
Save
Ask
Tour
Hide
Share
Community Features
Association Dues 
50
HOA Fee Frequency 
Monthly
MLS Area 
Oakmont
School District 
Riverview
Schools
School District
Riverview
Elementary School
Unknown
Middle School
Unknown
High School
Unknown
Listing courtesy of COLDWELL BANKER REALTY


INFORMATION DEEMED RELIABLE, BUT NOT GUARANTEED. IDX information is provided exclusively for consumers’ personal, non-commercial use and may not be used for any purpose other than to identify prospective properties consumers may be interested in purchasing.
Last checked: 2026-08-14 08:28 PM UTC

Neighborhood & Commute
Source: Walkscore
Disclosure: Community information and market data powered by Constellation Data Labs. Information is deemed reliable but not guaranteed.
Save
Ask
Tour
Hide
Share