Home » Properties
Save
Ask
Tour
Hide
Share
$205,000
New Listing

1337 Hamilton Rd
Castle Shannon, PA 15234

For Sale|Single Family Residence|Active
3
Beds
2
Total Baths
1
Full Bath
1
Partial Bath
1956
Built
County:
Allegheny-South
Call Now: 412-589-9004
Is this the listing for you? We can help make it yours.
412-589-9004
1337 Hamilton Rd1337 Hamilton Rd1337 Hamilton Rd1337 Hamilton Rd
Save
Ask
Tour
Hide
Share

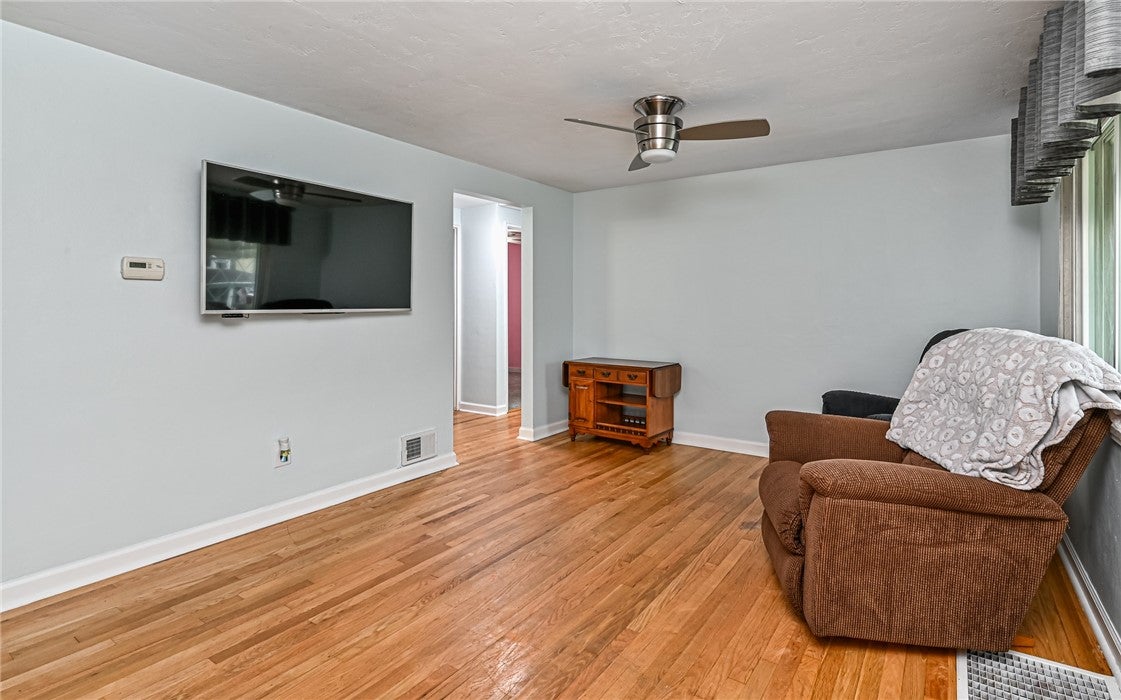
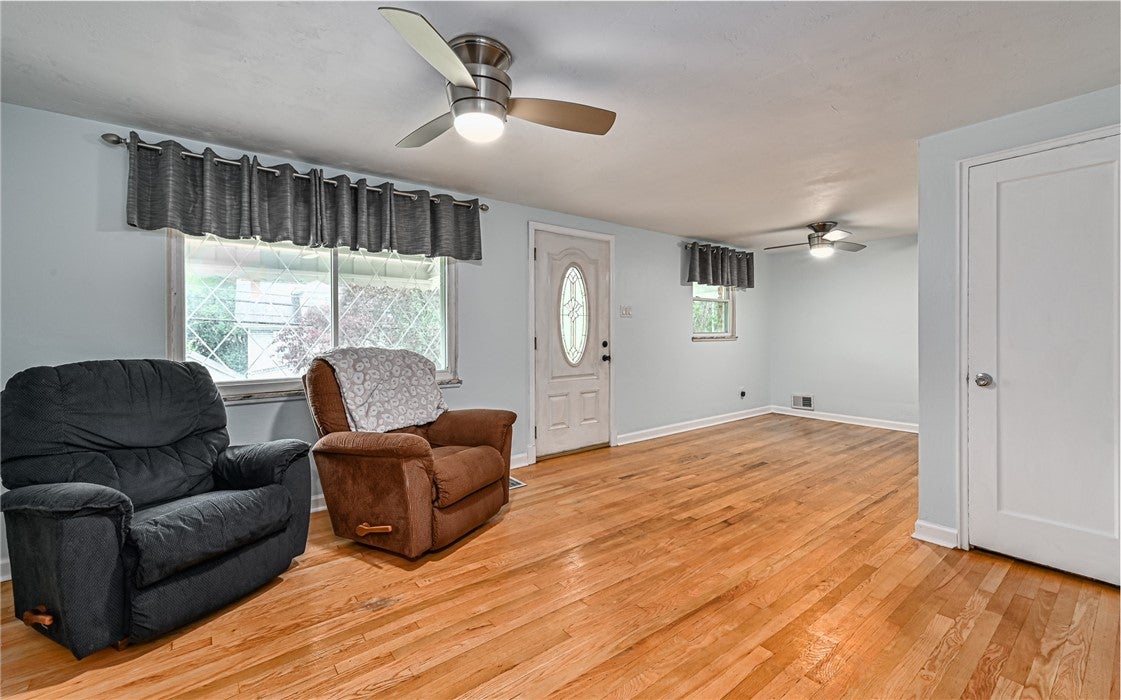
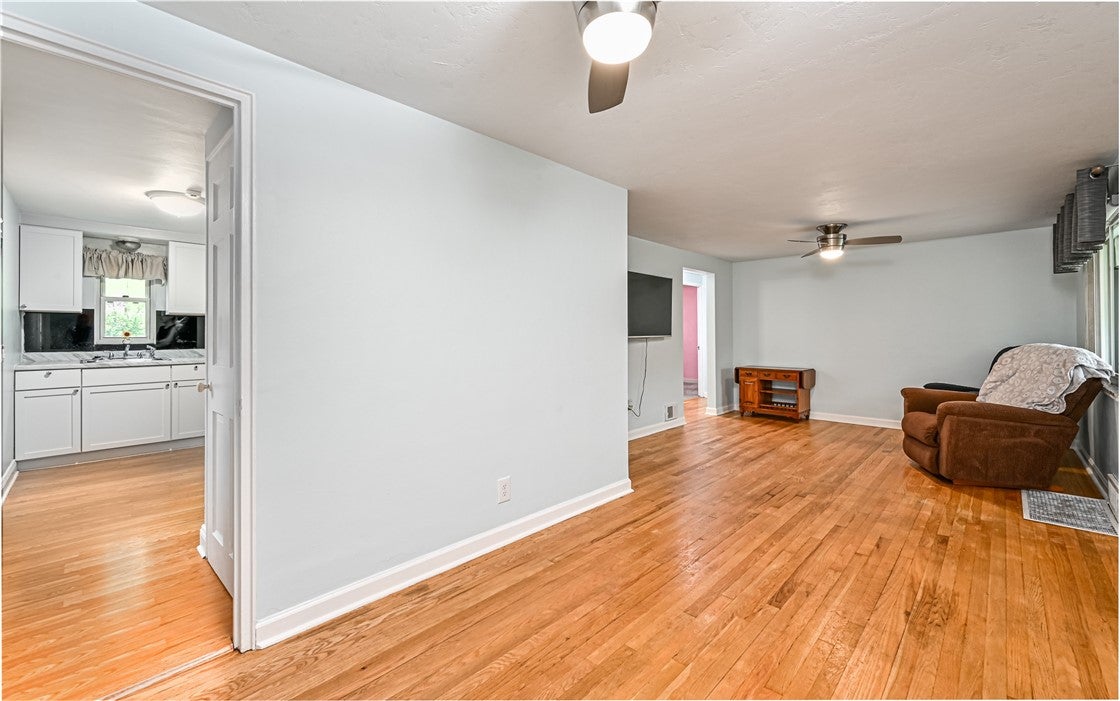
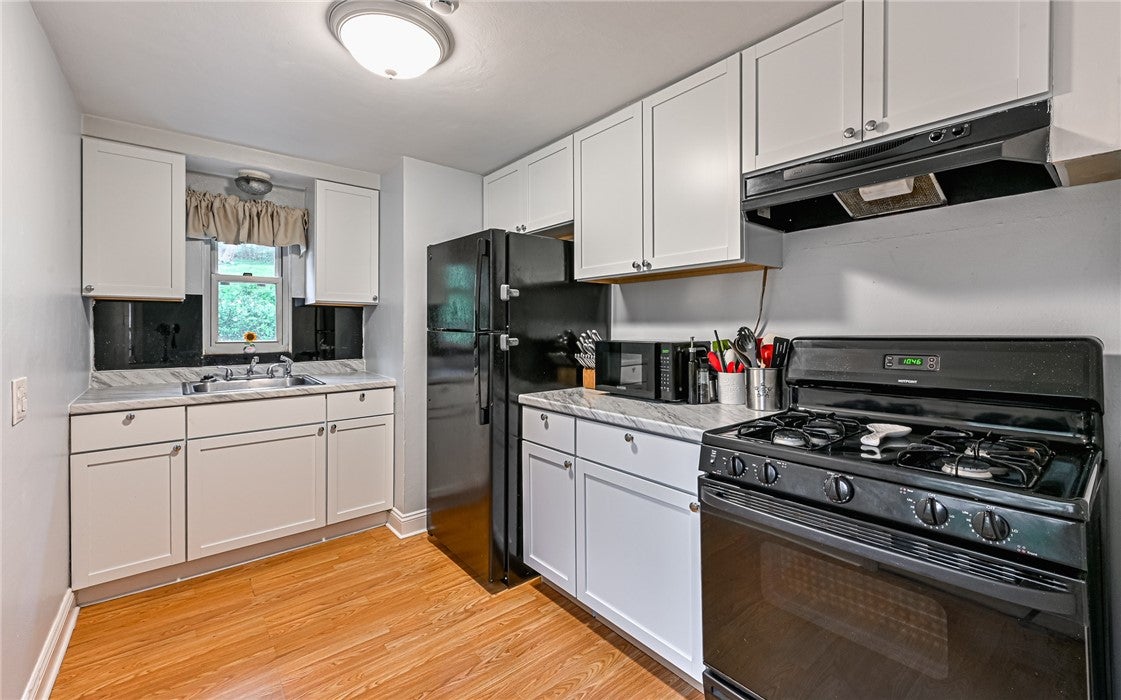
Welcome to 1337 Hamilton Road, a well-maintained 3-bedroom, 1-bath ranch offering comfortable one-level living in Pittsburgh’s South Hills. Step inside to find fresh paint throughout and beautiful hardwood floors that give the home a bright, clean feel. The updated kitchen features new cabinetry and countertops, providing a fresh look with plenty of everyday functionality. The finished lower level adds valuable additional living space—perfect for a family room, game room, home office or workout area—and the integral garage provides added convenience. Outside, enjoy a spacious rear deck overlooking a large, tree-lined backyard, with plenty of room for entertaining, gardening or outdoor activities. Conveniently located near Route 88, shopping, restaurants and South Hills amenities, with nearby access to Pittsburgh Regional Transit light-rail stations. With its 3 bedrooms, updated kitchen, finished lower level, hardwood floors and outdoor space, 1337 Hamilton Road offers an excellent opportunity for buyers looking for a move-in-ready home.

Save
Ask
Tour
Hide
Share
Listing Snapshot
Price 
$205,000
Days On Site 
0 Days
Bedrooms 
3
Inside Area (SqFt) 
N/A
Total Baths 
2
Full Baths 
1
Partial Baths 
1
Lot Size 
0.1934 Acres
Year Built 
1956
MLS® Number 
1769832
Status 
Active
Property Tax 
$3,652
HOA/Condo/Coop Fees 
N/A
Sq Ft Source 
Public Records
Friends & Family
Recent Activity
8 hours agoListing first seen on site
12 hours agoListing updated with changes from the MLS®
General Features
Acres 
0.1934
Attached Garage 
Yes
Garage 
Yes
Levels 
One
Parking 
Garage Door Opener
Property Sub Type 
Single Family Residence
Sewer 
Public Sewer
Style 
Ranch
Water Source 
Public
Interior Features
Appliances 
CooktopDryerMicrowaveRefrigeratorWasher
Basement 
FinishedInterior Entry
Cooling 
Central Air
Flooring 
CarpetHardwood
Heating 
Natural GasForced Air
Bedroom 2 
Dimensions - 9x8Level - Main
Bedroom 3 
Dimensions - 11x9Level - Main
Dining Room 
Dimensions - 10x8Level - Main
Game Room 
Dimensions - 22x11Level - Lower
Kitchen 
Dimensions - 11x7Level - Main
Laundry 
Dimensions - 17x10Level - Lower
Living Room 
Dimensions - 13x11Level - Main
PrimaryBedroom 
Dimensions - 11x11Level - Main
Save
Ask
Tour
Hide
Share
Exterior Features
Construction Details 
Stone
Roof 
Asphalt
Community Features
MLS Area 
Castle Shannon
School District 
Keystone Oaks
Schools
School District
Keystone Oaks
Elementary School
Unknown
Middle School
Unknown
High School
Unknown
Listing courtesy of COLDWELL BANKER REALTY


INFORMATION DEEMED RELIABLE, BUT NOT GUARANTEED. IDX information is provided exclusively for consumers’ personal, non-commercial use and may not be used for any purpose other than to identify prospective properties consumers may be interested in purchasing.
Last checked: 2026-08-14 08:23 PM UTC

Neighborhood & Commute
Source: Walkscore
Disclosure: Community information and market data powered by Constellation Data Labs. Information is deemed reliable but not guaranteed.
Save
Ask
Tour
Hide
Share