2447 Luciusboro RdCenter Twp/Homer Cty, PA 15748
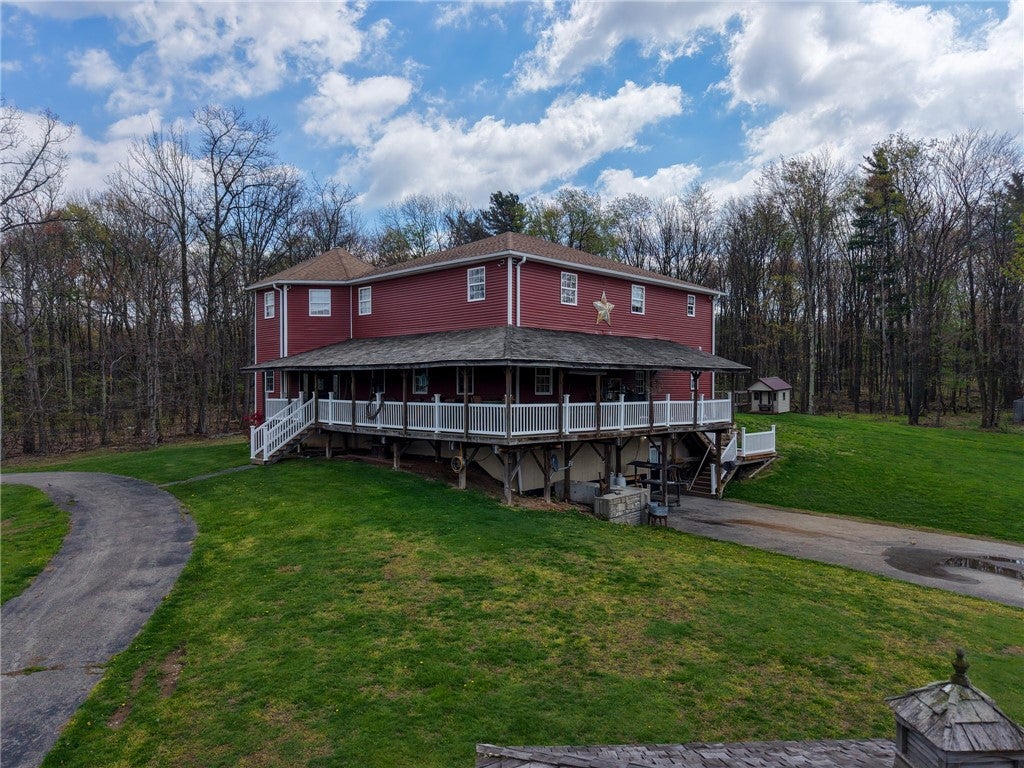
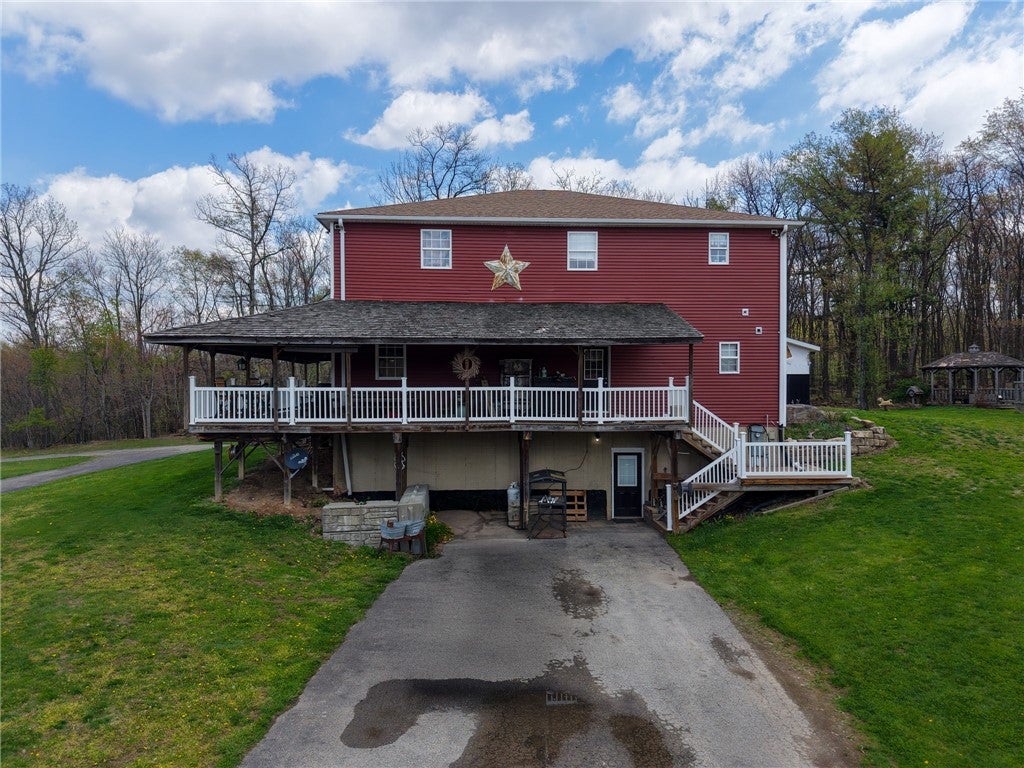
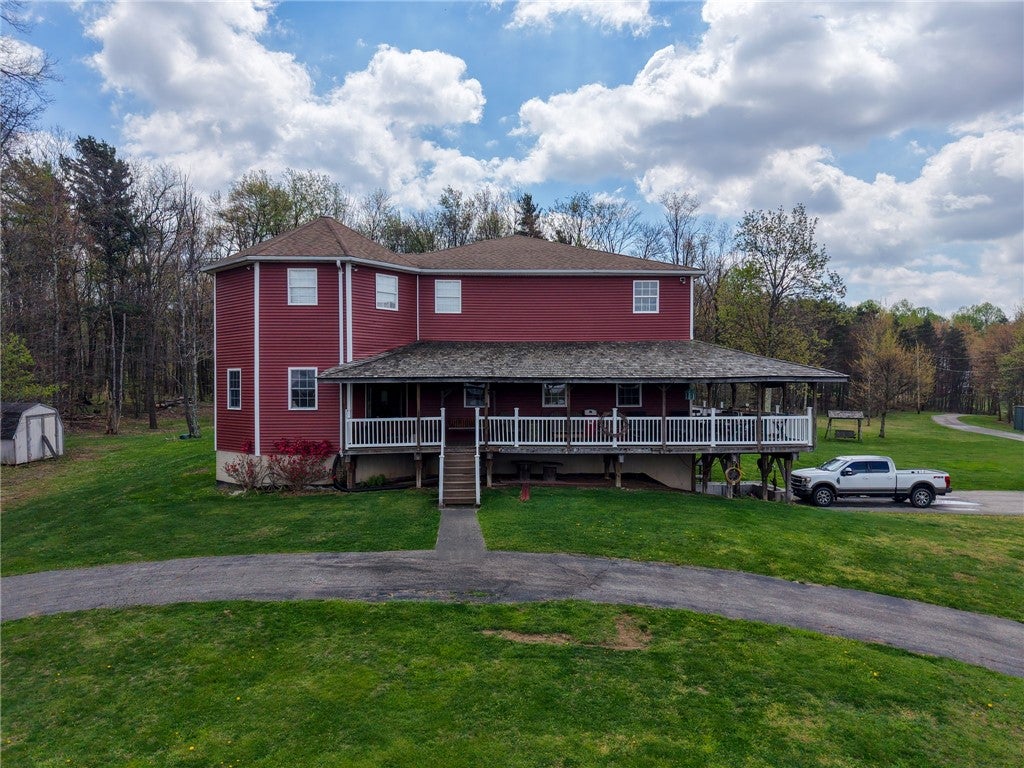
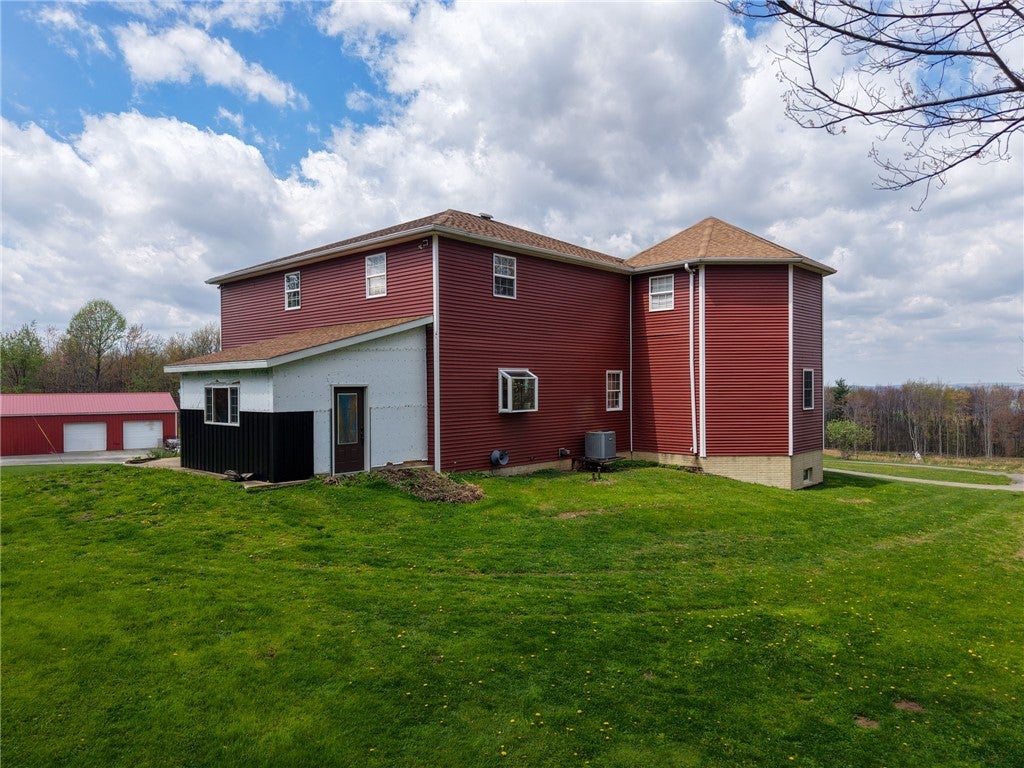
Tucked away on 35 wooded acres, this custom-built estate offers a level of space, privacy, and construction quality that is hard to find. The home has more than 4,100 square feet of finished living space, with another 2,200 square feet in the lower level ready for future use. A wrap-around porch leads into a home that was built with longevity in mind. Construction includes continuous 10-inch poured concrete walls, reinforced steel beam supports, 2x6 framing, blown-in insulation, and hard-coat plaster over blue board. The main floor has 10-foot ceilings, along with extra-wide 4-foot hallways and staircases that make the entire home feel open and spacious. Hardwood floors run through the formal areas, with ceramic tile in the kitchen, foyer, mudroom, and bathrooms. The bathrooms also feature spa-style showers with jet heads, while the family living area is finished with plush carpeting. The kitchen is a standout, especially for anyone who appreciates storage. The solid oak cabinetry is finished inside and out and includes 61 cabinets and 22 drawers, plus a solid oak pantry. There are seamless Corian countertops, bar seating, and a 4’ x 6’ island with integrated power. The kitchen opens into the main gathering spaces, creating an easy layout for both everyday life and entertaining. Upstairs are five spacious bedrooms with 8-foot ceilings. The primary suite includes a walk-in closet, sitting area, walk-in ceramic tile shower, and views of the surrounding property. A 10-ton heat exchanger services the upper level. The first floor has hot-water baseboard heat along with central air for year-round comfort. The lower level adds approximately 2,200 square feet of potential and was built with the same attention to quality as the rest of the home. It has 10-foot ceilings, radiant hot-water heat beneath 5-inch concrete flooring, a continuous hot-water tank, and reinforced steel structural elements. Outside, the property offers just as much. The 30’ x 60’ detached four-car garage has three automatic doors, attic access, running water, code-compliant lighting, and 110/220 electric that is ready for a welder and compressor. The 30’ x 50’ barn has electric, running water, a tack room, five adjustable 12’ x 16’ stalls, and fenced pasture. There is also a 12’ x 12’ church-style glass greenhouse. This isn’t a property where the quality is limited to what you can see. From the structure of the home to the garage, barn, pasture, and greenhouse, it was built to be used and built to last. With 35 wooded acres surrounding it, there is plenty of privacy, room to spread out, and flexibility for horses, hobbies, a workshop, or simply enjoying the land.
| 8 hours ago | Listing first seen on site | |
| 12 hours ago | Listing updated with changes from the MLS® |

INFORMATION DEEMED RELIABLE, BUT NOT GUARANTEED. IDX information is provided exclusively for consumers’ personal, non-commercial use and may not be used for any purpose other than to identify prospective properties consumers may be interested in purchasing.
Last checked: 2026-08-14 07:21 PM UTC