Save
Ask
Tour
Hide
$200,000
New Listing
118 Sunrise DrPleasant Hills, PA 15236
For Sale|Single Family Residence|Active
3
Beds
1
Total Bath
1
Full Bath
910
SqFt
$220
/SqFt
1959
Built
County:
Allegheny-South
Call Now: 412-589-9004
Is this the listing for you? We can help make it yours.
412-589-9004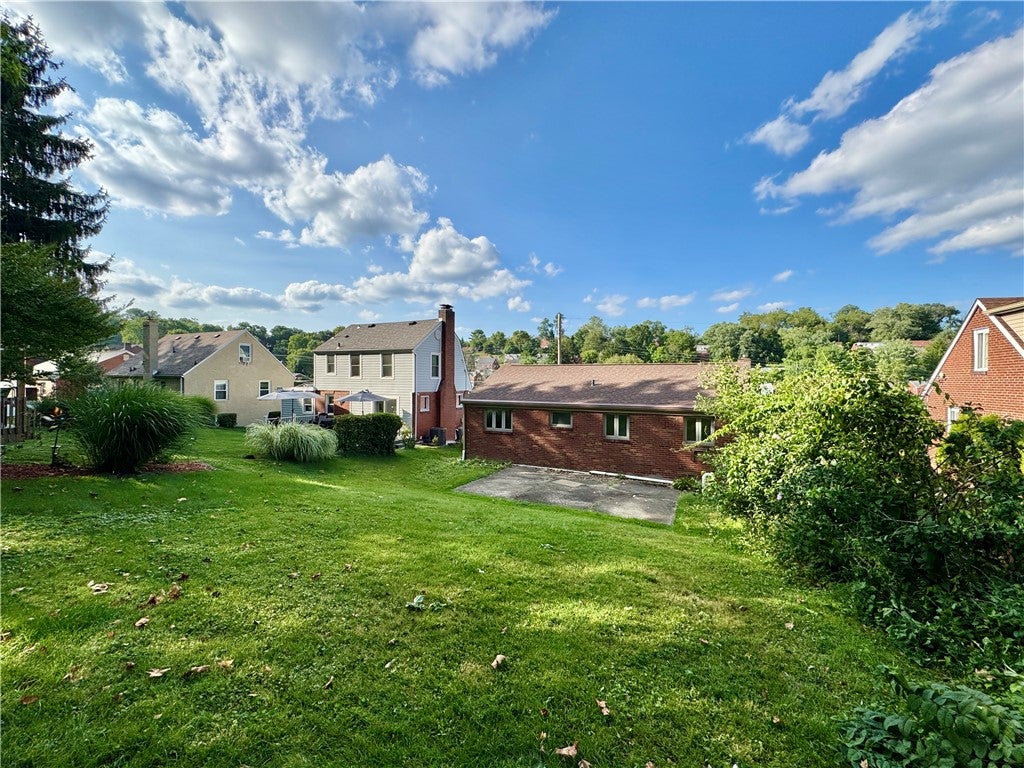
Save
Ask
Tour
Hide
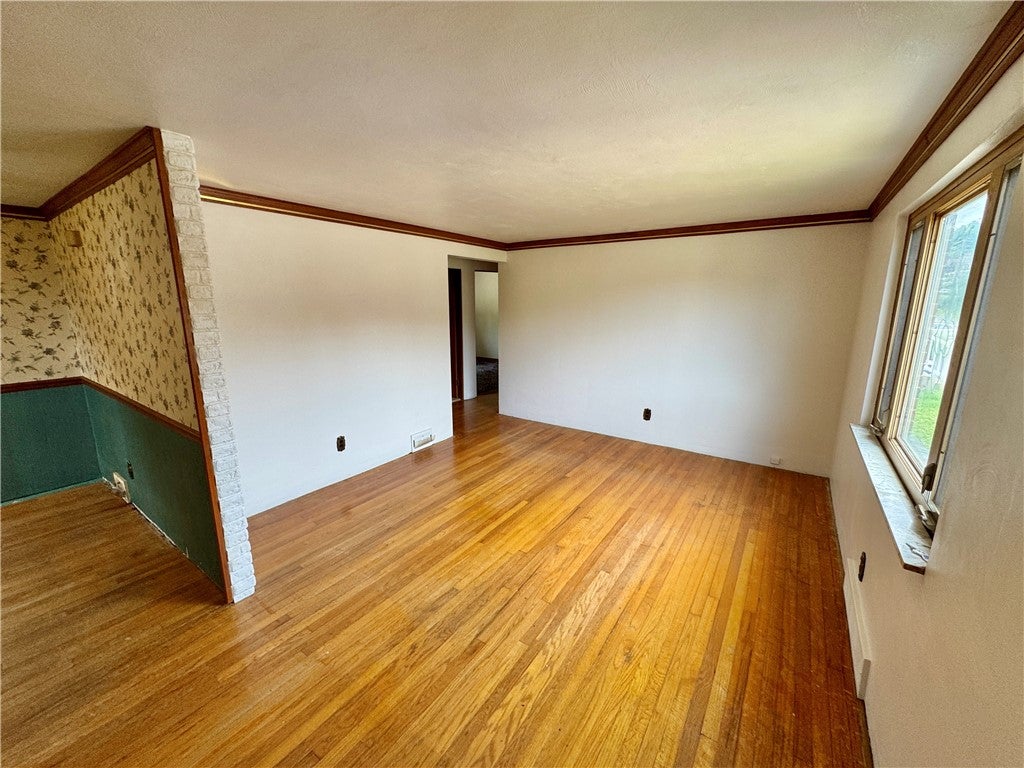
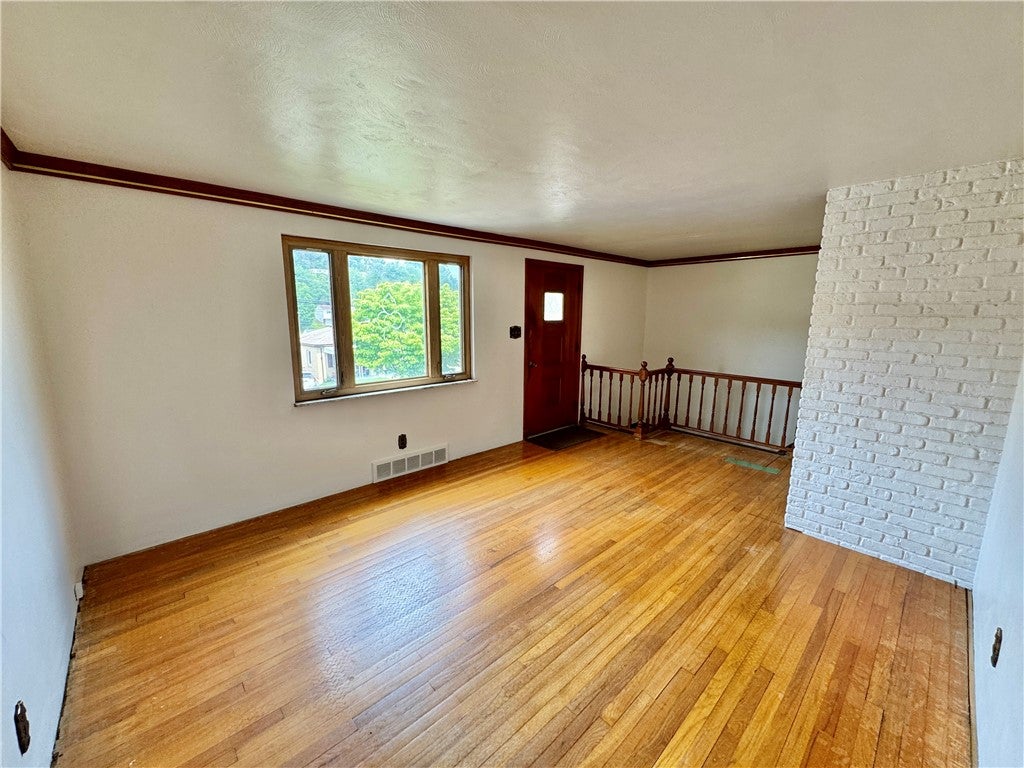
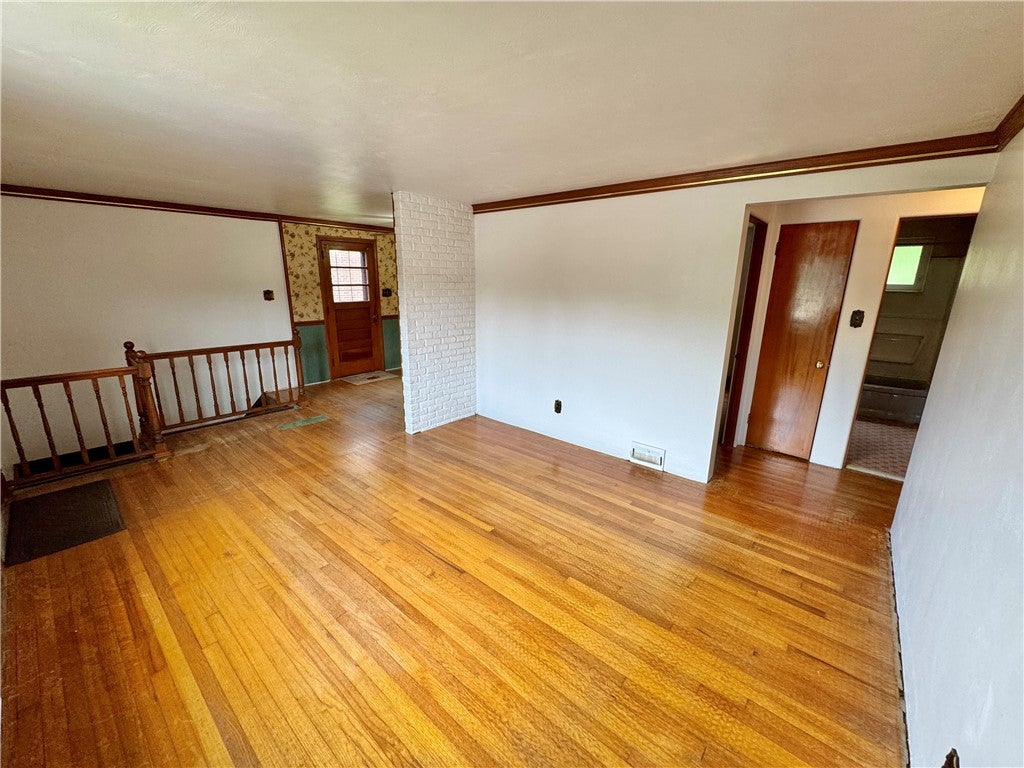
Solid brick ranch home with great potential! One level living with all three bedrooms and the full bath located on the main level. Hardwood flooring throughout. Level double-wide driveway with a two car integral garage. Rear patio and the backyard provide an ideal space for outdoor entertaining, gardening, pets, or simply enjoying the warmer months. Conveniently located just minutes from shopping, dining, and major travel routes, this home combines comfort, character, and convenience. A one-year HSA Home Warranty is included for added peace of mind.
Save
Ask
Tour
Hide
Listing Snapshot
Price
$200,000
Days On Site
0 Days
Bedrooms
3
Inside Area (SqFt)
910 sqft
Total Baths
1
Full Baths
1
Partial Baths
N/A
Lot Size
0.1435 Acres
Year Built
1959
MLS® Number
1769818
Status
Active
Property Tax
$2,881
HOA/Condo/Coop Fees
N/A
Sq Ft Source
Public Records
Friends & Family
Recent Activity
| 15 hours ago | Listing first seen on site | |
| 19 hours ago | Listing updated with changes from the MLS® |
General Features
Acres
0.1435
Attached Garage
Yes
Garage
Yes
Garage Spaces
2
Home Warranty
Yes
Levels
One
Parking
Garage Door Opener
Parking Spaces
2
Property Sub Type
Single Family Residence
Sewer
Public Sewer
SqFt Total
910
Style
Colonial, Ranch
Water Source
Public
Interior Features
Appliances
CooktopMicrowaveRefrigerator
Basement
FullInterior Entry
Cooling
Central AirElectric
Flooring
HardwoodVinyl
Heating
Natural GasForced Air
Bedroom 2
Dimensions - 10x09Level - Main
Bedroom 3
Dimensions - 12x08Level - Main
Dining Room
Dimensions - 10x09Level - Main
Game Room
Dimensions - 24x12Level - Basement
Kitchen
Dimensions - 08x06Level - Main
Living Room
Dimensions - 13x12Level - Main
PrimaryBedroom
Dimensions - 12x12Level - Main
Save
Ask
Tour
Hide
Exterior Features
Construction Details
Brick
Roof
Composition
Community Features
MLS Area
Pleasant Hills
School District
West Jefferson Hills
Schools
School District
West Jefferson Hills
Elementary School
Unknown
Middle School
Unknown
High School
Unknown
Listing courtesy of RE/MAX SELECT REALTY

INFORMATION DEEMED RELIABLE, BUT NOT GUARANTEED. IDX information is provided exclusively for consumers’ personal, non-commercial use and may not be used for any purpose other than to identify prospective properties consumers may be interested in purchasing.
Last checked: 2026-08-14 07:21 PM UTC
INFORMATION DEEMED RELIABLE, BUT NOT GUARANTEED. IDX information is provided exclusively for consumers’ personal, non-commercial use and may not be used for any purpose other than to identify prospective properties consumers may be interested in purchasing.
Last checked: 2026-08-14 07:21 PM UTC
Neighborhood & Commute
Source: Walkscore
Disclosure: Community information and market data powered by Constellation Data Labs. Information is deemed reliable but not guaranteed.
Save
Ask
Tour
Hide