Home » Properties
Save
Ask
Tour
Hide
Share
$455,000
1 Day On Site

138 Rizzi Drive
Penn Twp, PA 15642

For Sale|Single Family Residence|Active
3
Beds
2
Total Baths
2
Full Baths
1,232
SqFt
$369
/SqFt
1990
Built
County:
Westmoreland
Call Now: 412-589-9004
Is this the listing for you? We can help make it yours.
412-589-9004
138 Rizzi Drive138 Rizzi Drive138 Rizzi Drive138 Rizzi Drive
Save
Ask
Tour
Hide
Share

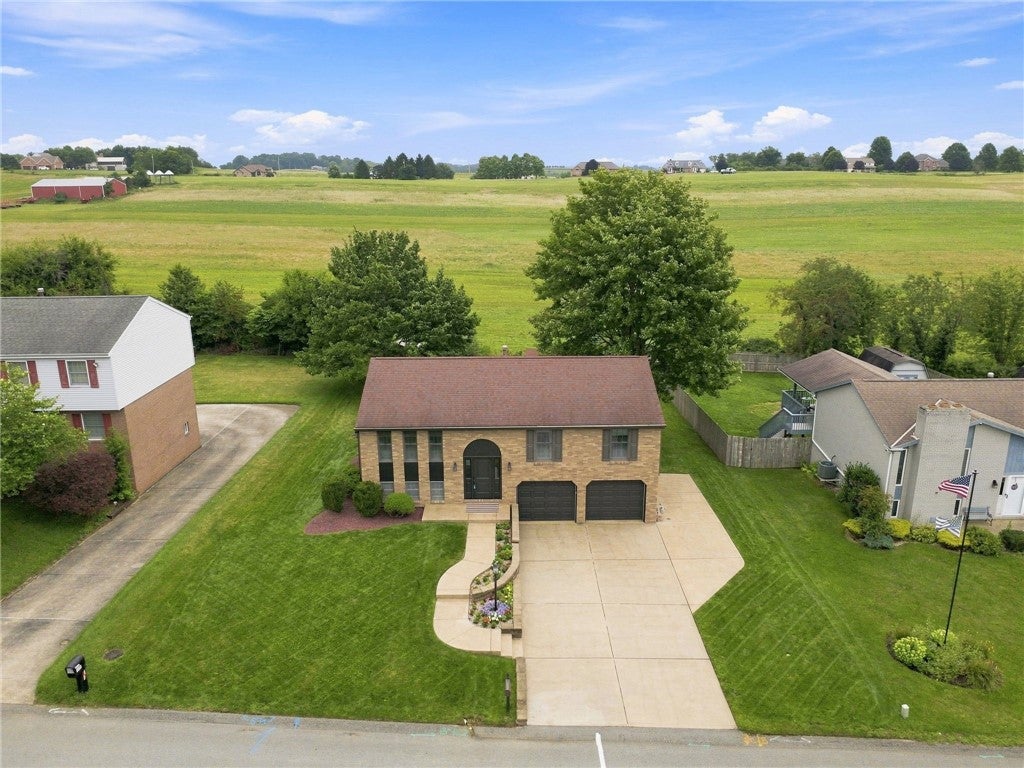
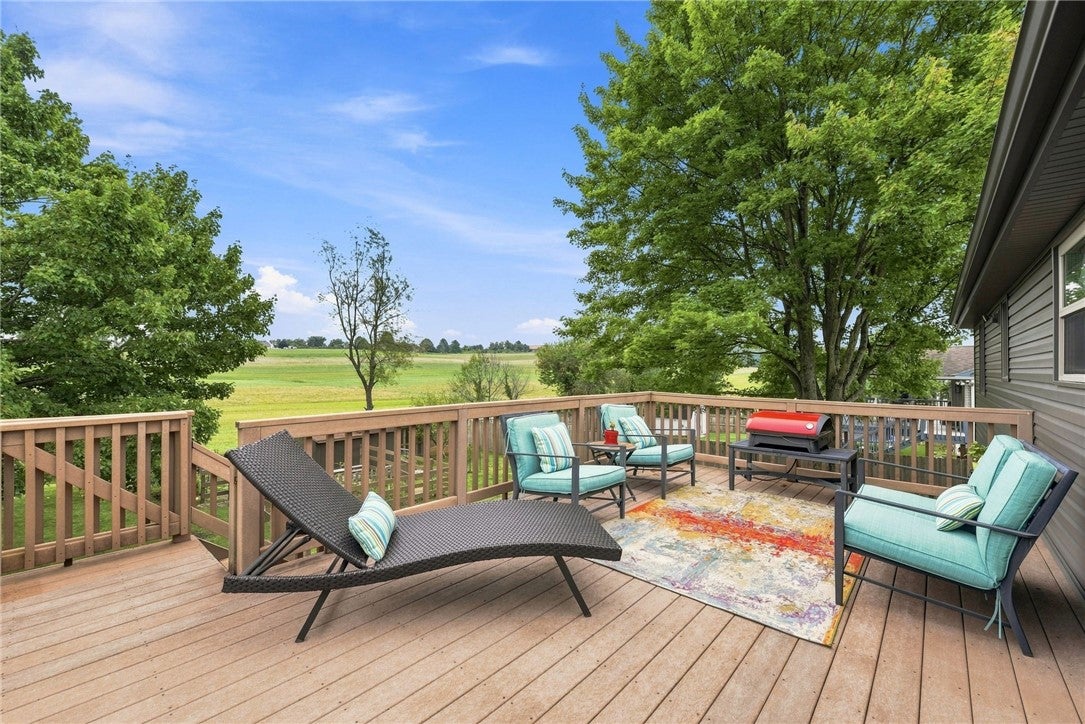
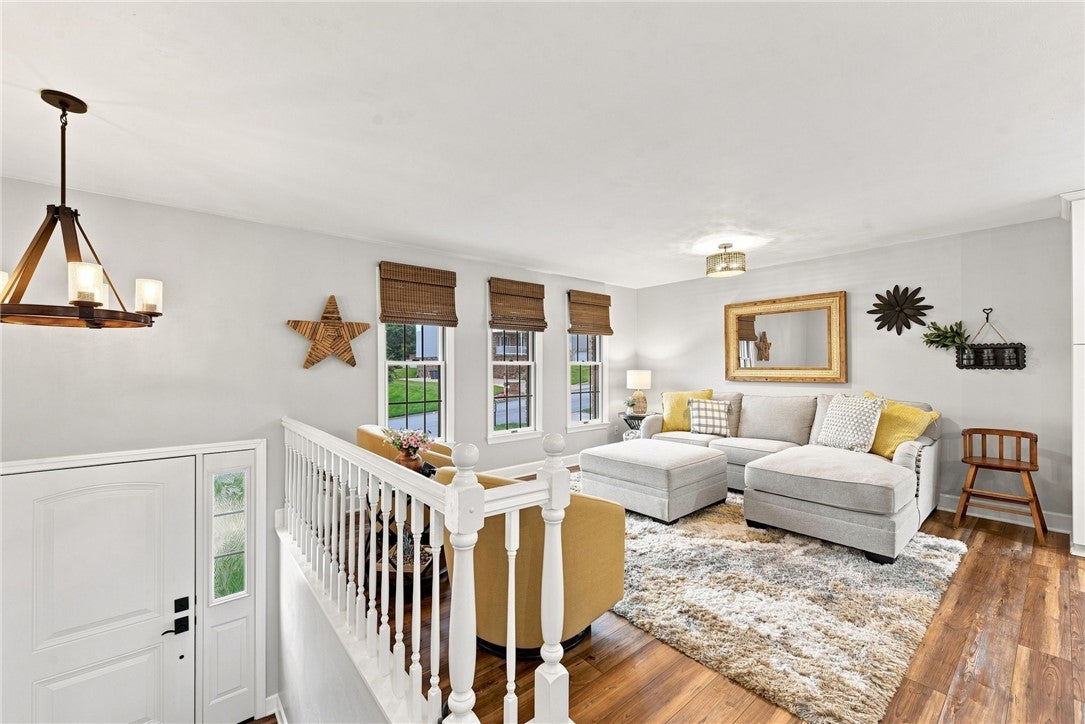
Exceptionally cared-for split-entry tucked away in Penn Township’s Cortina Marie neighborhood! Immaculate from top to bottom, this home offers elevated finishes and upgrades. Inside, you’ll find a warm and inviting layout complemented by high-end updates and beautiful attention to detail throughout. The kitchen is truly the heart of this home, thoughtfully designed with both style and function in mind. A massive 8' x 6' island provides an impressive gathering space with plenty of room for meal prep and entertaining. Soft-close cabinetry, stainless steel appliances, two pantry spaces, and under-cabinet lighting offer the perfect blend of convenience and upscale finishes. And for the coffee lovers, a dedicated coffee bar creates the perfect spot to start your morning. The updated primary bedroom offers a peaceful retreat with two spacious closets, while the ensuite bathroom with walk-in shower adds a touch of comfort and privacy. The lower level offers a surprising and truly uncommon bonus: a second kitchen! Whether you’re hosting a crowd, preparing meals for a large family, creating a dedicated space for holiday entertaining, or simply wanting extra room to spread out, this additional kitchen adds an incredible layer of versatility to the home. Step outside and take in the peaceful views from the porch... the perfect spot for morning coffee, evening unwinding, or enjoying the sunset views. At 138 Rizzi Drive, every space has been cared for with pride, creating a home that feels polished, comfortable, and completely move-in ready. There’s no renovation list waiting for you here... just bring your belongings and settle in.

Save
Ask
Tour
Hide
Share
Listing Snapshot
Price 
$455,000
Days On Site 
1 Day
Bedrooms 
3
Inside Area (SqFt) 
1,232 sqft
Total Baths 
2
Full Baths 
2
Partial Baths 
N/A
Lot Size 
0.1653 Acres
Year Built 
1990
MLS® Number 
1769769
Status 
Active
Property Tax 
$3,793
HOA/Condo/Coop Fees 
N/A
Sq Ft Source 
Public Records
Friends & Family
Recent Activity
yesterdayListing first seen on site
yesterdayListing updated with changes from the MLS®
General Features
Acres 
0.1653
Attached Garage 
Yes
Garage 
Yes
Garage Spaces 
2
Levels 
Multi/Split
Parking 
Garage Door Opener
Parking Spaces 
2
Property Sub Type 
Single Family Residence
Sewer 
Public Sewer
SqFt Total 
1232
Style 
Contemporary, Split Level
Water Source 
Public
Interior Features
Appliances 
CooktopDishwasherDisposalMicrowaveRefrigerator
Basement 
FinishedWalk-Out Access
Cooling 
Central AirElectric
Fireplace 
Yes
Fireplace Features 
Gas
Fireplaces 
1
Flooring 
VinylCarpet
Heating 
Natural GasForced Air
Interior 
Kitchen IslandPantry
Window Features 
Window CoveringsScreensWindow Treatments
Bedroom 2 
Dimensions - 15x10Level - Main
Bedroom 3 
Dimensions - 11x10Level - Main
Bonus Room 
Dimensions - 13x10Level - Lower
Den 
Dimensions - 17x15Level - Lower
Kitchen 
Dimensions - 28x11Level - Main
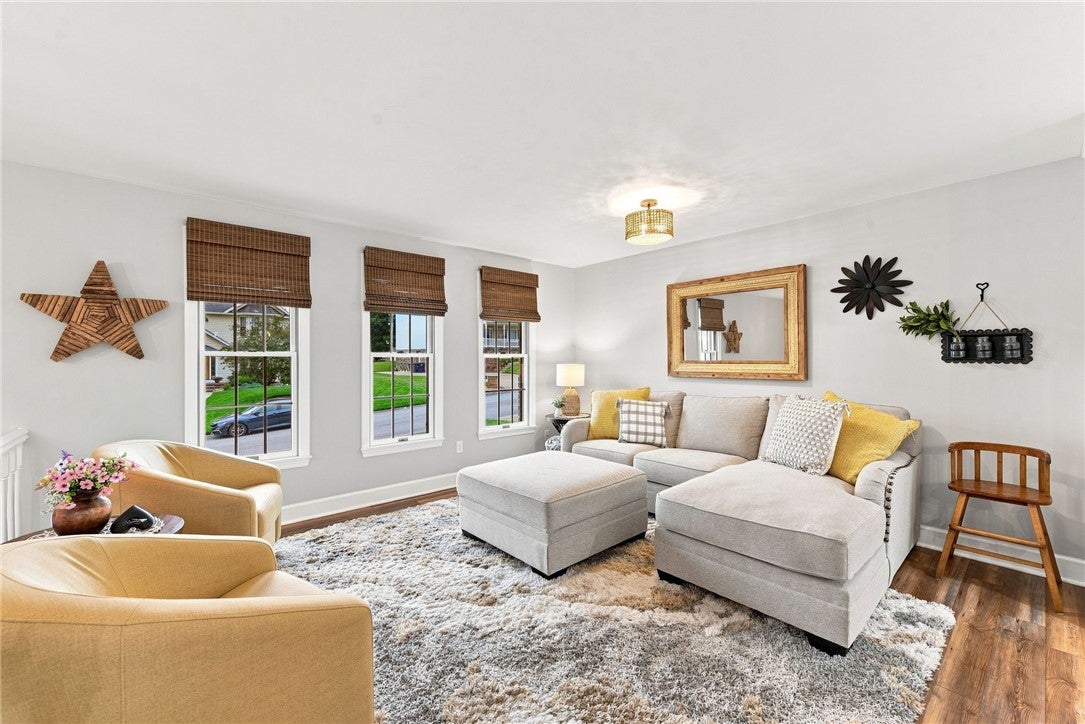
Living Room 
Dimensions - 17x14Level - Main
PrimaryBedroom 
Dimensions - 14x13Level - Main
Save
Ask
Tour
Hide
Share
Exterior Features
Construction Details 
BrickVinyl Siding
Pool Features 
None
Roof 
Asphalt
Windows/Doors 
Window CoveringsScreensWindow Treatments
Community Features
MLS Area 
Penn Twp - WML
School District 
Penn-Trafford
Schools
School District
Penn-Trafford
Elementary School
Unknown
Middle School
Unknown
High School
Unknown
Listing courtesy of RE/MAX NEXT


INFORMATION DEEMED RELIABLE, BUT NOT GUARANTEED. IDX information is provided exclusively for consumers’ personal, non-commercial use and may not be used for any purpose other than to identify prospective properties consumers may be interested in purchasing.
Last checked: 2026-08-14 09:24 PM UTC

Neighborhood & Commute
Source: Walkscore
Disclosure: Community information and market data powered by Constellation Data Labs. Information is deemed reliable but not guaranteed.
Save
Ask
Tour
Hide
Share