Home » Properties
Save
Ask
Tour
Hide
Share
$190,000
New Listing

1060 Old Coal Hollow Rd
Penn Hills, PA 15147

For Sale|Single Family Residence|Active
3
Beds
1
Total Bath
1
Full Bath
1,242
SqFt
$153
/SqFt
1923
Built
County:
Allegheny-East
Call Now: 412-589-9004
Is this the listing for you? We can help make it yours.
412-589-9004
Upcoming Open Houses
Sun, Aug 16, 11:00 AM - 1:00 PM
1060 Old Coal Hollow Rd1060 Old Coal Hollow Rd1060 Old Coal Hollow Rd1060 Old Coal Hollow Rd
Save
Ask
Tour
Hide
Share

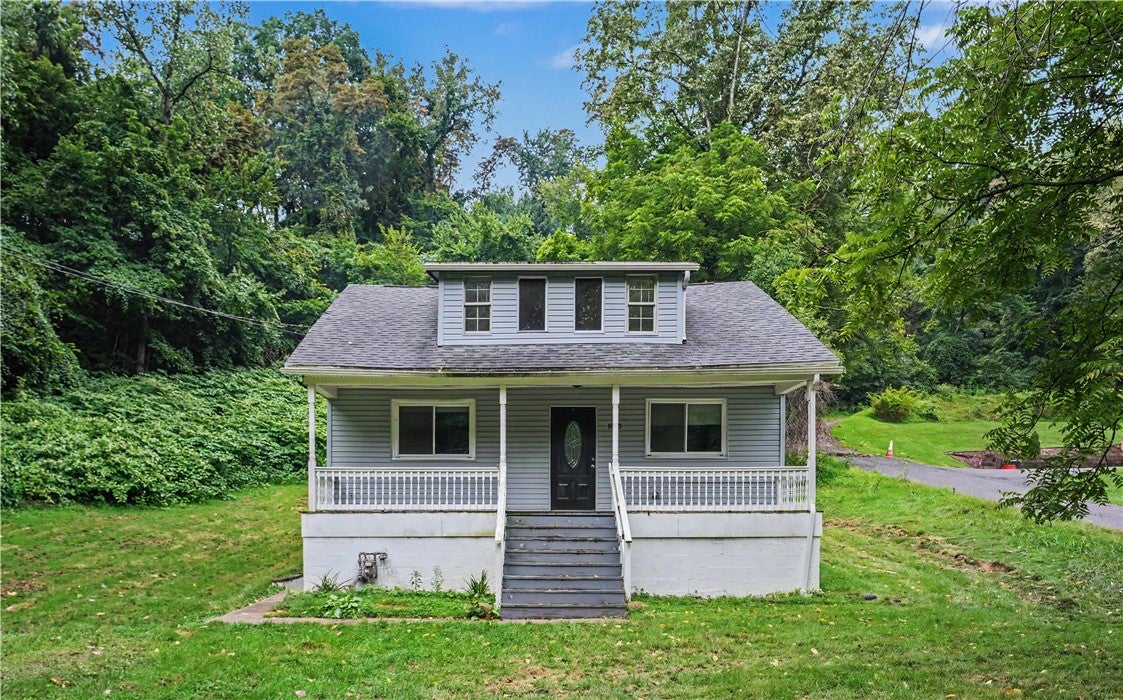
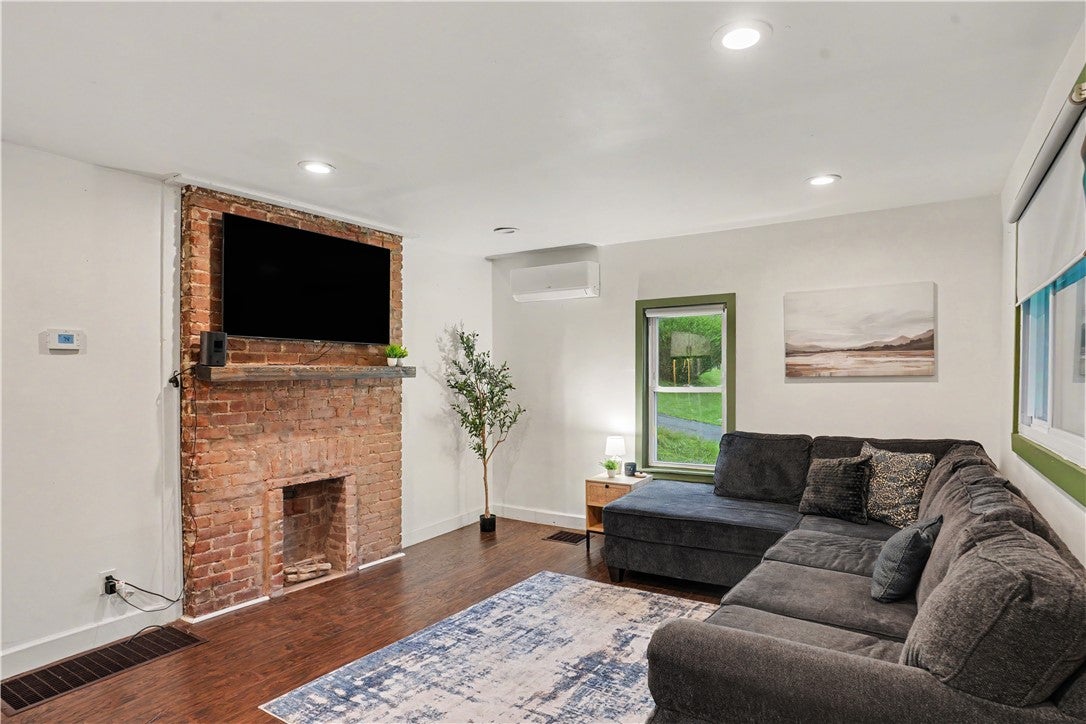
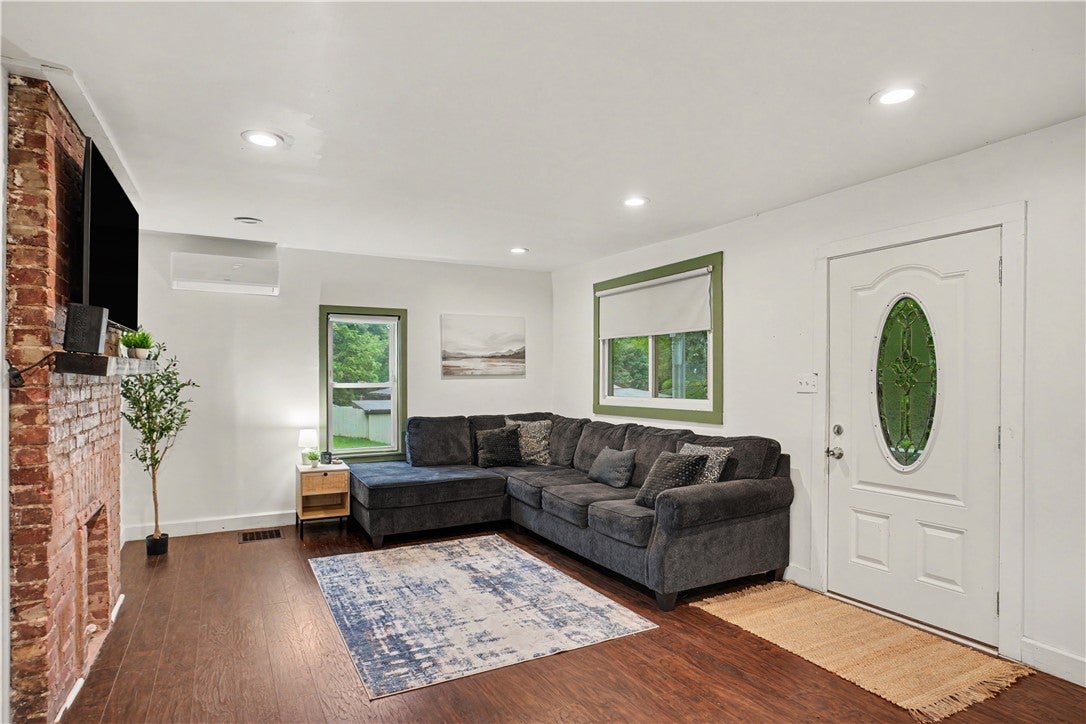
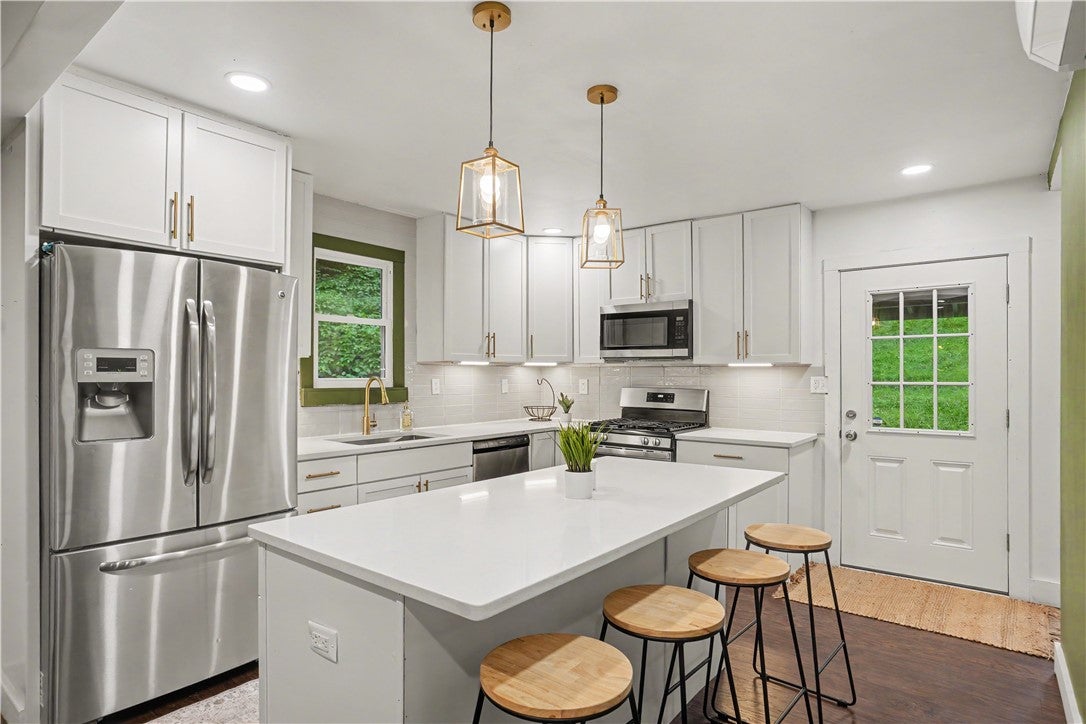
Looking for a little space to spread out without giving up convenience? Looking for a place that feels move-in ready inside while still leaving room to make it your own over time? Welcome to 1060 Old Coal Hollow Rd. The main living area is open, bright, and welcoming with a layout that simply works. The kitchen has been updated and remains one of the standout features of the home, offering quartz countertops, a large island, stainless steel appliances, and plenty of room to cook. The main-floor bedroom and full bath add convenience to everyday living. Upstairs you'll find two additional bedrooms plus a bonus room that could be used as a home office, playroom, hobby space, or extra storage. Another favorite feature is the covered front porch. Who doesn't love one of those? It's the kind of spot that makes you want to slow down for a minutue and forget about your phone. Outside, the nearly half acre lot provides a sense of privacy. While there's certainly an opportunity to add touches to the landscaping and exterior, the payoff is a home with solid space, a great interior, and plenty of potential. Tucked away on a private lot yet just minutes from shopping, restaurants, and everyday conveniences, this home offers the kind of space, character, and potential that's getting harder to find.

Save
Ask
Tour
Hide
Share
Listing Snapshot
Price 
$190,000
Days On Site 
0 Days
Bedrooms 
3
Inside Area (SqFt) 
1,242 sqft
Total Baths 
1
Full Baths 
1
Partial Baths 
N/A
Lot Size 
0.5716 Acres
Year Built 
1923
MLS® Number 
1769752
Status 
Active
Property Tax 
$5,680
HOA/Condo/Coop Fees 
N/A
Sq Ft Source 
Public Records
Friends & Family
Recent Activity
22 hours agoListing first seen on site
yesterdayListing updated with changes from the MLS®
General Features
Acres 
0.5716
Levels 
Two
Parking 
Off Street
Property Sub Type 
Single Family Residence
Sewer 
Public Sewer
SqFt Total 
1242
Style 
Cape Cod, Two Story
Water Source 
Public
Interior Features
Appliances 
CooktopDryerDishwasherMicrowaveRefrigeratorWasher
Basement 
UnfinishedWalk-Out Access
Cooling 
Central Air
Fireplace 
Yes
Fireplace Features 
Decorative
Fireplaces 
1
Flooring 
CarpetTileVinyl
Heating 
Natural GasForced Air
Interior 
Kitchen Island
Bedroom 2 
Dimensions - 10x12Level - Upper
Bedroom 3 
Dimensions - 12x14Level - Upper
Bonus Room 
Dimensions - 6x13Level - Upper
Dining Room 
Dimensions - 13x13Level - Main
Kitchen 
Dimensions - 12x13Level - Main
Living Room 
Dimensions - 12x13Level - Main
PrimaryBedroom 
Dimensions - 12x13Level - Main
Save
Ask
Tour
Hide
Share
Exterior Features
Construction Details 
Vinyl Siding
Roof 
Asphalt
Community Features
MLS Area 
Penn Hills
School District 
Penn Hills
Schools
School District
Penn Hills
Elementary School
Unknown
Middle School
Unknown
High School
Unknown
Listing courtesy of COLDWELL BANKER REALTY


INFORMATION DEEMED RELIABLE, BUT NOT GUARANTEED. IDX information is provided exclusively for consumers’ personal, non-commercial use and may not be used for any purpose other than to identify prospective properties consumers may be interested in purchasing.
Last checked: 2026-08-14 09:29 PM UTC

Neighborhood & Commute
Source: Walkscore
Disclosure: Community information and market data powered by Constellation Data Labs. Information is deemed reliable but not guaranteed.
Save
Ask
Tour
Hide
Share