Home » Properties
Save
Ask
Tour
Hide
Share
$450,000
1 Day On Site

1001 Duncan Lane
Whitehall, PA 15236

For Sale|Townhouse|Active
3
Beds
3
Total Baths
2
Full Baths
1
Partial Bath
2,122
SqFt
$212
/SqFt
2002
Built
Subdivision:
Steeplechase
County:
Allegheny-South
Call Now: 412-589-9004
Is this the listing for you? We can help make it yours.
412-589-9004
Upcoming Open Houses
Sat, Aug 15, 11:00 AM - 1:00 PM
1001 Duncan Lane1001 Duncan Lane1001 Duncan Lane1001 Duncan Lane
Save
Ask
Tour
Hide
Share

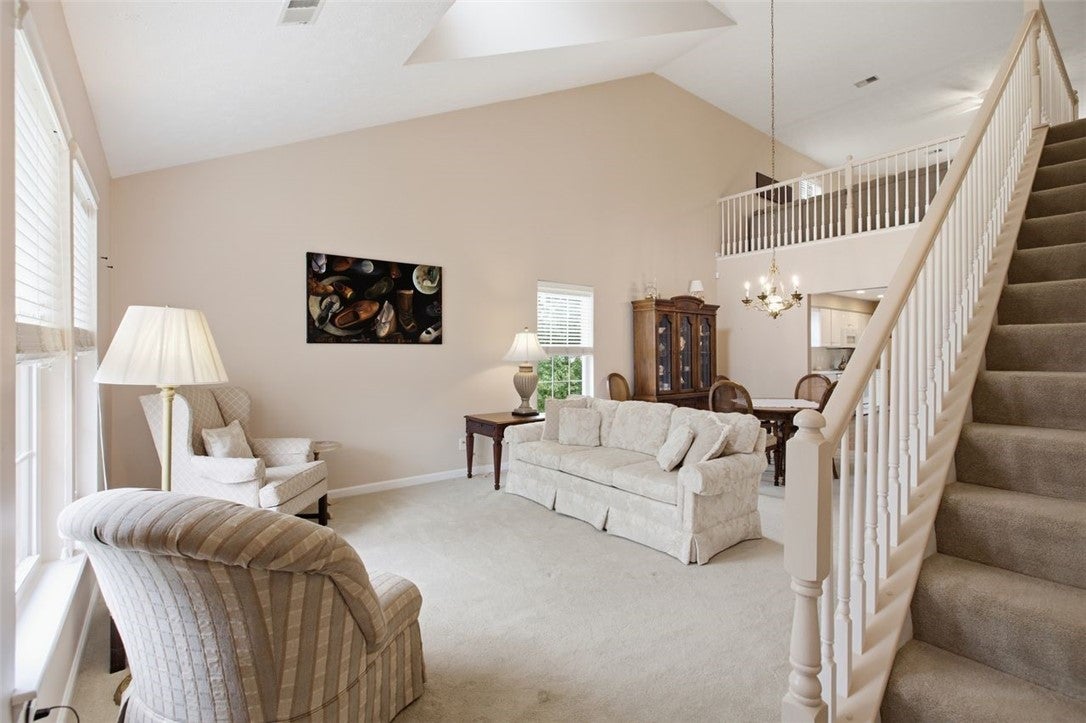
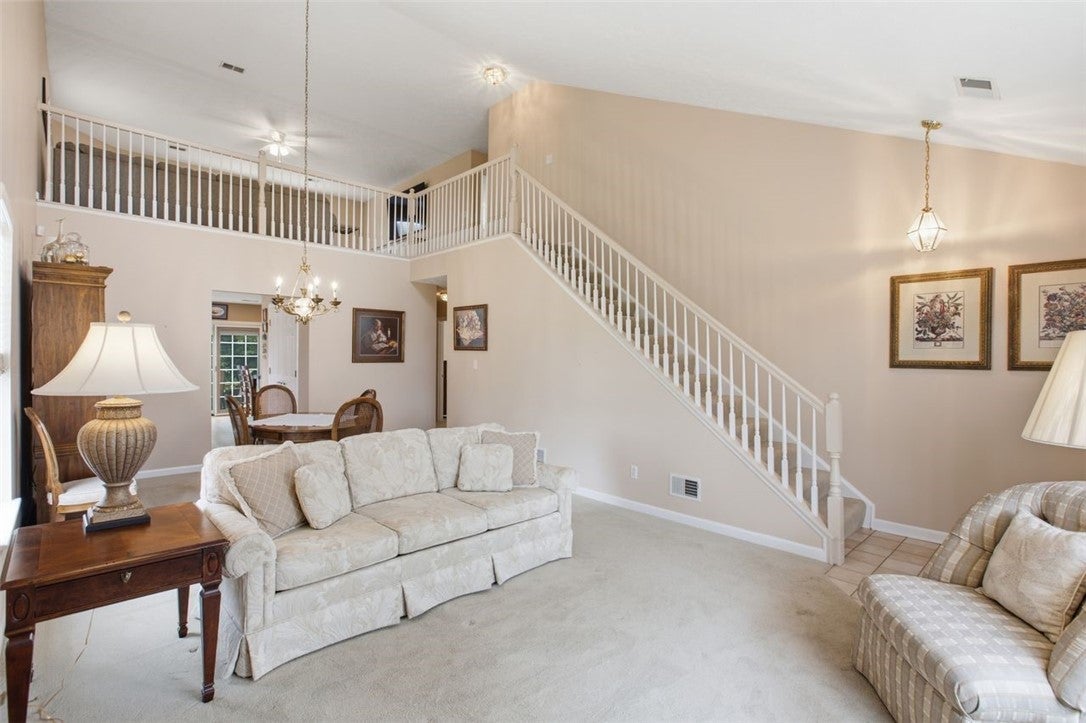
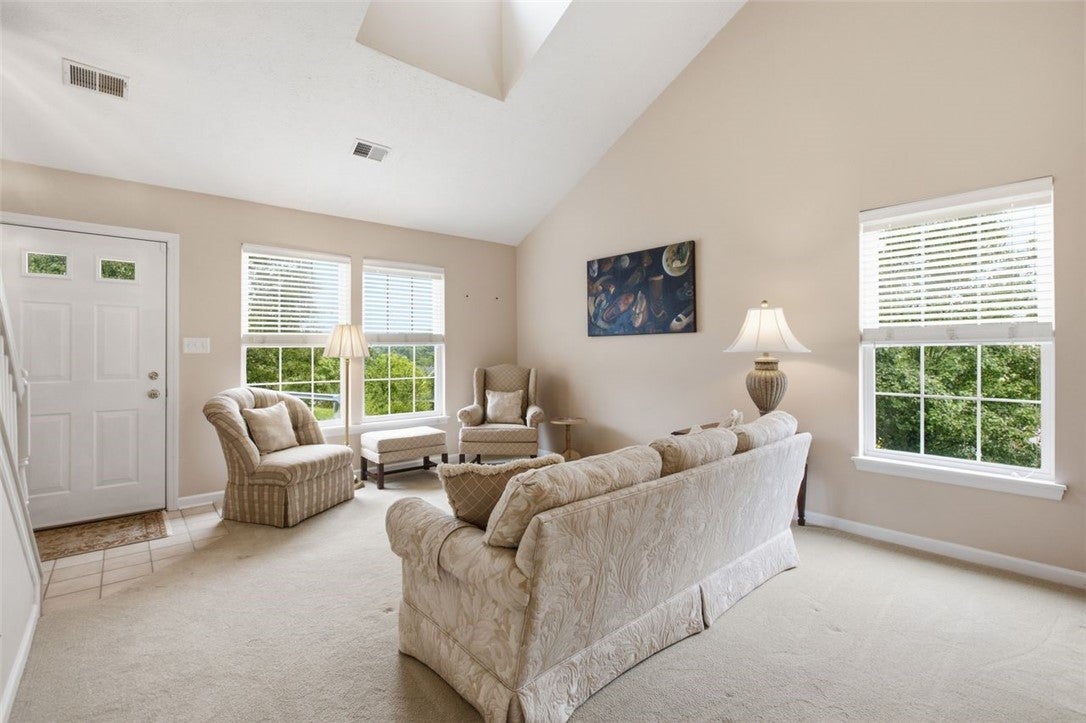
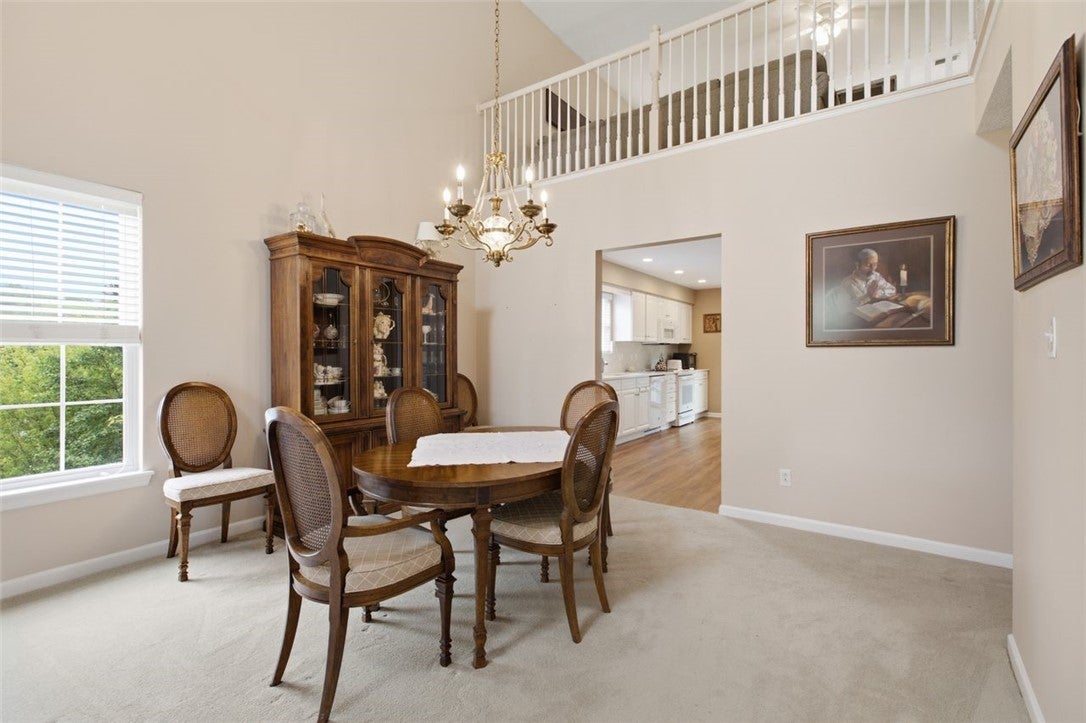
Welcome to this exceptional end-unit patio home in the desirable Steeplechase community, tucked away on a peaceful cul-de-sac with level entry and a two-car attached garage. The interior was remodeled and the mechanicals updated in the last few years. The spacious living room and dining room feature soaring ceilings, newer carpeting, and fresh paint, creating a bright and inviting space. The eat-in kitchen offers white cabinetry, granite countertops, custom backsplash, recessed lighting, a large pantry, and a slider leading to the rear patio, expansive side yard, and private, tree-lined setting where you can enjoy plenty of wildlife. The main-level primary suite features two closets and an ensuite bath with a newer custom-tiled step-in shower, makeup vanity, and granite-topped sink. A convenient main-level powder room and laundry complete the first floor. Upstairs, a spacious loft with a gas fireplace provides flexible living space, along with two additional bedrooms with ample closets and a full hall bath. Enjoy low-maintenance living in a great community close to Caste Village shopping and restaurants, with easy access to Routes 51 and 88 and Downtown Pittsburgh. Come see all this inviting Steeplechase home has to offer and make it your own!

Save
Ask
Tour
Hide
Share
Listing Snapshot
Price 
$450,000
Days On Site 
1 Day
Bedrooms 
3
Inside Area (SqFt) 
2,122 sqft
Total Baths 
3
Full Baths 
2
Partial Baths 
1
Lot Size 
0.704 Acres
Year Built 
2002
MLS® Number 
1769746
Status 
Active
Property Tax 
$7,278
HOA/Condo/Coop Fees 
$81 monthly
Sq Ft Source 
Public Records
Friends & Family
Recent Activity
yesterdayListing first seen on site
yesterdayListing updated with changes from the MLS®
General Features
Acres 
0.704
Attached Garage 
Yes
Garage 
Yes
Garage Spaces 
2
Levels 
One and One Half
Parking 
AttachedGarageGarage Door Opener
Parking Spaces 
2
Property Sub Type 
Townhouse
Sewer 
Public Sewer
SqFt Total 
2122
Style 
Cape Cod
Water Source 
Public
Interior Features
Appliances 
CooktopDishwasherDisposalMicrowaveRefrigerator
Basement 
None
Cooling 
Central AirElectric
Fireplace 
Yes
Fireplace Features 
Family RoomGas
Fireplaces 
1
Flooring 
LaminateCarpet
Heating 
Natural GasForced Air
Interior 
Pantry
Bedroom 2 
Level - Upper
Bedroom 3 
Level - Upper
Dining Room 
Level - Main
EntryFoyer 
Level - Main
Family Room 
Level - Upper
Kitchen 
Level - Main
Living Room 
Level - Main
PrimaryBedroom 
Level - Main
Save
Ask
Tour
Hide
Share
Exterior Features
Construction Details 
Frame
Pool Features 
None
Roof 
Asphalt
Community Features
Association Dues 
81
HOA Fee Frequency 
Monthly
MLS Area 
Whitehall
School District 
Baldwin/Whitehall
Schools
School District
Baldwin/Whitehall
Elementary School
Unknown
Middle School
Unknown
High School
Unknown
Listing courtesy of COLDWELL BANKER REALTY


INFORMATION DEEMED RELIABLE, BUT NOT GUARANTEED. IDX information is provided exclusively for consumers’ personal, non-commercial use and may not be used for any purpose other than to identify prospective properties consumers may be interested in purchasing.
Last checked: 2026-08-14 08:28 PM UTC

Neighborhood & Commute
Source: Walkscore
Disclosure: Community information and market data powered by Constellation Data Labs. Information is deemed reliable but not guaranteed.
Save
Ask
Tour
Hide
Share