Home » Properties
Save
Ask
Tour
Hide
Share
$349,500
1 Day On Site

76 Kingston Ave
Crafton, PA 15205

For Sale|Single Family Residence|Active
3
Beds
2
Total Baths
2
Full Baths
1,151
SqFt
$304
/SqFt
1950
Built
County:
Allegheny-West
Call Now: 412-589-9004
Is this the listing for you? We can help make it yours.
412-589-9004
Upcoming Open Houses
Sun, Aug 16, 11:00 AM - 1:00 PM
76 Kingston Ave76 Kingston Ave76 Kingston Ave76 Kingston Ave
Save
Ask
Tour
Hide
Share

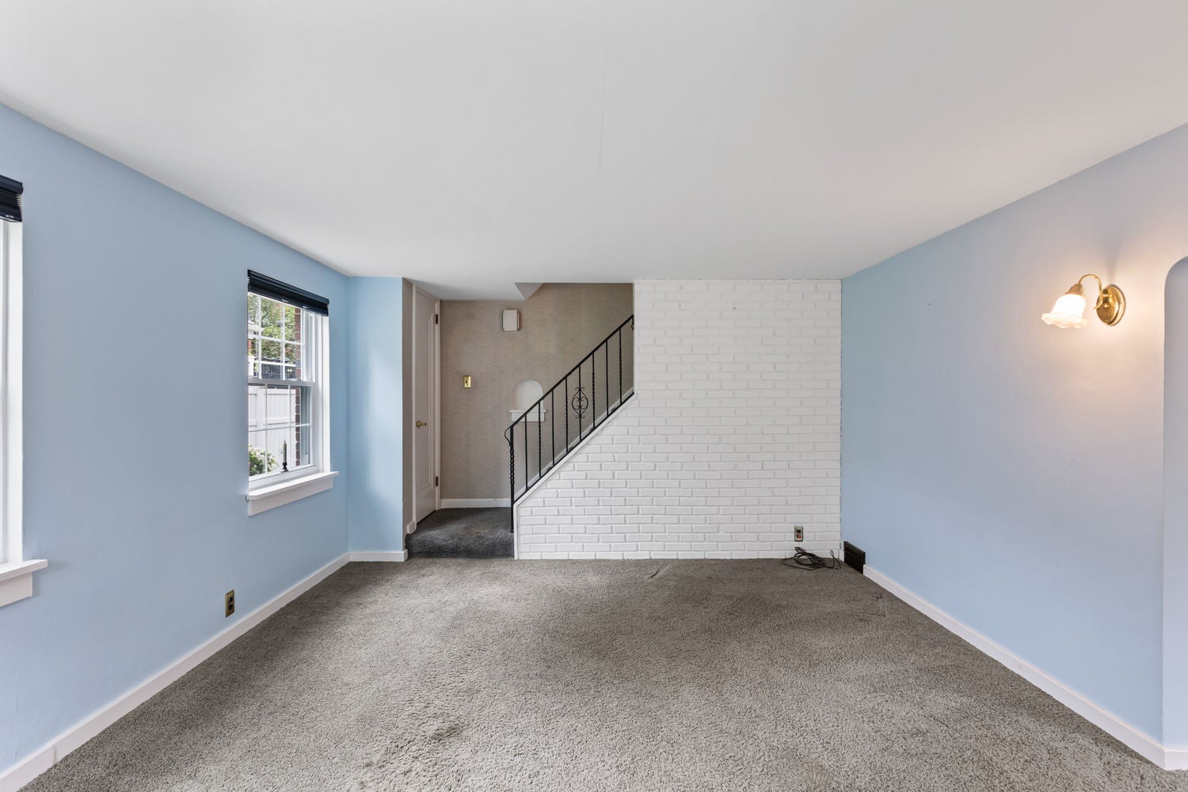
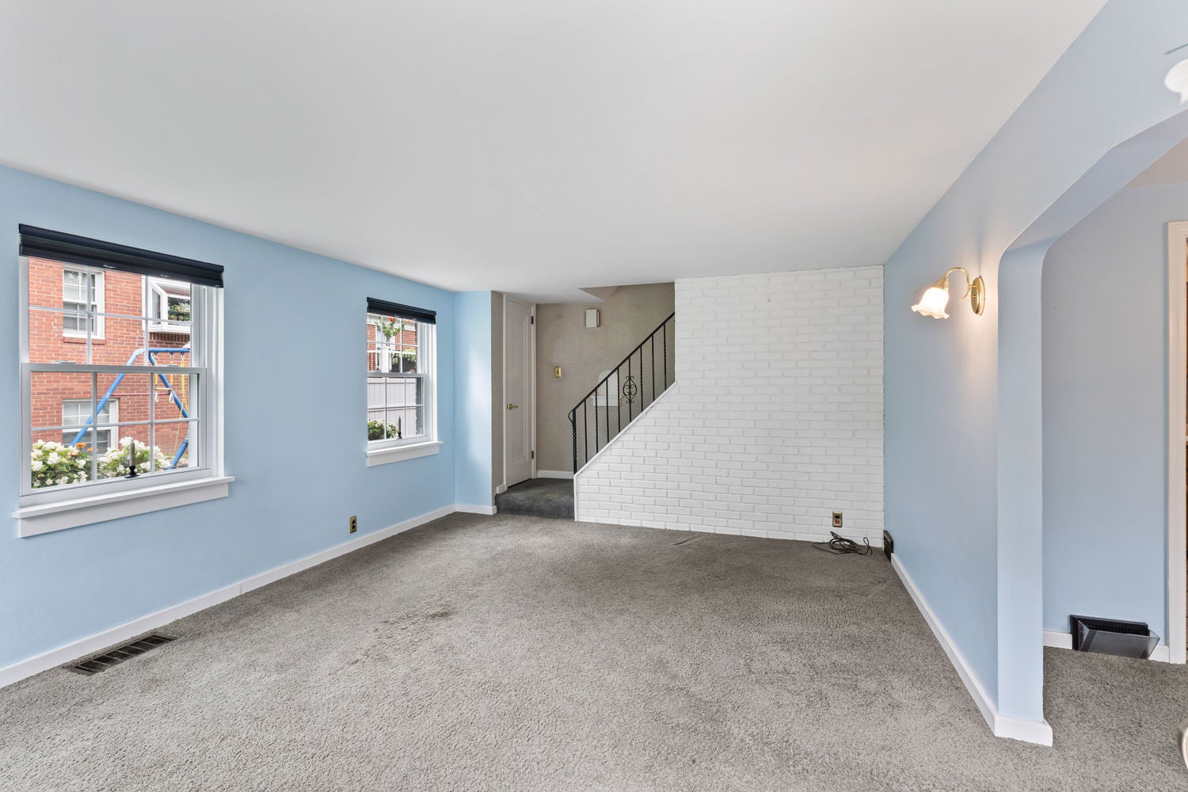
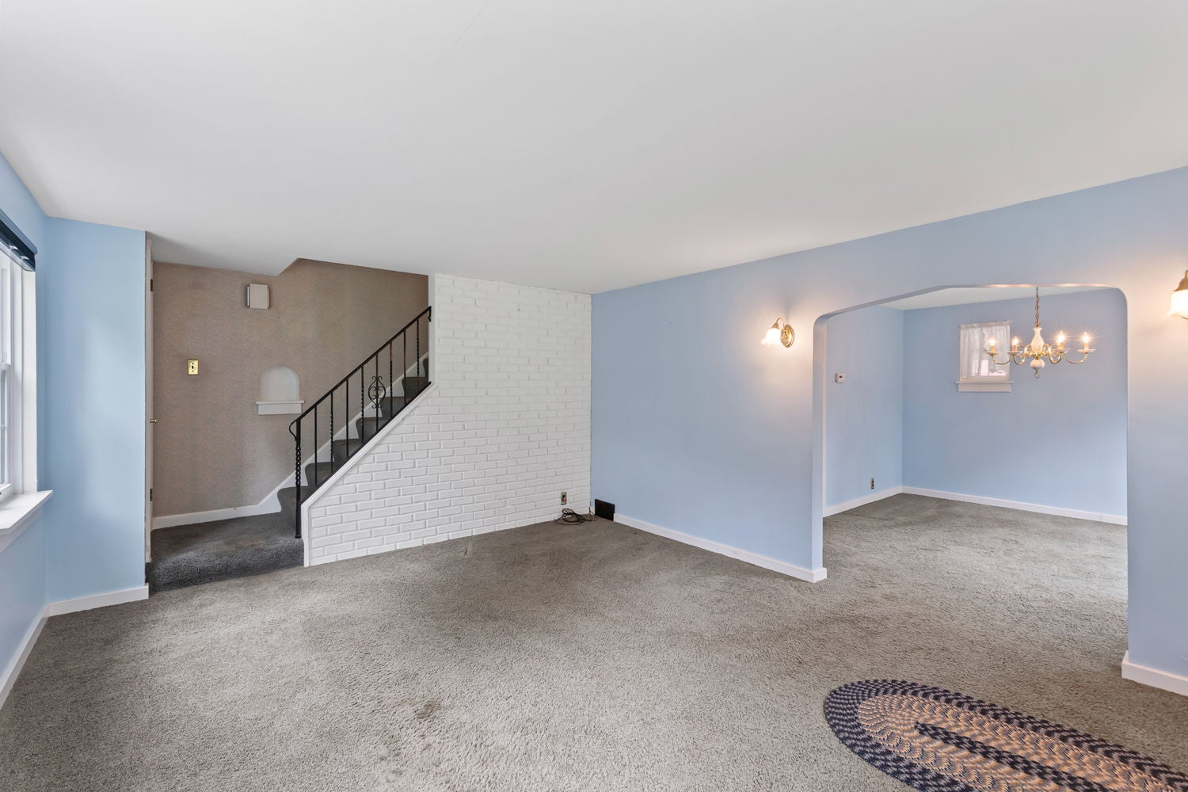
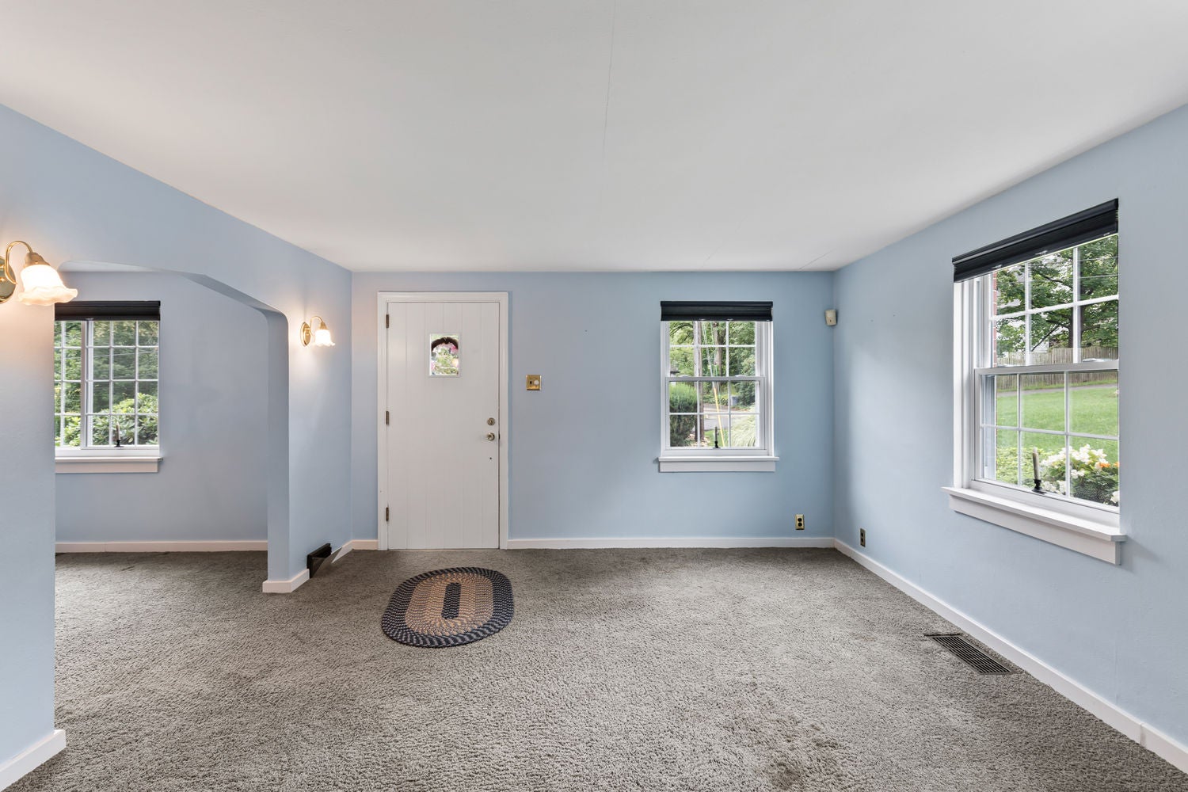
Welcome to 76 Kingston Avenue, a well-maintained brick Cape Cod tucked along a quiet street in Crafton. This 3-bedroom, 2-full-bath home offers comfortable living with plenty of space to make your own. An enclosed side porch provides a versatile bonus room, perfect for a home office, sitting room, or play space. The finished lower level adds additional living space and a second full bath. Outside, enjoy a lovely yard along with the convenience of a 2-car detached garage. Important updates include a new roof in 2024 and windows replaced in 2020. A French drain and sump pump provide added peace of mind. With solid updates, flexible living spaces, and a great Crafton location, this home is ready for its next owner to add their personal touches.

Save
Ask
Tour
Hide
Share
Listing Snapshot
Price 
$349,500
Days On Site 
1 Day
Bedrooms 
3
Inside Area (SqFt) 
1,151 sqft
Total Baths 
2
Full Baths 
2
Partial Baths 
N/A
Lot Size 
0.149 Acres
Year Built 
1950
MLS® Number 
1769719
Status 
Active
Property Tax 
$3,165
HOA/Condo/Coop Fees 
N/A
Sq Ft Source 
Public Records
Friends & Family
Recent Activity
yesterdayListing first seen on site
yesterdayListing updated with changes from the MLS®
General Features
Acres 
0.149
Garage 
Yes
Garage Spaces 
2
Levels 
Two
Parking 
DetachedGarage
Parking Spaces 
2
Property Sub Type 
Single Family Residence
Sewer 
Public Sewer
SqFt Total 
1151
Style 
Cape Cod, Two Story
Water Source 
Public
Interior Features
Appliances 
DryerMicrowaveRefrigeratorWasher
Basement 
FinishedInterior Entry
Cooling 
Central Air
Flooring 
TileCarpet
Heating 
Natural Gas
Bedroom 2 
Dimensions - 13x12Level - Upper
Bedroom 3 
Dimensions - 12x11Level - Upper
Bonus Room 
Dimensions - 18x9Level - Main
Dining Room 
Dimensions - 12x11Level - Main
Kitchen 
Dimensions - 12x8Level - Main
Laundry 
Dimensions - 12x8Level - Basement
Living Room 
Dimensions - 15x13Level - Main
PrimaryBedroom 
Dimensions - 16x10Level - Upper
Save
Ask
Tour
Hide
Share
Exterior Features
Construction Details 
Brick
Pool Features 
None
Roof 
Composition
Community Features
MLS Area 
Crafton
School District 
Carlynton
Schools
School District
Carlynton
Elementary School
Unknown
Middle School
Unknown
High School
Unknown
Listing courtesy of HOWARD HANNA REAL ESTATE SERVICES


INFORMATION DEEMED RELIABLE, BUT NOT GUARANTEED. IDX information is provided exclusively for consumers’ personal, non-commercial use and may not be used for any purpose other than to identify prospective properties consumers may be interested in purchasing.
Last checked: 2026-08-14 08:28 PM UTC

Neighborhood & Commute
Source: Walkscore
Disclosure: Community information and market data powered by Constellation Data Labs. Information is deemed reliable but not guaranteed.
Save
Ask
Tour
Hide
Share