Home » Properties
Save
Ask
Tour
Hide
Share
$199,900
New Listing

3791 Cynthia Dr
Baldwin Boro, PA 15227

For Sale|Single Family Residence|Active
2
Beds
2
Total Baths
2
Full Baths
1966
Built
County:
Allegheny-South
Call Now: 412-589-9004
Is this the listing for you? We can help make it yours.
412-589-9004
3791 Cynthia Dr3791 Cynthia Dr3791 Cynthia Dr3791 Cynthia Dr
Save
Ask
Tour
Hide
Share

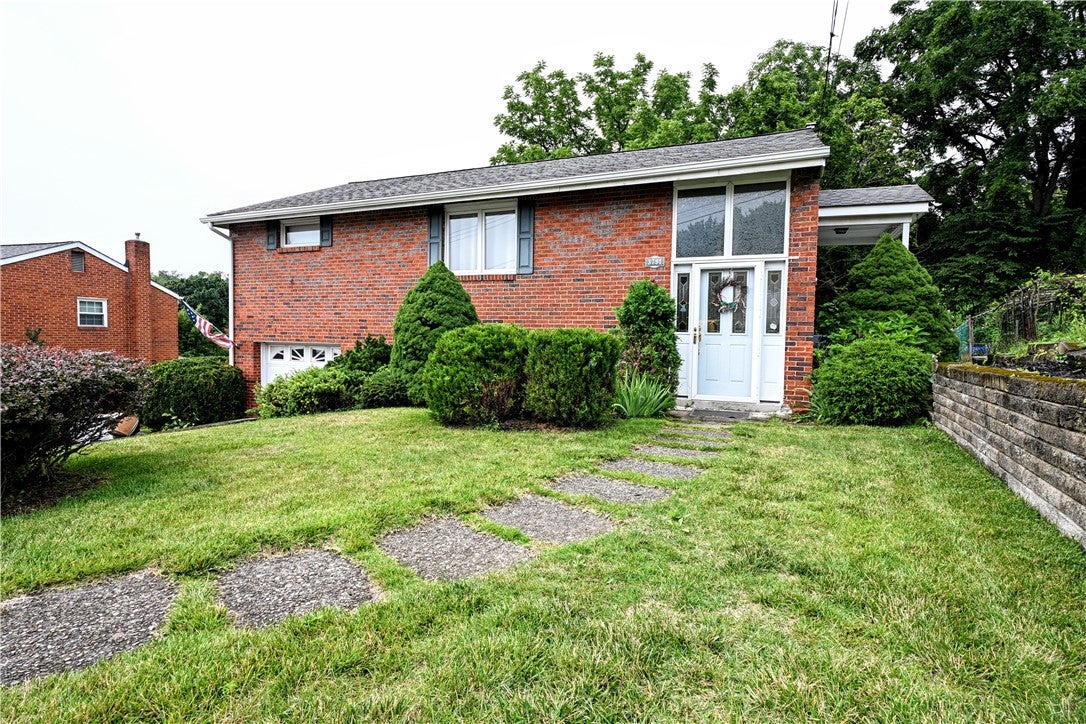
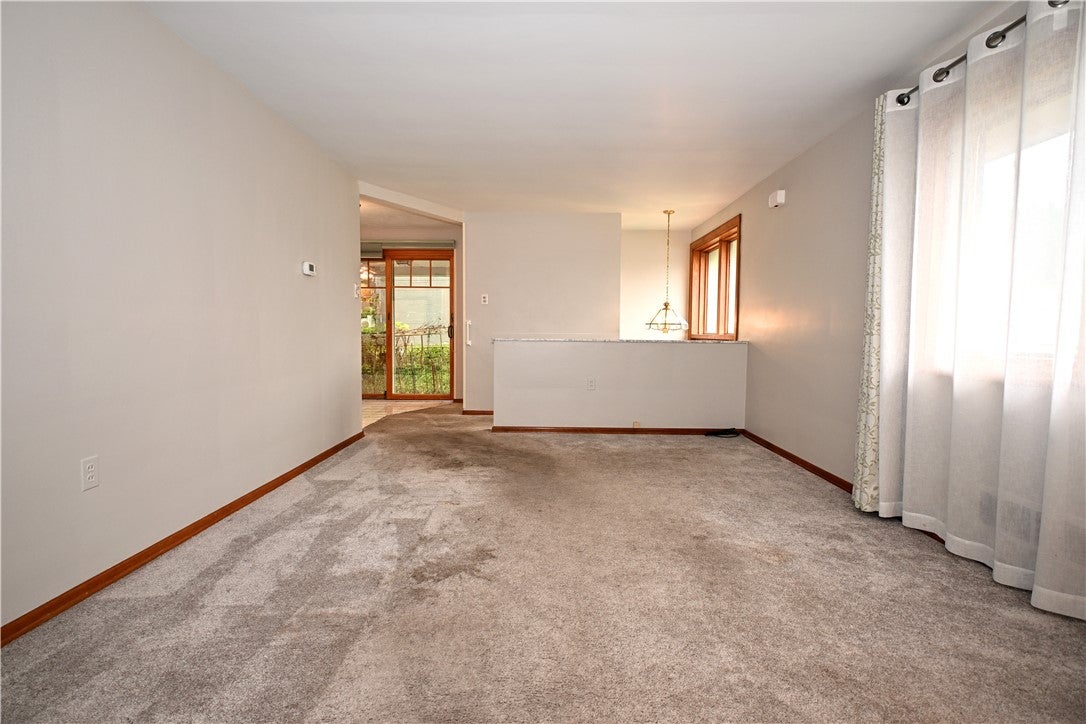
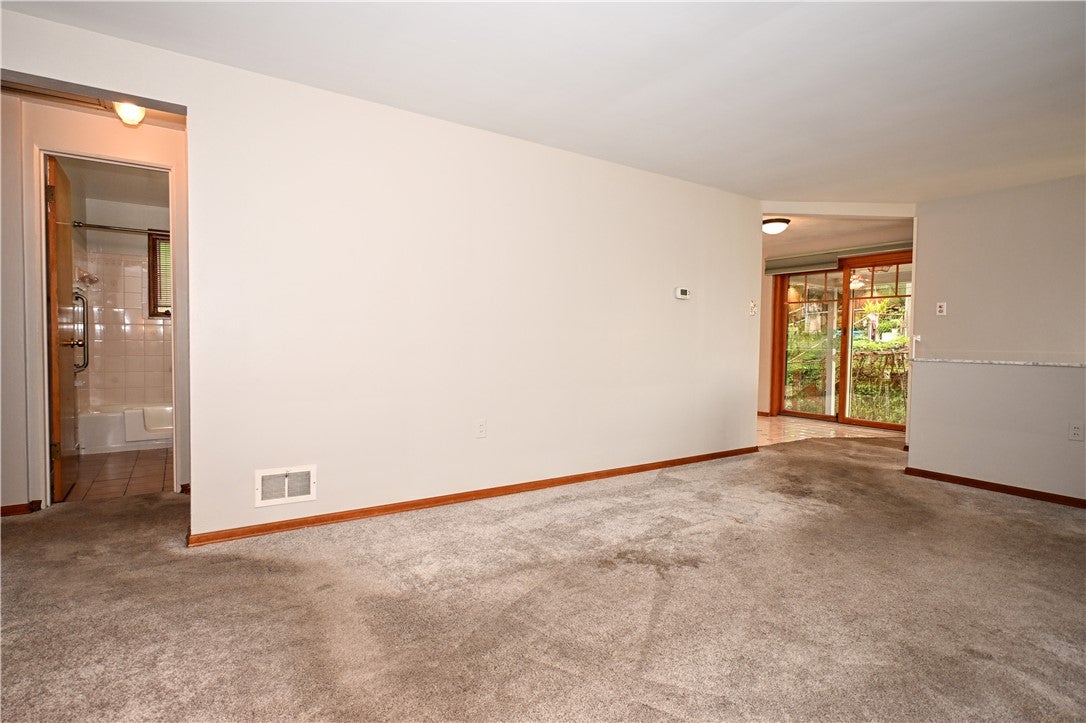
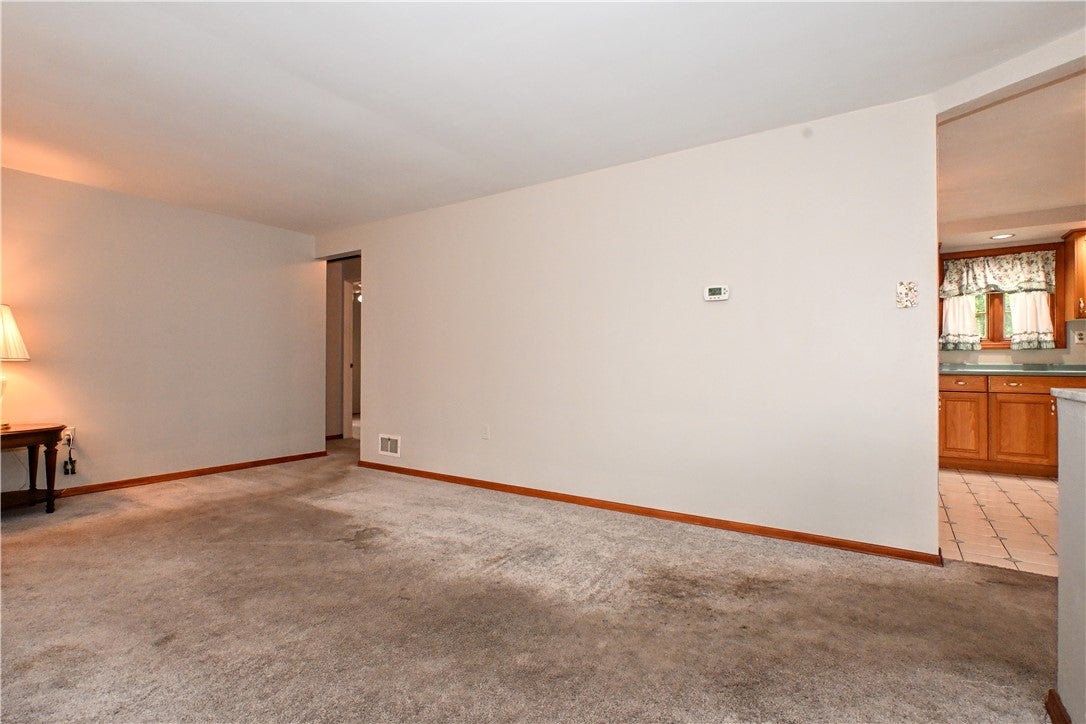
Welcome to 3791 Cynthina Drive! This well-kept split-entry home offers a comfortable, functional layout with plenty of space to make your own. One of the highlights is the impressively large eat-in kitchen, featuring abundant cabinetry, plenty of room for a full dining area, and sliding doors that provide easy access to the covered patio and backyard. The main floor has an abundance of natural light, that warms the space. The living room, hallway and bedrooms offer hardwood floors underneath the carpet. The lower level adds even more versatility with additional living space and a full bathroom, while an updated sewer line offers an important improvement already completed for the next owner. Outside, the backyard feels surprisingly private, surrounded by mature trees and greenery with plenty of room to relax, garden, entertain, or simply enjoy the outdoors. A covered patio creates a great spot for morning coffee or summer evenings, and the storage shed provides extra space for lawn equipment, tools, and outdoor gear. Conveniently located in Pittsburgh’s South Hills with easy access to shopping, dining, major roadways, and everyday necessities, 3791 Cynthina Drive combines space, privacy, and convenience in a home ready for its next chapter.

Save
Ask
Tour
Hide
Share
Listing Snapshot
Price 
$199,900
Days On Site 
0 Days
Bedrooms 
2
Inside Area (SqFt) 
N/A
Total Baths 
2
Full Baths 
2
Partial Baths 
N/A
Lot Size 
0.1873 Acres
Year Built 
1966
MLS® Number 
1769700
Status 
Active
Property Tax 
$3,023
HOA/Condo/Coop Fees 
N/A
Sq Ft Source 
Public Records
Friends & Family
Recent Activity
21 hours agoListing first seen on site
yesterdayListing updated with changes from the MLS®
General Features
Acres 
0.1873
Attached Garage 
Yes
Garage 
Yes
Garage Spaces 
1
Levels 
Multi/Split
Parking Spaces 
1
Property Sub Type 
Single Family Residence
Sewer 
Public Sewer
Style 
Split Level
Water Source 
Public
Interior Features
Appliances 
CooktopConvection OvenDryerDishwasherMicrowaveRefrigeratorWasher
Basement 
FinishedWalk-Out Access
Cooling 
Central Air
Flooring 
CarpetHardwoodTile
Heating 
Natural GasForced Air
Window Features 
Window CoveringsWindow Treatments
Bedroom 2 
Dimensions - 12x9Level - Main
Family Room 
Dimensions - 15x11Level - Lower
Kitchen 
Dimensions - 19x11Level - Main
Laundry 
Dimensions - 24x11Level - Lower
Living Room 
Dimensions - 18x11Level - Main
PrimaryBedroom 
Dimensions - 12x11Level - Main
Save
Ask
Tour
Hide
Share
Exterior Features
Construction Details 
BrickFrame
Roof 
Asphalt
Windows/Doors 
Window CoveringsWindow Treatments
Community Features
MLS Area 
Baldwin Boro
School District 
Baldwin/Whitehall
Schools
School District
Baldwin/Whitehall
Elementary School
Unknown
Middle School
Unknown
High School
Unknown
Listing courtesy of RE/MAX NEXT


INFORMATION DEEMED RELIABLE, BUT NOT GUARANTEED. IDX information is provided exclusively for consumers’ personal, non-commercial use and may not be used for any purpose other than to identify prospective properties consumers may be interested in purchasing.
Last checked: 2026-08-14 08:28 PM UTC

Neighborhood & Commute
Source: Walkscore
Disclosure: Community information and market data powered by Constellation Data Labs. Information is deemed reliable but not guaranteed.
Save
Ask
Tour
Hide
Share