Home » Properties
Save
Ask
Tour
Hide
Share
$750,000
1 Day On Site

4040 Bentwood Drive
North Strabane, PA 15317

For Sale|Single Family Residence|Active
5
Beds
5
Total Baths
4
Full Baths
1
Partial Bath
4,979
SqFt
$151
/SqFt
2014
Built
Subdivision:
MAJESTIC HILLS
County:
Washington
Call Now: 412-589-9004
Is this the listing for you? We can help make it yours.
412-589-9004
Upcoming Open Houses
Sun, Aug 16, 12:00 PM - 2:00 PM
4040 Bentwood Drive4040 Bentwood Drive4040 Bentwood Drive4040 Bentwood Drive
Save
Ask
Tour
Hide
Share

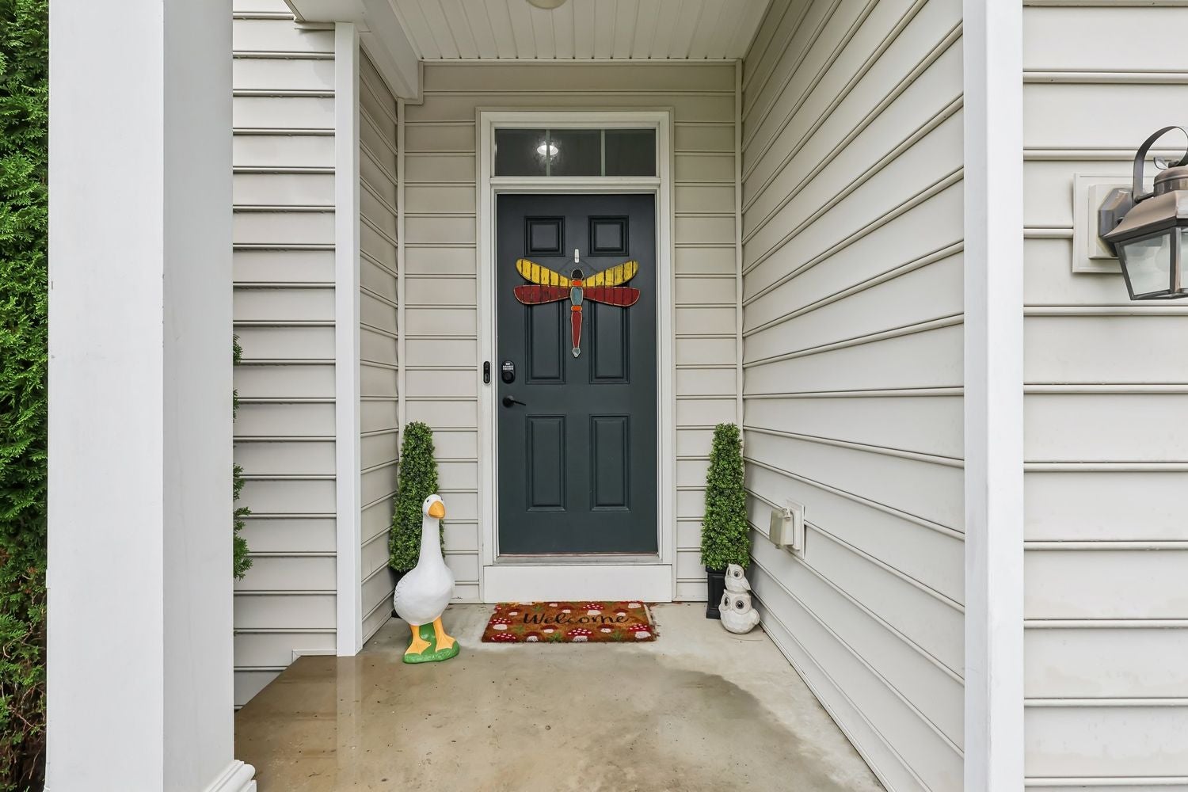
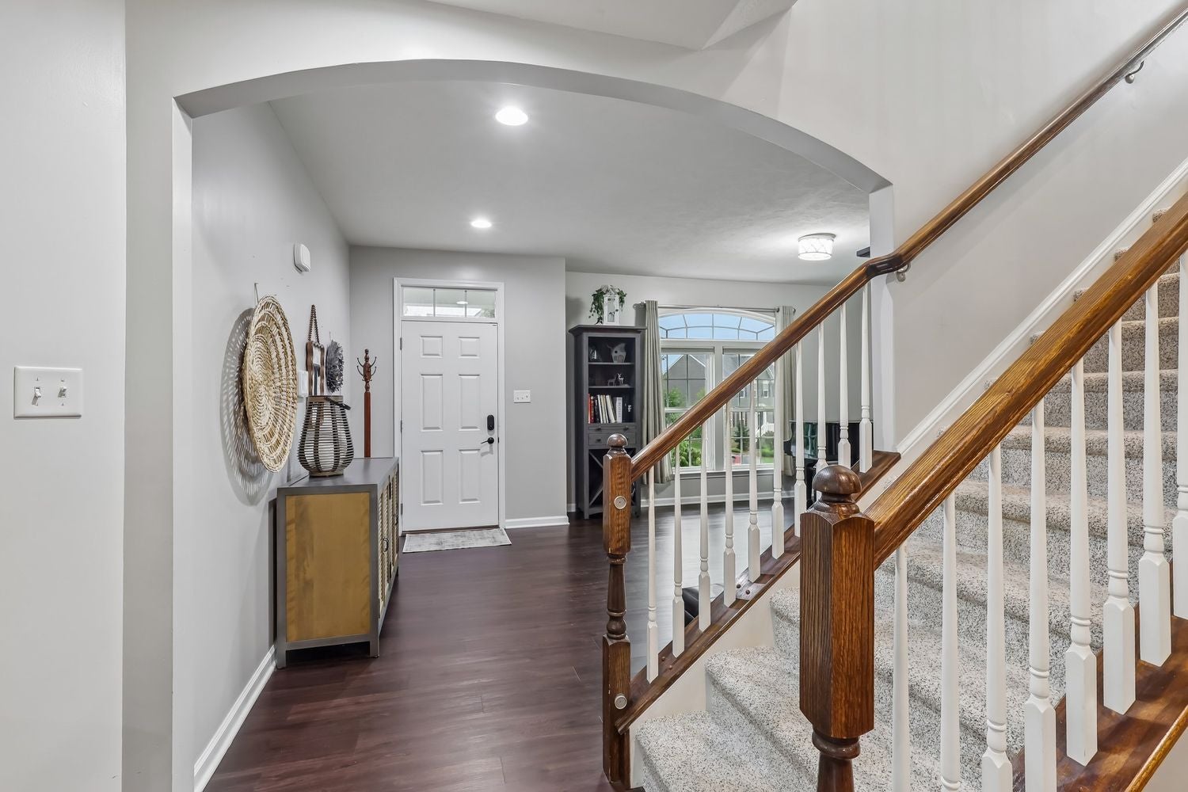
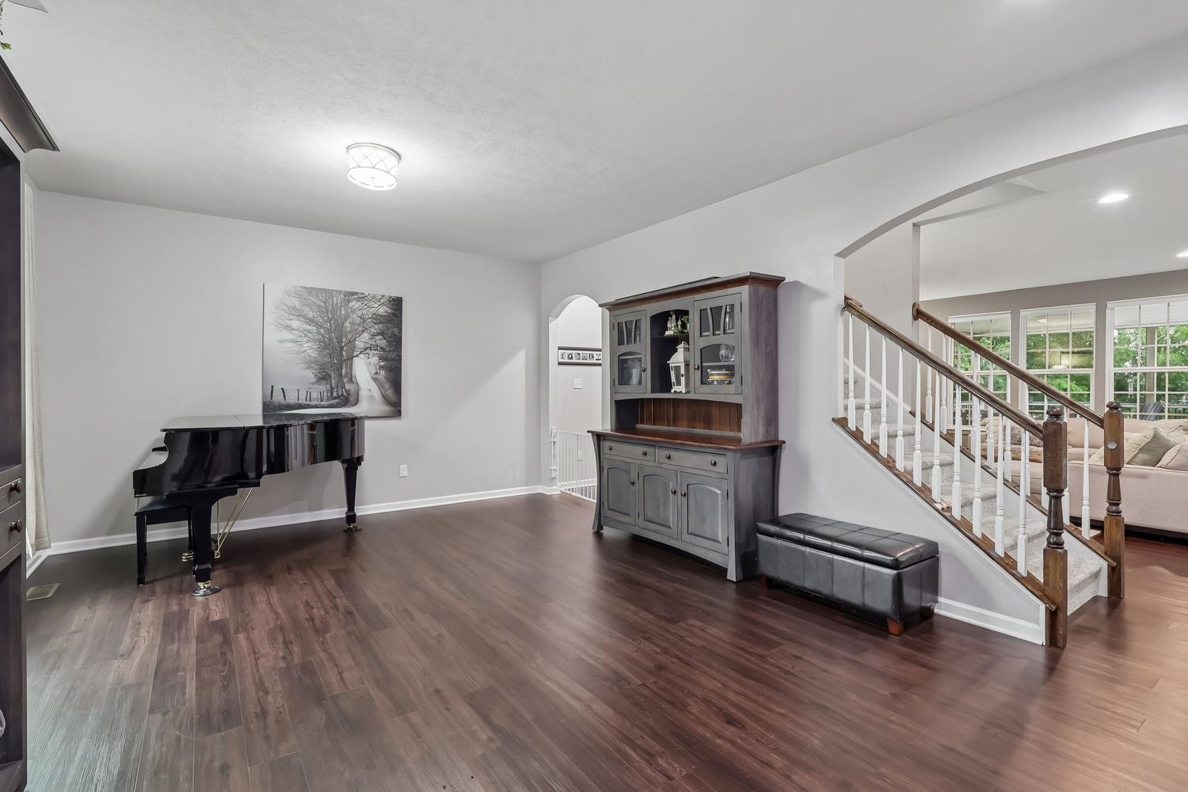
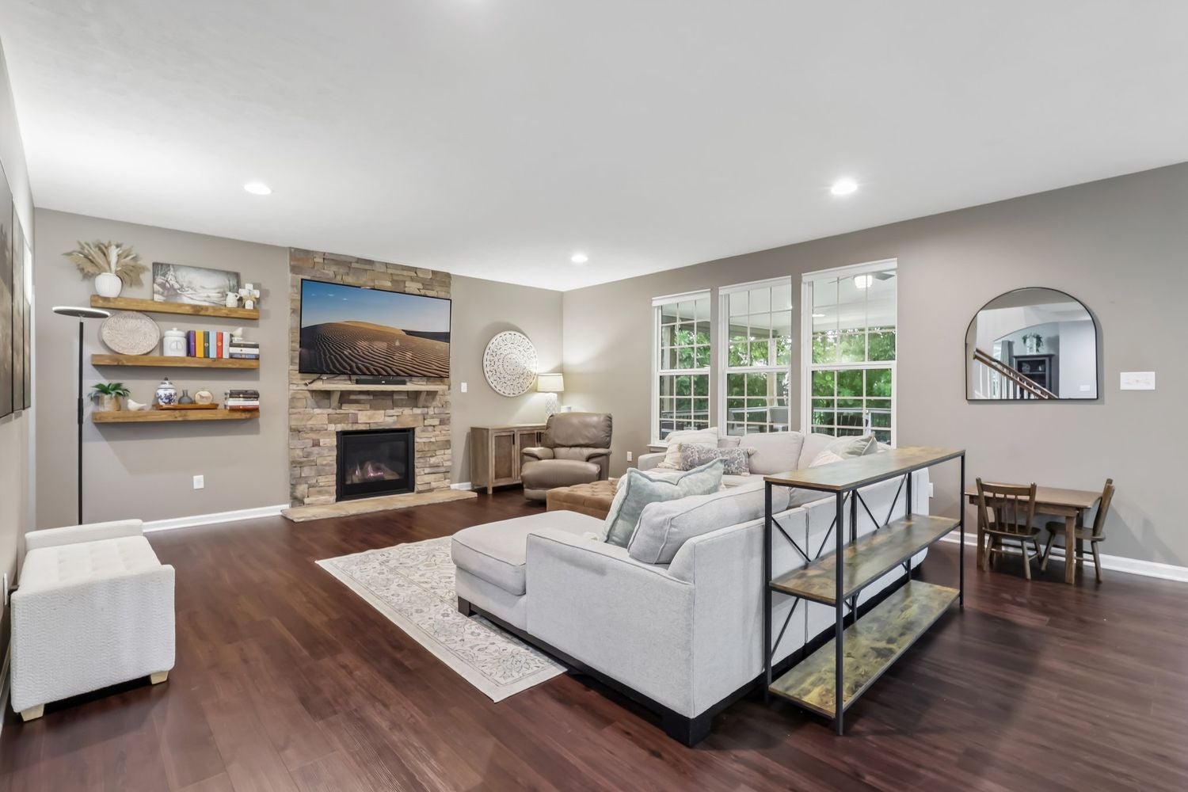
Come and see this gorgeous home! The high-end upgrades, tall ceilings, and open floor plan make this home feel incredibly luxurious and spacious. The huge kitchen has endless countertops and cabinets, a dedicated pantry, and a large center island. There is a dedicated dining room just off the kitchen. The kitchen overlooks a large living room with a stone fireplace. The home features 5 large bedrooms. Two of those bedrooms have dedicated en-suites, creating 2 primary bedrooms in this home. The first owner’s suite has 2 walk-in closets, a tray ceiling, and its master bath has been fully upgraded to include heated floors, new cabinetry, quartzite countertops, a dedicated makeup vanity, and a gorgeous shower. Laundry is conveniently located upstairs. For anyone who works from home, there is a dedicated office on the main floor. The basement has been fully finished. There is a 2nd kitchen on that level, as well as a full bath. It could be adapted as a second separate living space if desired. Currently, it is being used as a large game room, gym, and home theatre. Outside, the covered deck with maintenance-free composite flooring is large enough to host all your family and friends. There is a concrete patio below for additional space. The 3-car garage provides excellent space for vehicles or toys. The Majestic Hills neighborhood has a community pool and is conveniently located near all of the restaurants and shops on 19.

Save
Ask
Tour
Hide
Share
Listing Snapshot
Price 
$750,000
Days On Site 
1 Day
Bedrooms 
5
Inside Area (SqFt) 
4,979 sqft
Total Baths 
5
Full Baths 
4
Partial Baths 
1
Lot Size 
0.32 Acres
Year Built 
2014
MLS® Number 
1769671
Status 
Active
Property Tax 
$8,079
HOA/Condo/Coop Fees 
$50 monthly
Sq Ft Source 
Owner
Friends & Family
Recent Activity
yesterdayListing first seen on site
yesterdayListing updated with changes from the MLS®
General Features
Acres 
0.32
Attached Garage 
Yes
Garage 
Yes
Garage Spaces 
3
Levels 
Two
Parking 
AttachedGarageGarage Door Opener
Parking Spaces 
3
Property Sub Type 
Single Family Residence
Sewer 
Public Sewer
SqFt Total 
4979
Style 
Colonial, Two Story
Water Source 
Public
Interior Features
Appliances 
CooktopDishwasherDisposalMicrowaveRefrigerator
Basement 
FinishedWalk-Out Access
Cooling 
Central Air
Fireplace 
Yes
Fireplace Features 
Gas
Fireplaces 
1
Flooring 
OtherTileCarpet
Heating 
Natural GasForced Air
Interior 
Kitchen IslandPantry
Save
Ask
Tour
Hide
Share
Exterior Features
Pool Features 
Outdoor Pool
Roof 
Composition
Community Features
Association Dues 
50
HOA Fee Frequency 
Monthly
MLS Area 
North Strabane
School District 
Canon McMillan
Schools
School District
Canon McMillan
Elementary School
Unknown
Middle School
Unknown
High School
Unknown
Listing courtesy of HOWARD HANNA REAL ESTATE SERVICES


INFORMATION DEEMED RELIABLE, BUT NOT GUARANTEED. IDX information is provided exclusively for consumers’ personal, non-commercial use and may not be used for any purpose other than to identify prospective properties consumers may be interested in purchasing.
Last checked: 2026-08-14 09:34 PM UTC

Neighborhood & Commute
Source: Walkscore
Disclosure: Community information and market data powered by Constellation Data Labs. Information is deemed reliable but not guaranteed.
Save
Ask
Tour
Hide
Share