Save
Ask
Tour
Hide
$274,900
1 Day On Site
1011 Biltmore AvenueDormont, PA 15216
For Sale|Single Family Residence|Active
3
Beds
1
Total Bath
1
Full Bath
1,192
SqFt
$231
/SqFt
1950
Built
County:
Allegheny-South
Call Now: 412-589-9004
Is this the listing for you? We can help make it yours.
412-589-9004Upcoming Open Houses
Sat, Aug 15, 10:00 AM - 12:00 PM
Save
Ask
Tour
Hide
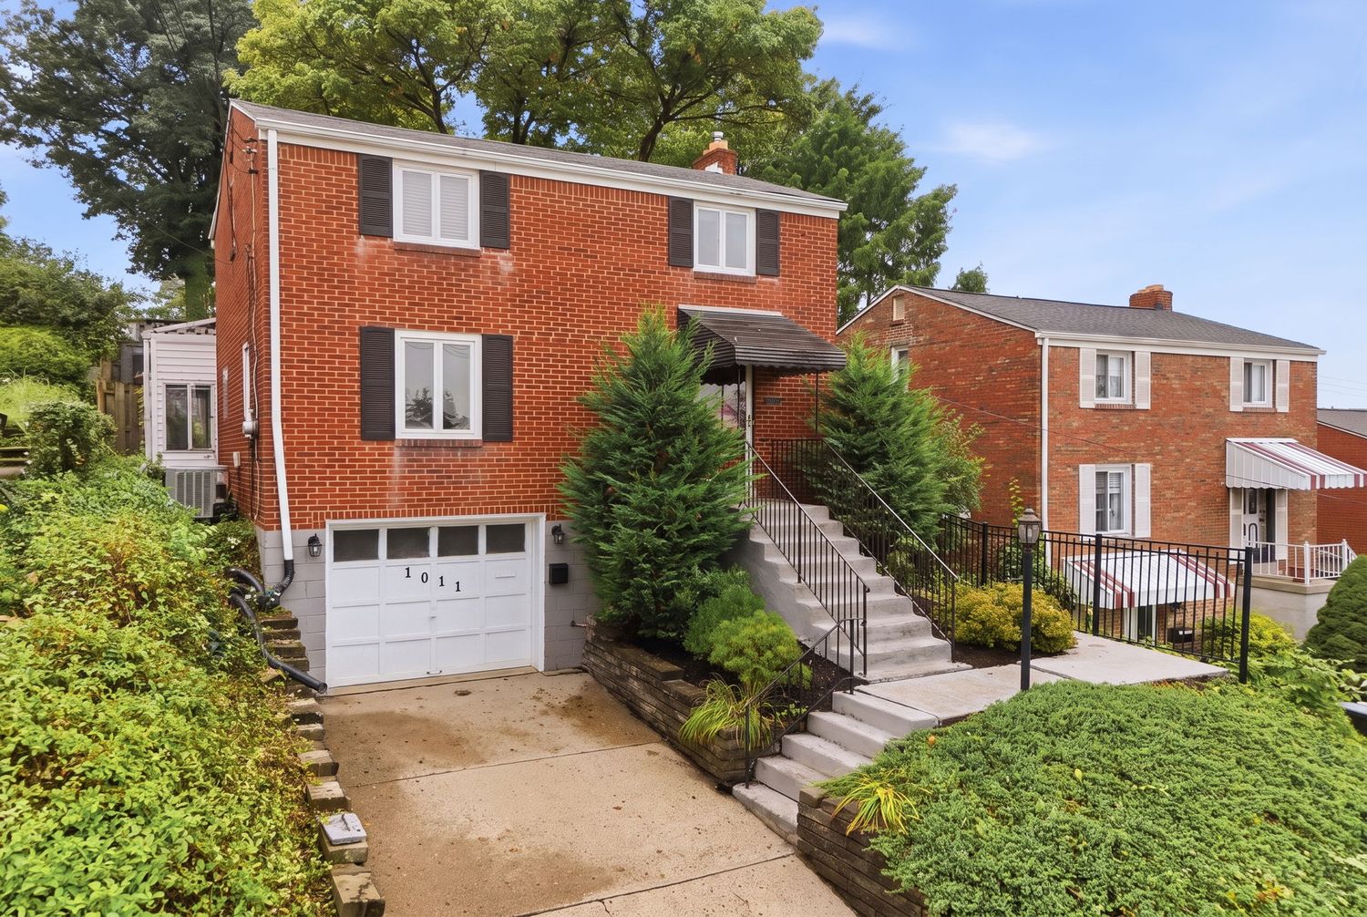
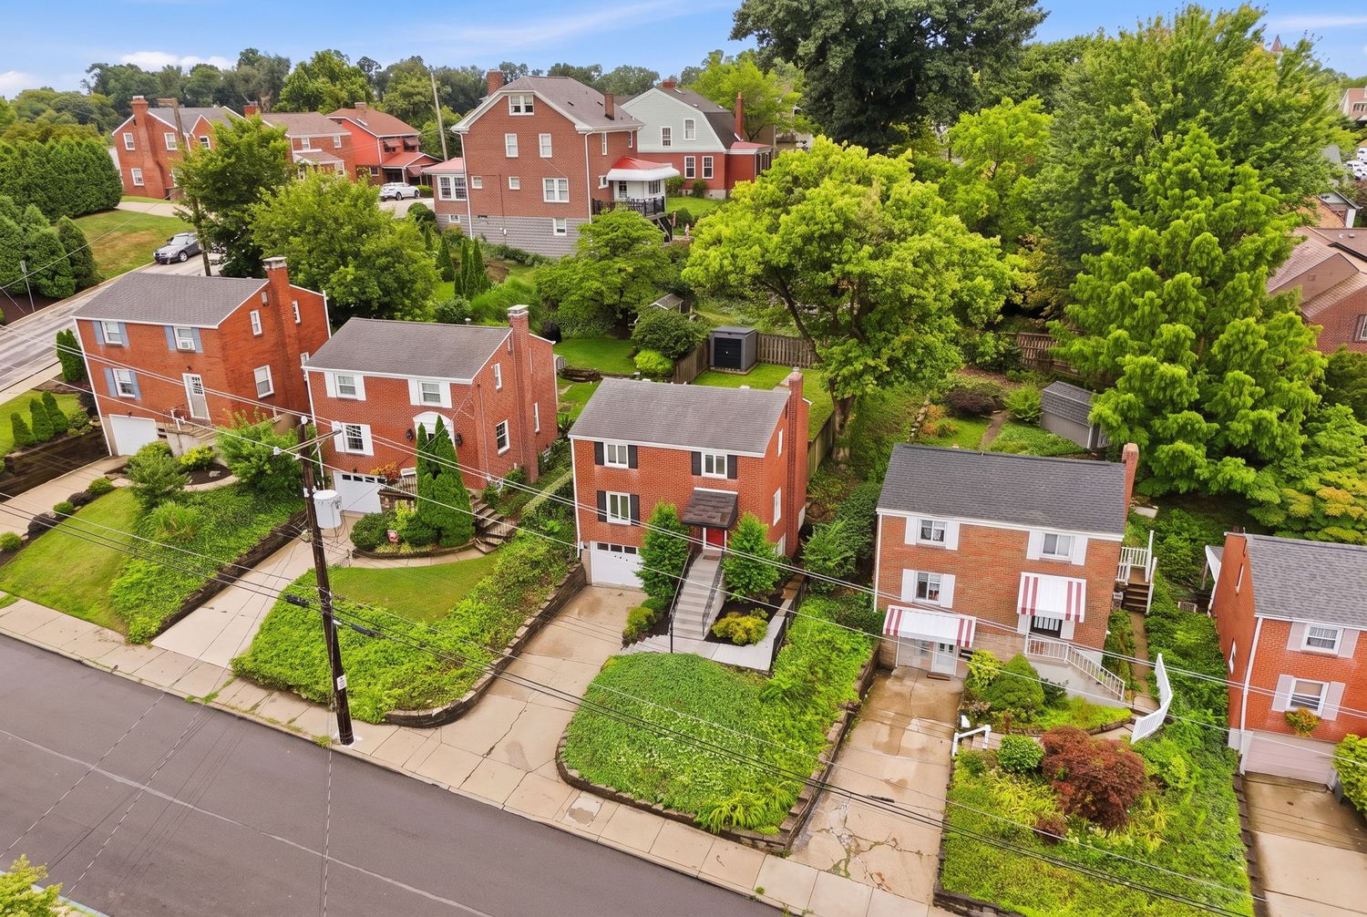
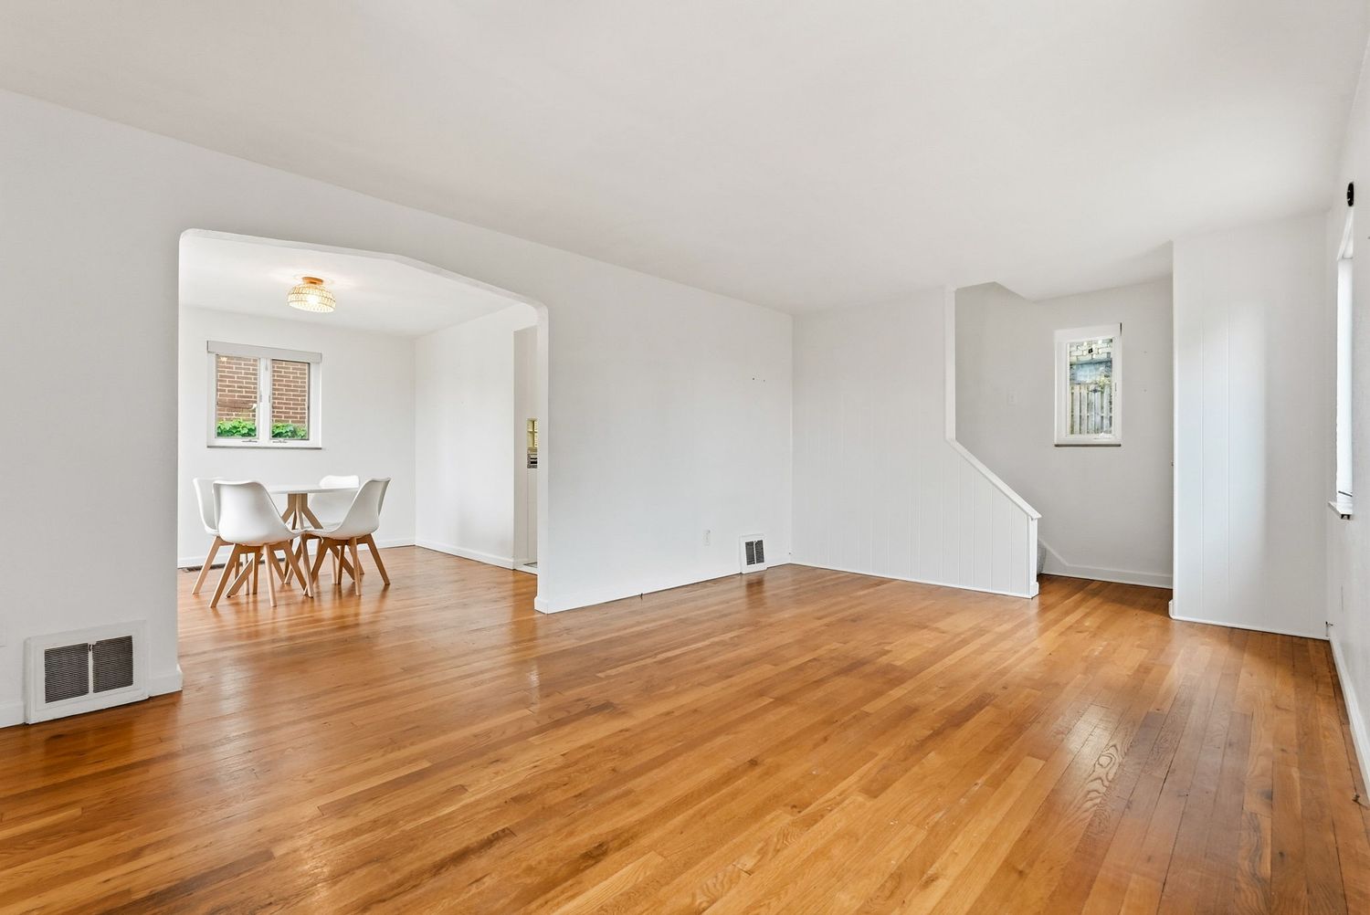
Welcome to 1011 Biltmore Ave in Dormont! This well-maintained 3-bedroom, 1-bath home offers hardwood floors, a spacious layout, and plenty of natural light. The kitchen provides access to a charming sunroom, offering additional flexible living space for a home office, sitting area, or year-round enjoyment. Outside, the fenced-in yard provides a private space for relaxing and entertaining. An integral garage offers convenient off-street parking and additional storage. Located in the desirable Dormont neighborhood with convenient access to local shops, restaurants, parks, public transportation, and downtown Pittsburgh, this home offers comfortable living in a convenient location.
Save
Ask
Tour
Hide
Listing Snapshot
Price
$274,900
Days On Site
1 Day
Bedrooms
3
Inside Area (SqFt)
1,192 sqft
Total Baths
1
Full Baths
1
Partial Baths
N/A
Lot Size
0.096 Acres
Year Built
1950
MLS® Number
1769664
Status
Active
Property Tax
$6,319
HOA/Condo/Coop Fees
N/A
Sq Ft Source
Public Records
Friends & Family
Recent Activity
| yesterday | Listing first seen on site | |
| yesterday | Listing updated with changes from the MLS® |
General Features
Acres
0.096
Attached Garage
Yes
Garage
Yes
Garage Spaces
1
Levels
Two
Parking Spaces
1
Property Sub Type
Single Family Residence
Sewer
Public Sewer
SqFt Total
1192
Style
Colonial, Two Story
Water Source
Public
Interior Features
Appliances
CooktopDryerDishwasherDisposalRefrigeratorWasher
Basement
UnfinishedWalk-Out Access
Cooling
Central Air
Flooring
HardwoodTile
Heating
Natural Gas
Bedroom 2
Dimensions - 12x10Level - Upper
Bedroom 3
Dimensions - 9x7Level - Upper
Bonus Room
Dimensions - 16x7Level - Main
Dining Room
Dimensions - 11x10Level - Main
Kitchen
Dimensions - 9x9Level - Main
Living Room
Dimensions - 16x11Level - Main
PrimaryBedroom
Dimensions - 12x10Level - Upper
Save
Ask
Tour
Hide
Exterior Features
Construction Details
Brick
Pool Features
None
Roof
Asphalt
Community Features
MLS Area
Dormont
School District
Keystone Oaks
Schools
School District
Keystone Oaks
Elementary School
Unknown
Middle School
Unknown
High School
Unknown
Listing courtesy of HOWARD HANNA REAL ESTATE SERVICES

INFORMATION DEEMED RELIABLE, BUT NOT GUARANTEED. IDX information is provided exclusively for consumers’ personal, non-commercial use and may not be used for any purpose other than to identify prospective properties consumers may be interested in purchasing.
Last checked: 2026-08-14 09:34 PM UTC
INFORMATION DEEMED RELIABLE, BUT NOT GUARANTEED. IDX information is provided exclusively for consumers’ personal, non-commercial use and may not be used for any purpose other than to identify prospective properties consumers may be interested in purchasing.
Last checked: 2026-08-14 09:34 PM UTC
Neighborhood & Commute
Source: Walkscore
Disclosure: Community information and market data powered by Constellation Data Labs. Information is deemed reliable but not guaranteed.
Save
Ask
Tour
Hide