Home » Properties
Save
Ask
Tour
Hide
Share
$255,000
1 Day On Site

605 Berrington
Bethel Park, PA 15102

For Sale|Condominium|Active
2
Beds
3
Total Baths
2
Full Baths
1
Partial Bath
1,589
SqFt
$160
/SqFt
2008
Built
County:
Allegheny-South
Call Now: 412-589-9004
Is this the listing for you? We can help make it yours.
412-589-9004
605 Berrington605 Berrington605 Berrington605 Berrington
Save
Ask
Tour
Hide
Share

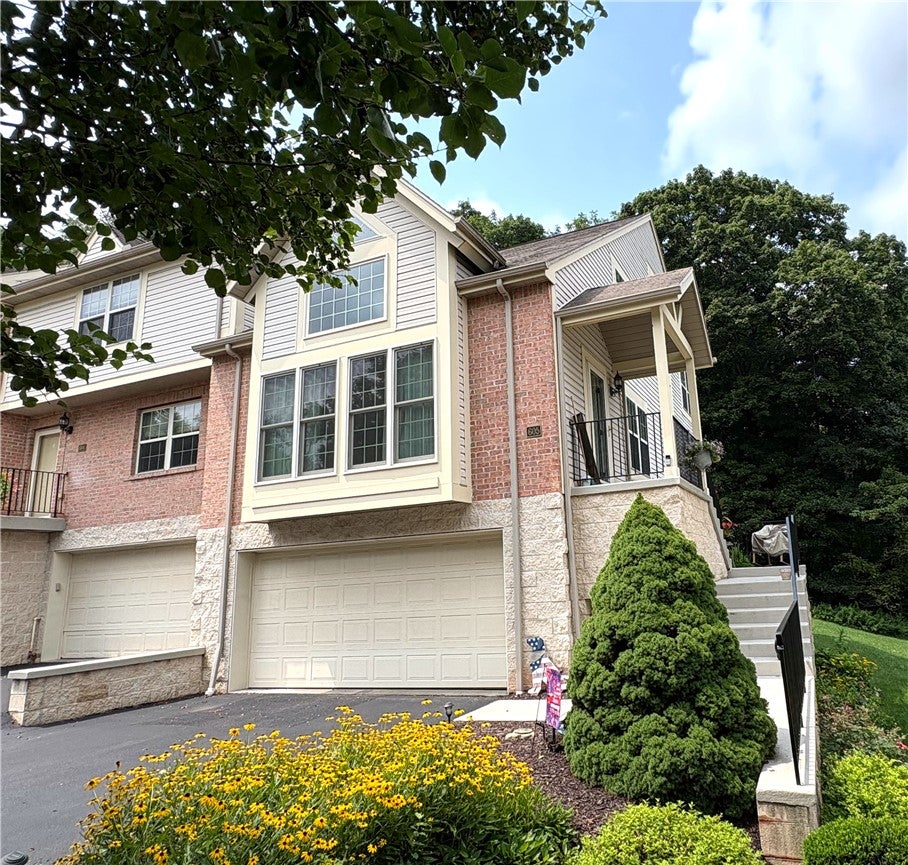
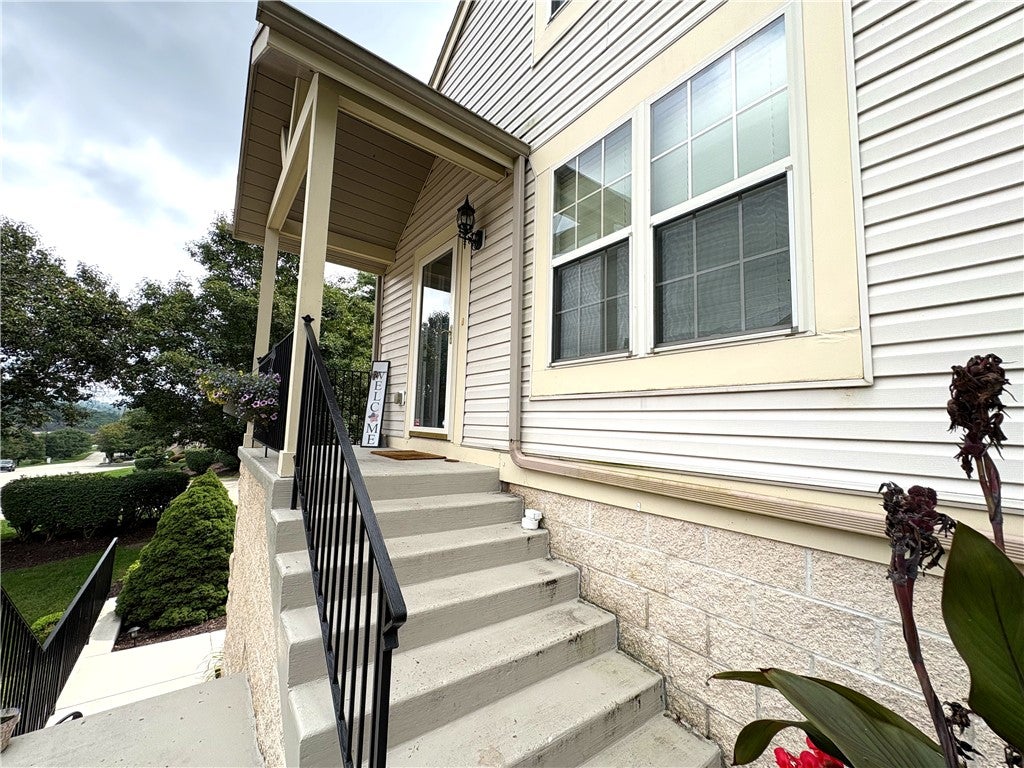
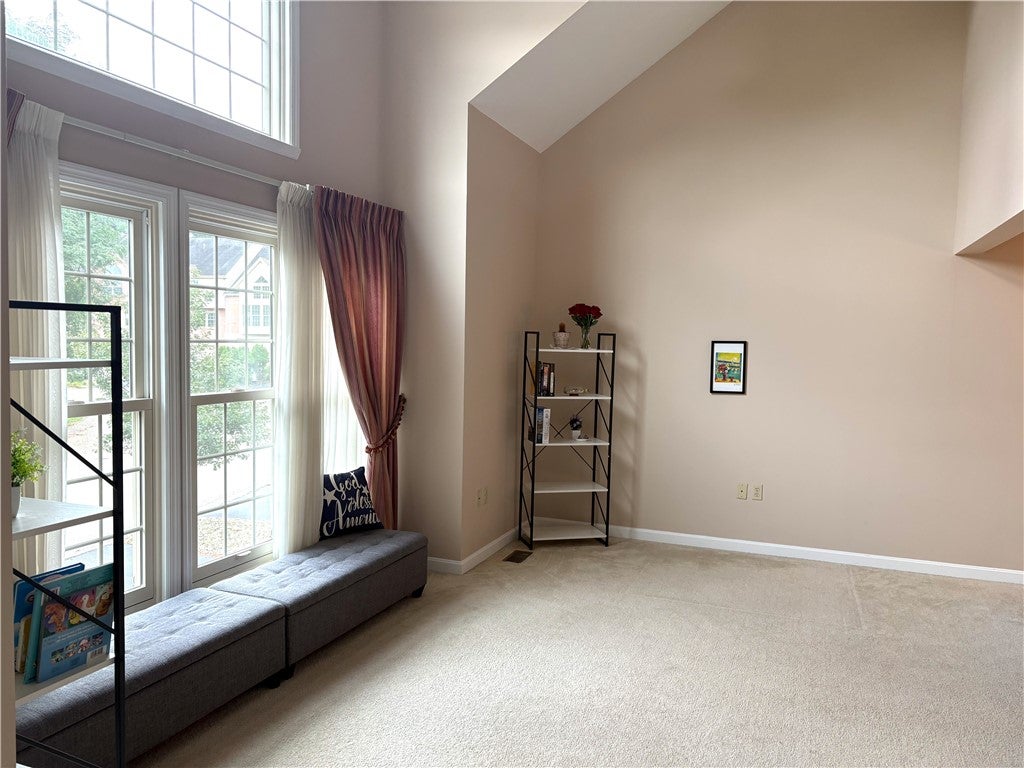
It's a lifestyle! Enjoy luxury, low-maintenance living in this coveted end-unit in Berrington Woods. With exterior maintenance taken care of for you, you can spend more time enjoying all that this wonderful home and community have to offer. The end-unit location provides a covered side entrance, additional windows and an abundance of natural light, beautifully highlighting the soaring ceilings and open feel of the home. The flexible floor plan offers plenty of space and versatility, with both bedrooms featuring private ensuite baths, plus a convenient powder room for guests. The main-level bedroom opens to a deck overlooking a beautiful, private wooded setting—the perfect place to enjoy your morning coffee or unwind at the end of the day. Large lower level perfect for exercise room or finish for home office or additional entertainment area. A rare opportunity to enjoy luxury, privacy, natural beauty, and carefree living in sought-after Berrington Woods.

Save
Ask
Tour
Hide
Share
Listing Snapshot
Price 
$255,000
Days On Site 
1 Day
Bedrooms 
2
Inside Area (SqFt) 
1,589 sqft
Total Baths 
3
Full Baths 
2
Partial Baths 
1
Lot Size 
N/A
Year Built 
2008
MLS® Number 
1769660
Status 
Active
Property Tax 
$6,448
HOA/Condo/Coop Fees 
$240 monthly
Sq Ft Source 
Public Records
Friends & Family
Recent Activity
yesterdayListing first seen on site
yesterdayListing updated with changes from the MLS®
General Features
Attached Garage 
Yes
Garage 
Yes
Garage Spaces 
2
Levels 
Two
Parking 
Garage Door Opener
Parking Spaces 
2
Property Sub Type 
Condominium
Sewer 
Public Sewer
SqFt Total 
1589
Style 
Contemporary, Two Story
Water Source 
Public
Interior Features
Appliances 
CooktopDishwasher
Basement 
FullWalk-Up Access
Cooling 
Central Air
Flooring 
VinylCarpet
Heating 
Natural GasForced Air
Interior 
Pantry
Bedroom 2 
Dimensions - 14x11Level - Upper
Bonus Room 
Dimensions - 19x18Level - Lower
Den 
Dimensions - 20x12Level - Upper
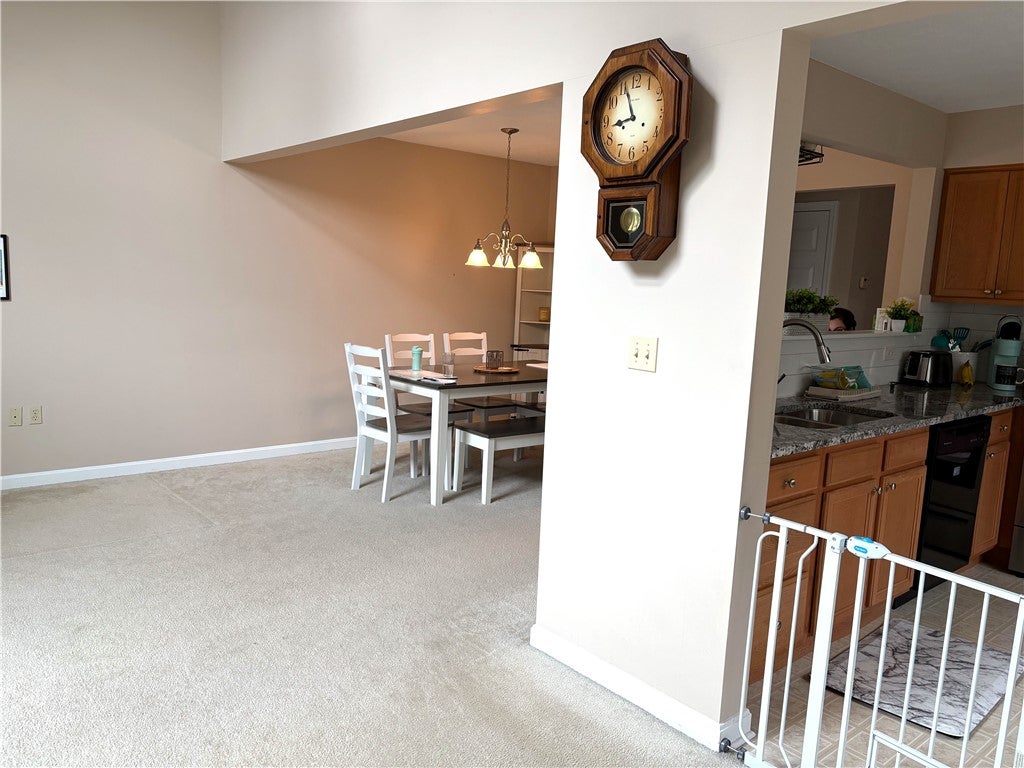
Dining Room 
Dimensions - 12x9Level - Main
EntryFoyer 
Dimensions - 4x5Level - Main
Kitchen 
Dimensions - 10x9Level - Main
Living Room 
Dimensions - 15x12Level - Main
PrimaryBedroom 
Dimensions - 15x12Level - Main
Save
Ask
Tour
Hide
Share
Exterior Features
Construction Details 
BrickFrame
Pool Features 
None
Roof 
Composition
Community Features
Association Dues 
240
HOA Fee Frequency 
Monthly
MLS Area 
Bethel Park
School District 
Bethel Park
Schools
School District
Bethel Park
Elementary School
Unknown
Middle School
Unknown
High School
Unknown
Listing courtesy of RE/MAX SELECT REALTY


INFORMATION DEEMED RELIABLE, BUT NOT GUARANTEED. IDX information is provided exclusively for consumers’ personal, non-commercial use and may not be used for any purpose other than to identify prospective properties consumers may be interested in purchasing.
Last checked: 2026-08-14 08:28 PM UTC

Neighborhood & Commute
Source: Walkscore
Disclosure: Community information and market data powered by Constellation Data Labs. Information is deemed reliable but not guaranteed.
Save
Ask
Tour
Hide
Share