Home » Properties
Save
Ask
Tour
Hide
Share
$345,000
New Listing

1204 Broadview Blvd
Harrison Twp, PA 15065

For Sale|Single Family Residence|Active
4
Beds
2
Total Baths
2
Full Baths
1,980
SqFt
$174
/SqFt
1930
Built
County:
Allegheny-North
Call Now: 412-589-9004
Is this the listing for you? We can help make it yours.
412-589-9004
1204 Broadview Blvd1204 Broadview Blvd1204 Broadview Blvd1204 Broadview Blvd
Save
Ask
Tour
Hide
Share

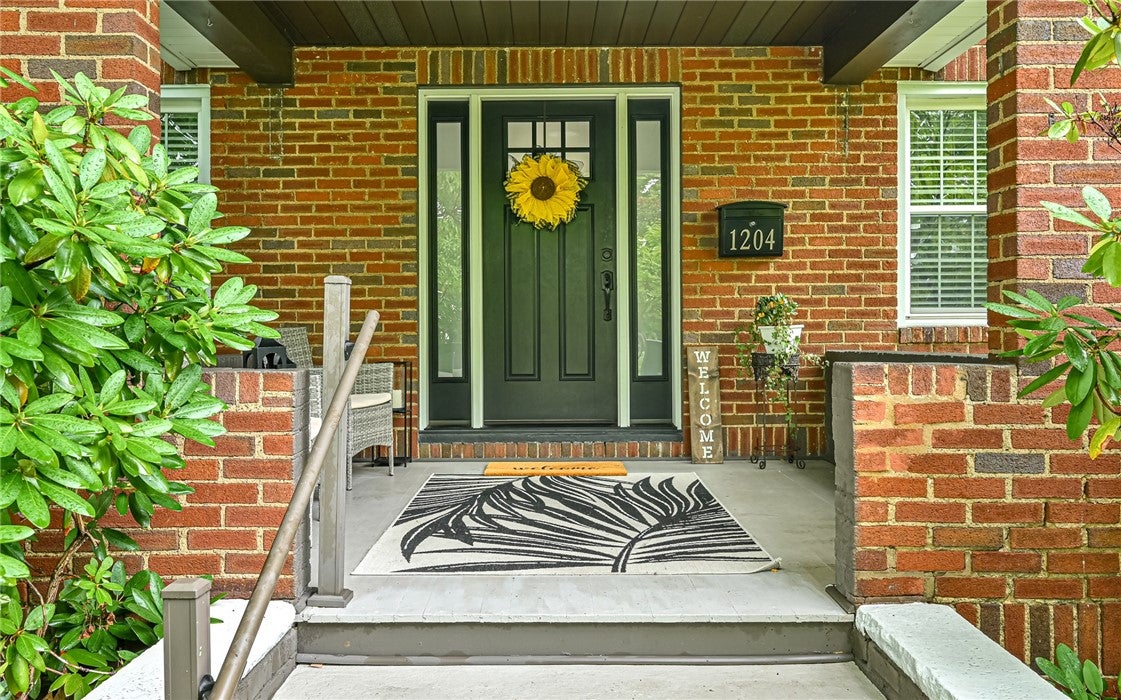
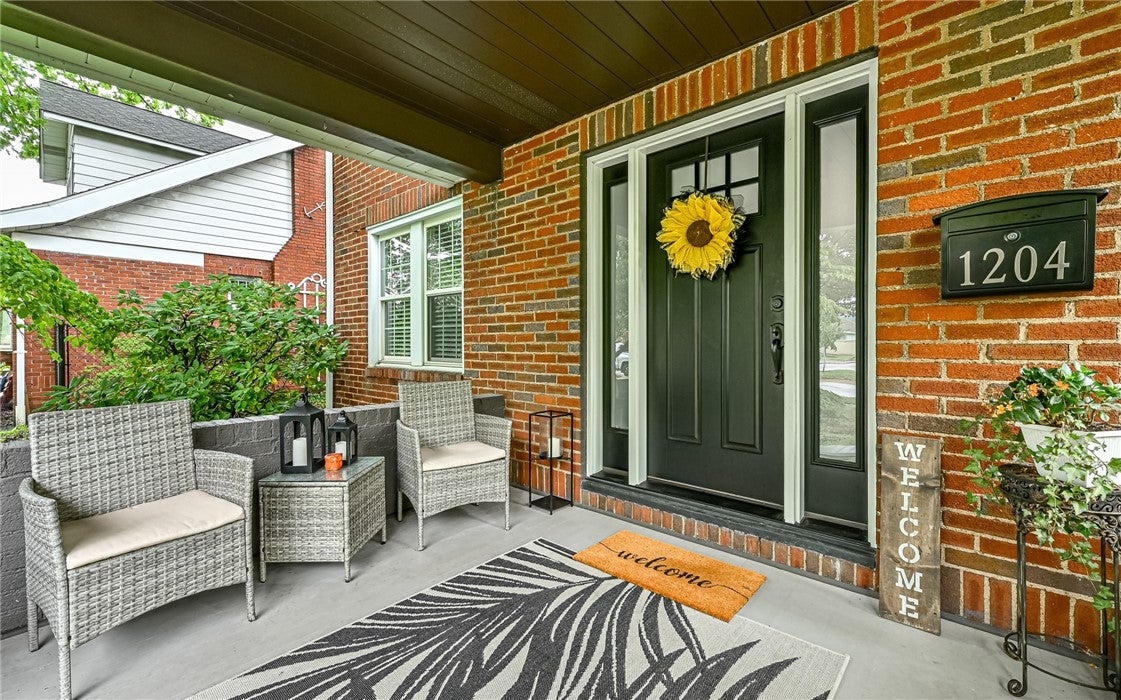
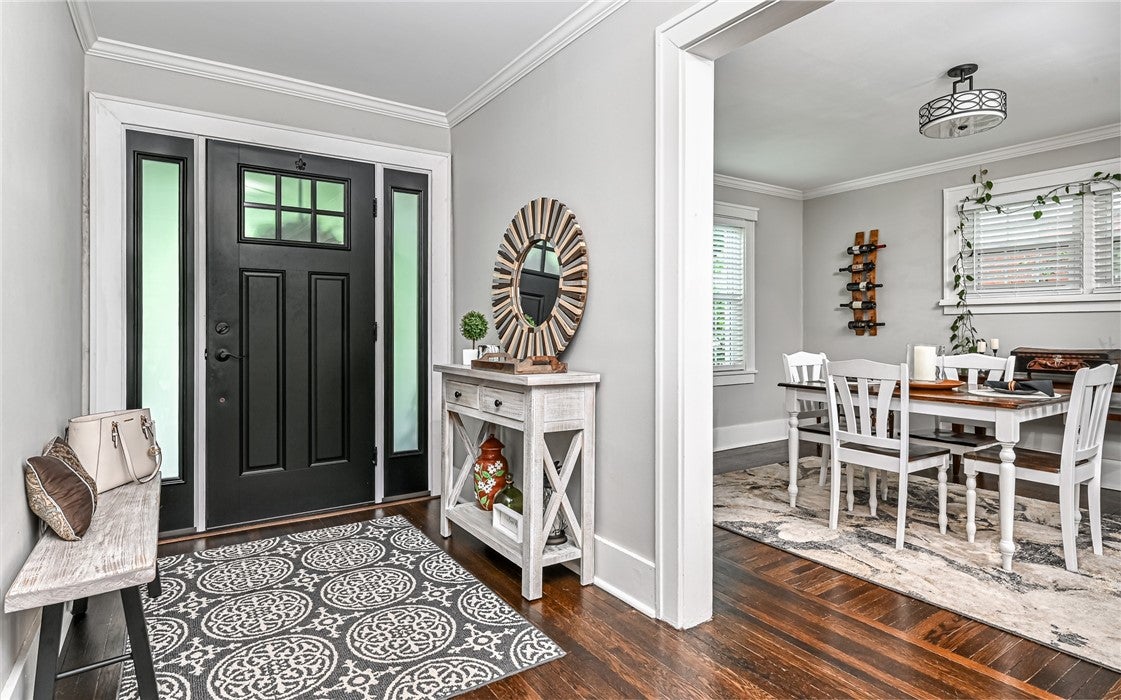
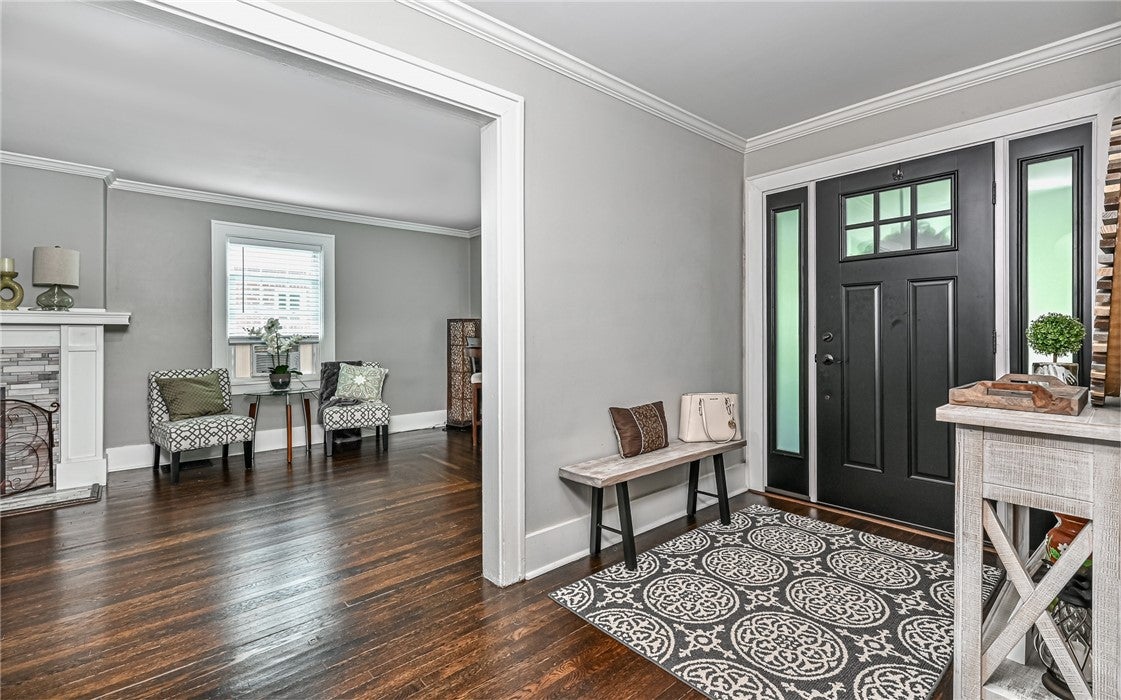
Welcome home to this beautifully updated 4-bedroom brick home that perfectly blends timeless charm with modern upgrades. Featuring refinished original hardwood floors throughout, this home showcases its classic character while offering today's most sought-after improvements. The remodeled kitchen is a dream for any cooking enthusiast, complete with stainless steel appliances, a gas stove, and an open-concept layout that flows seamlessly into the main living areas—ideal for entertaining family and friends. Both bathrooms have been tastefully remodeled. The upstairs bathroom features a Jacuzzi tub/shower with a tiled surround and a double-sink vanity, while the finished basement includes a brand-new full bathroom with a walk-in shower, adding convenience and flexibility to the home's additional living space. Recent updates provide peace of mind, including a new roof, updated electrical, detached garage and a new floating deck that's perfect for relaxing or hosting outdoor gatherings. Mature landscaping enhances the home's curb appeal, creating a welcoming and peaceful outdoor setting. Located in the desirable Highlands School District in a relaxed, established neighborhood, this home also offers convenient access to Route 28, making commuting and everyday travel a breeze. Don't miss the opportunity to own this move-in-ready home where classic craftsmanship meets modern comfort!

Save
Ask
Tour
Hide
Share
Listing Snapshot
Price 
$345,000
Days On Site 
0 Days
Bedrooms 
4
Inside Area (SqFt) 
1,980 sqft
Total Baths 
2
Full Baths 
2
Partial Baths 
N/A
Lot Size 
0.1607 Acres
Year Built 
1930
MLS® Number 
1769530
Status 
Active
Property Tax 
$4,296
HOA/Condo/Coop Fees 
N/A
Sq Ft Source 
Public Records
Friends & Family
Recent Activity
24 hours agoListing first seen on site
yesterdayListing updated with changes from the MLS®
General Features
Acres 
0.1607
Garage 
Yes
Garage Spaces 
2
Levels 
Two
Parking 
DetachedGarageOn StreetGarage Door Opener
Parking Spaces 
2
Property Sub Type 
Single Family Residence
Sewer 
Public Sewer
SqFt Total 
1980
Style 
Colonial, Two Story
Water Source 
Public
Interior Features
Appliances 
CooktopDryerDishwasherDisposalMicrowaveRefrigeratorWasher
Basement 
FullInterior Entry
Cooling 
Attic Fan
Fireplace 
Yes
Fireplace Features 
Gas
Fireplaces 
1
Flooring 
Ceramic TileHardwood
Heating 
Natural Gas
Interior 
Kitchen Island
Window Features 
Window CoveringsWindow Treatments
Bedroom 2 
Dimensions - 11x12Level - Upper
Bedroom 3 
Dimensions - 11x11Level - Upper
Bedroom 4 
Dimensions - 10x11Level - Upper
Dining Room 
Dimensions - 11x14Level - Main
Game Room 
Dimensions - 15x18Level - Lower
Kitchen 
Dimensions - 11x14Level - Main
Laundry 
Dimensions - 10x11Level - Lower
Living Room 
Dimensions - 11x28Level - Main
PrimaryBedroom 
Dimensions - 11x12Level - Upper
Save
Ask
Tour
Hide
Share
Exterior Features
Construction Details 
Frame
Pool Features 
None
Roof 
Asphalt
Spa Features 
Bath
Windows/Doors 
Window CoveringsWindow Treatments
Community Features
MLS Area 
Natrona Hts/Harrison Twp.
School District 
Highlands
Schools
School District
Highlands
Elementary School
Unknown
Middle School
Unknown
High School
Unknown
Listing courtesy of TOWNE & COUNTRY REAL ESTATE AND APPRAISALS, LLC


INFORMATION DEEMED RELIABLE, BUT NOT GUARANTEED. IDX information is provided exclusively for consumers’ personal, non-commercial use and may not be used for any purpose other than to identify prospective properties consumers may be interested in purchasing.
Last checked: 2026-08-14 08:28 PM UTC

Neighborhood & Commute
Source: Walkscore
Disclosure: Community information and market data powered by Constellation Data Labs. Information is deemed reliable but not guaranteed.
Save
Ask
Tour
Hide
Share