Home » Properties
Save
Ask
Tour
Hide
Share
$335,000
1 Day On Site

1812 Morrell St
Brighton Heights, PA 15212

For Sale|Single Family Residence|Active
4
Beds
2
Total Baths
1
Full Bath
1
Partial Bath
2,262
SqFt
$148
/SqFt
1923
Built
County:
Allegheny-North
Call Now: 412-589-9004
Is this the listing for you? We can help make it yours.
412-589-9004
Upcoming Open Houses
Sun, Aug 16, 11:00 AM - 1:00 PM
1812 Morrell St1812 Morrell St1812 Morrell St1812 Morrell St
Save
Ask
Tour
Hide
Share

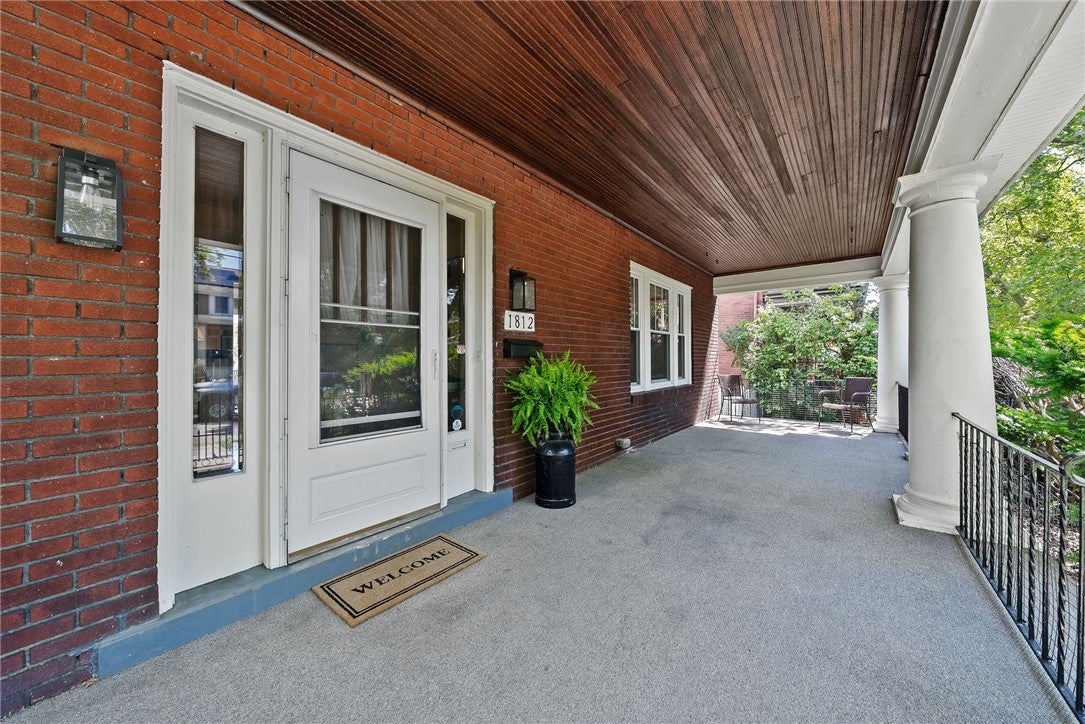
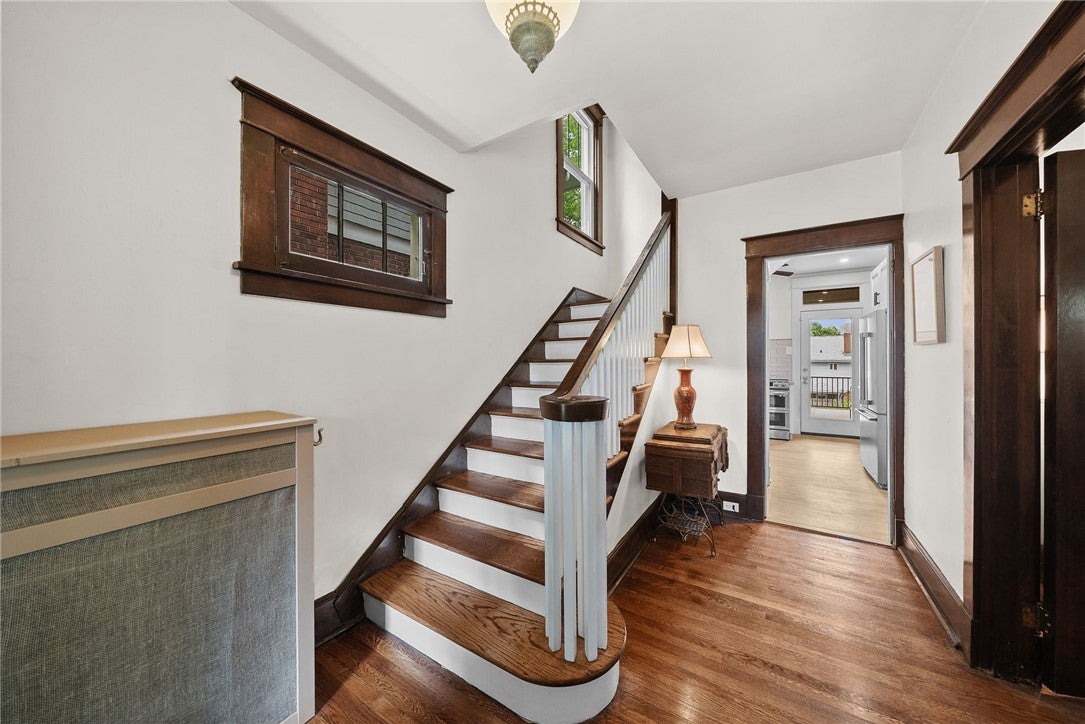
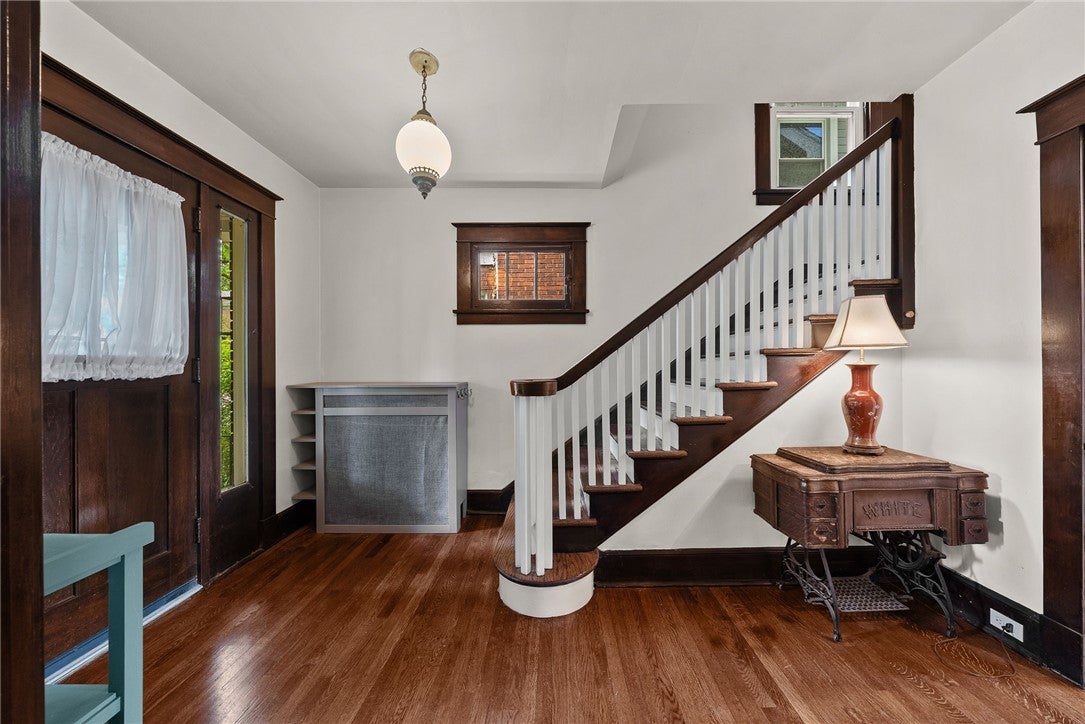
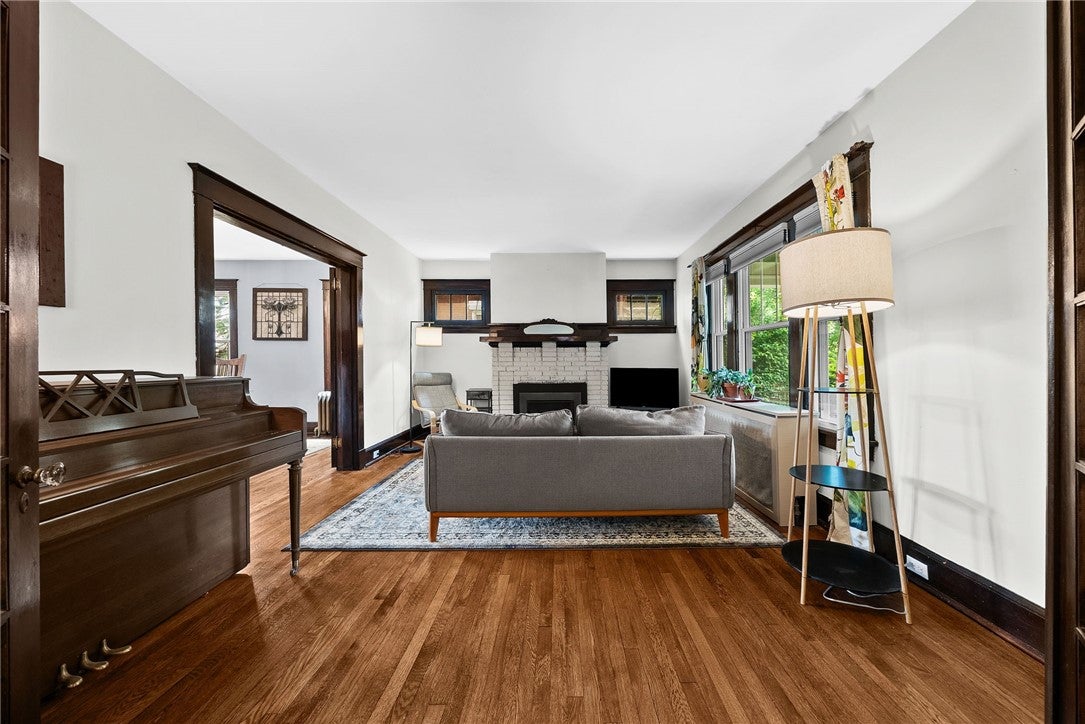
Move right into this spacious Brighton Heights gem offering 4 bedrooms plus a versatile bonus room, perfect as a 5th bedroom, home office, playroom, or guest space. With 2,262 sq ft, this home combines timeless character with standout updates, including freshly refinished hardwood floors, newer windows, and a completely remodeled kitchen featuring granite countertops, a full pantry, and stylish design. The beautifully renovated main bath offers a relaxing soaker tub and built in heated towel rack, adding everyday comfort with a touch of luxury. This home is designed for both living and entertaining with it’s inviting layout offering the space and flexibility for any lifestyle. Relax near the cozy remote controlled gas fireplace or step outside onto the new Trex deck providing a maintenance free outdoor space, ideal for gatherings, play, or peaceful evenings at home. Located on a picturesque tree lined street in between Marmaduke Park and California Avenue’s business district, minutes from Downtown, RT 65, I279, & the shopping convenience of Lincoln Ave. & McKnight Rd this move-in ready home offers comfort, style, and room to grow. You'll fall in love!

Save
Ask
Tour
Hide
Share
Listing Snapshot
Price 
$335,000
Days On Site 
1 Day
Bedrooms 
4
Inside Area (SqFt) 
2,262 sqft
Total Baths 
2
Full Baths 
1
Partial Baths 
1
Lot Size 
0.0895 Acres
Year Built 
1923
MLS® Number 
1769520
Status 
Active
Property Tax 
$2,524
HOA/Condo/Coop Fees 
N/A
Sq Ft Source 
Public Records
Friends & Family
Recent Activity
yesterdayListing first seen on site
yesterdayListing updated with changes from the MLS®
General Features
Acres 
0.0895
Levels 
Three Or More
Parking 
On Street
Property Sub Type 
Single Family Residence
Security 
Security System
Sewer 
Public Sewer
SqFt Total 
2262
Style 
Three Story
Water Source 
Public
Interior Features
Appliances 
CooktopDryerDishwasherDisposalRefrigeratorWasher
Basement 
Interior EntryUnfinished
Cooling 
Wall/Window Unit(s)
Fireplace 
Yes
Fireplace Features 
Gas
Fireplaces 
1
Flooring 
Ceramic TileHardwood
Heating 
Natural GasHot Water
Window Features 
Window CoveringsScreensWindow Treatments
Bedroom 2 
Dimensions - 14x11Level - Upper
Bedroom 3 
Dimensions - 11x10Level - Upper
Bedroom 4 
Dimensions - 14x9Level - Upper
Bonus Room 
Dimensions - 13x7Level - Main
Dining Room 
Dimensions - 16x12Level - Main
EntryFoyer 
Dimensions - 13x8Level - Main
Kitchen 
Dimensions - 12x10Level - Main
Living Room 
Dimensions - 19x13Level - Main
PrimaryBedroom 
Dimensions - 14x13Level - Upper
Save
Ask
Tour
Hide
Share
Exterior Features
Construction Details 
BrickOther
Pool Features 
None
Roof 
Asphalt
Windows/Doors 
Window CoveringsScreensWindow Treatments
Community Features
MLS Area 
Brighton Heights
School District 
Pittsburgh
Schools
School District
Pittsburgh
Elementary School
Unknown
Middle School
Unknown
High School
Unknown
Listing courtesy of KELLER WILLIAMS STEEL CITY


INFORMATION DEEMED RELIABLE, BUT NOT GUARANTEED. IDX information is provided exclusively for consumers’ personal, non-commercial use and may not be used for any purpose other than to identify prospective properties consumers may be interested in purchasing.
Last checked: 2026-08-14 09:34 PM UTC

Neighborhood & Commute
Source: Walkscore
Disclosure: Community information and market data powered by Constellation Data Labs. Information is deemed reliable but not guaranteed.
Save
Ask
Tour
Hide
Share