20 2nd St.North Irwin, PA 15642
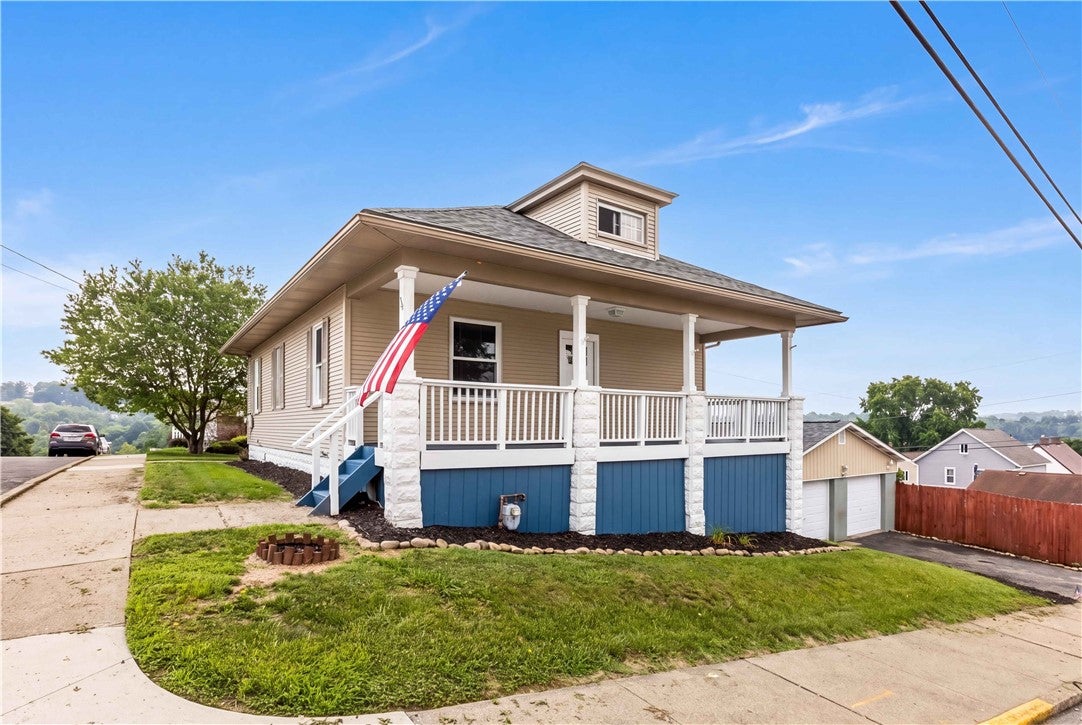
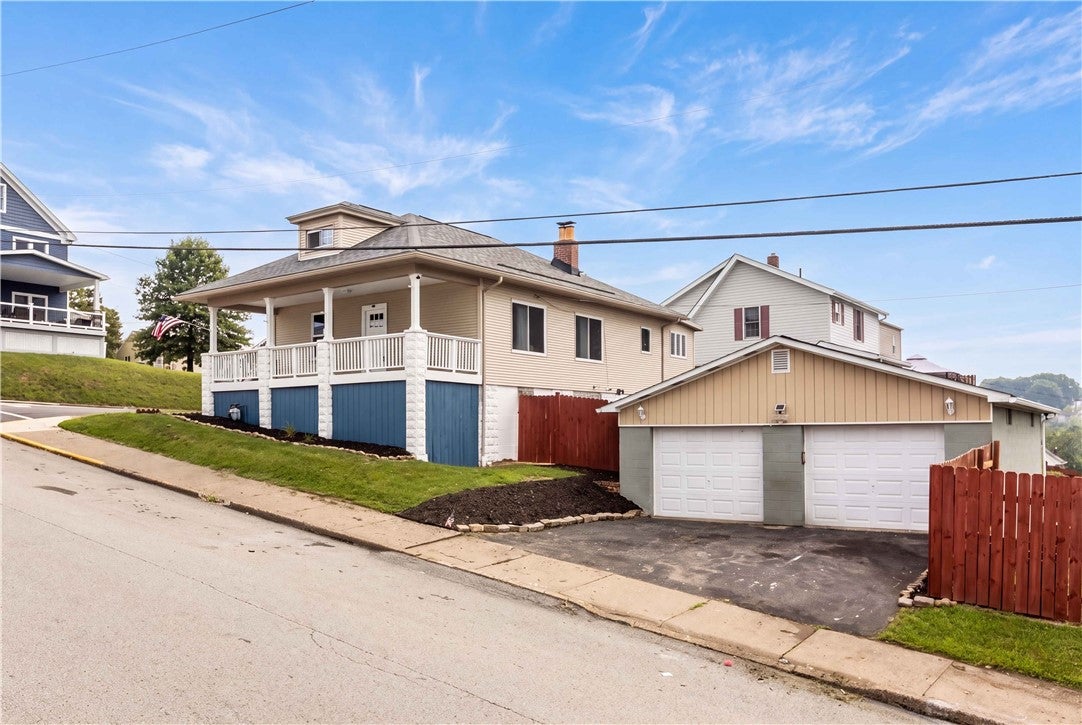
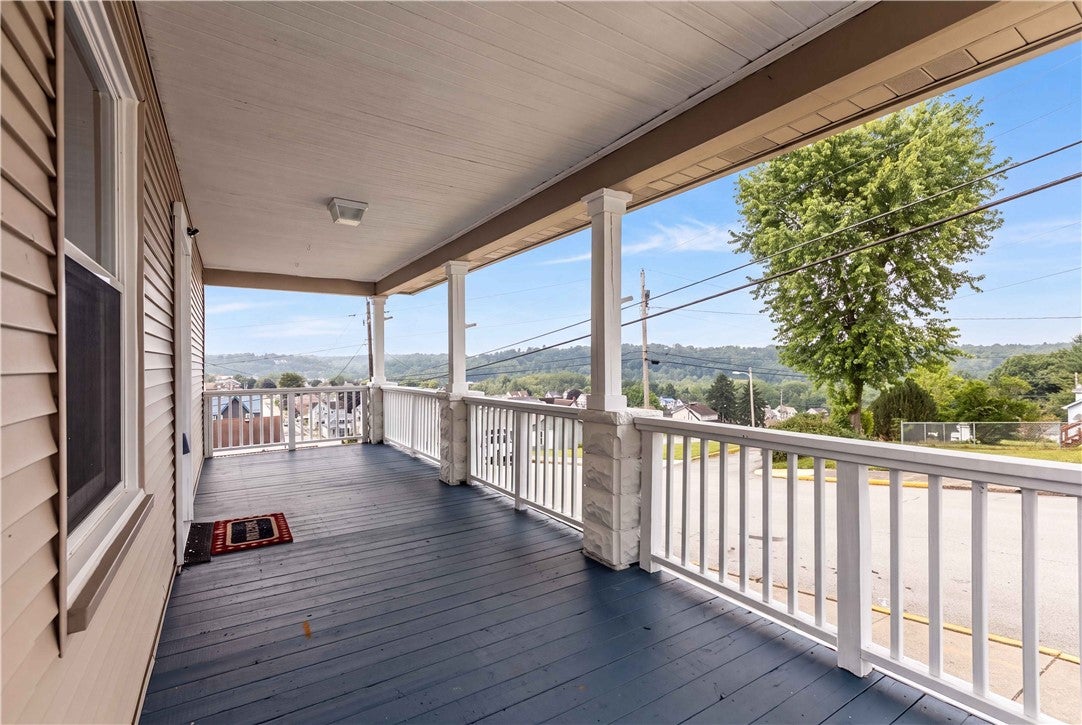
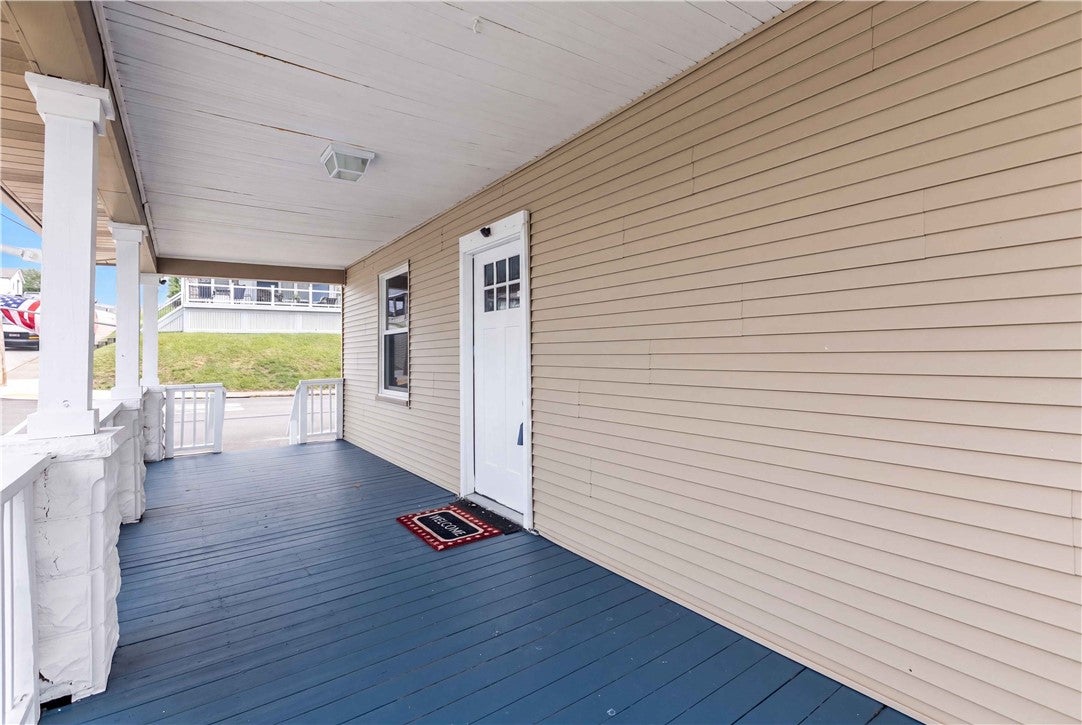
Welcome home to this beautifully updated Cape Cod where modern improvements, timeless charm, and true move-in-ready living come together! Situated on a desirable corner lot, this home has been thoughtfully enhanced from top to bottom with countless recent upgrades, giving you peace of mind for years to come. The bright, open floor plan features a stunning kitchen with newer cabinetry, appliances, countertops, backsplash and seamless flow into the dining area, perfect for everyday living and entertaining. The spacious living room is filled with natural light from the oversized picture window, showcasing beautiful views, while the inviting covered front porch offers the perfect place to relax. Offering 3 bedrooms and 1½ baths, this home provides comfortable, versatile living space. The upper-level bedroom features brand-new carpeting, while the finished lower level showcases a durable new epoxy floor and offers endless possibilities as a family room, media room, home office, fitness area, playroom, or hobby space. A spacious laundry room, powder room, and abundant storage complete the lower level. Major improvements include a new house and garage roof (2024), fully fenced backyard (2024), new sump pump (2024), new furnace (2025), insulation throughout the home (2026), freshly painted interior and exterior (2026), new carpeting in the upper-level bedroom (2026), and a new epoxy basement floor (2026). The oversized two-car detached garage offers additional storage and workspace, while the fully fenced backyard provides plenty of room for pets, play, and outdoor entertaining. Conveniently located just minutes from parks, shopping, restaurants, schools, and all that downtown Irwin has to offer, this exceptional home combines quality updates, comfort, and an unbeatable location. Simply unpack and start making memories!
| yesterday | Listing first seen on site | |
| yesterday | Listing updated with changes from the MLS® |

INFORMATION DEEMED RELIABLE, BUT NOT GUARANTEED. IDX information is provided exclusively for consumers’ personal, non-commercial use and may not be used for any purpose other than to identify prospective properties consumers may be interested in purchasing.
Last checked: 2026-08-14 09:34 PM UTC