824 Malvern RdAvalon, PA 15202
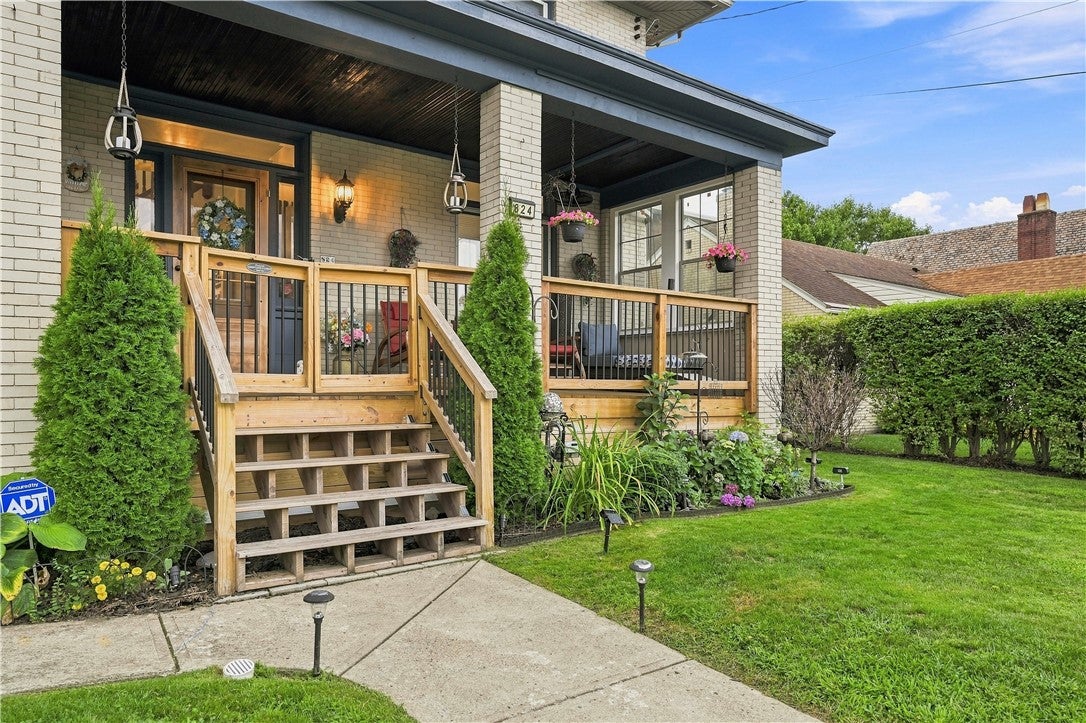
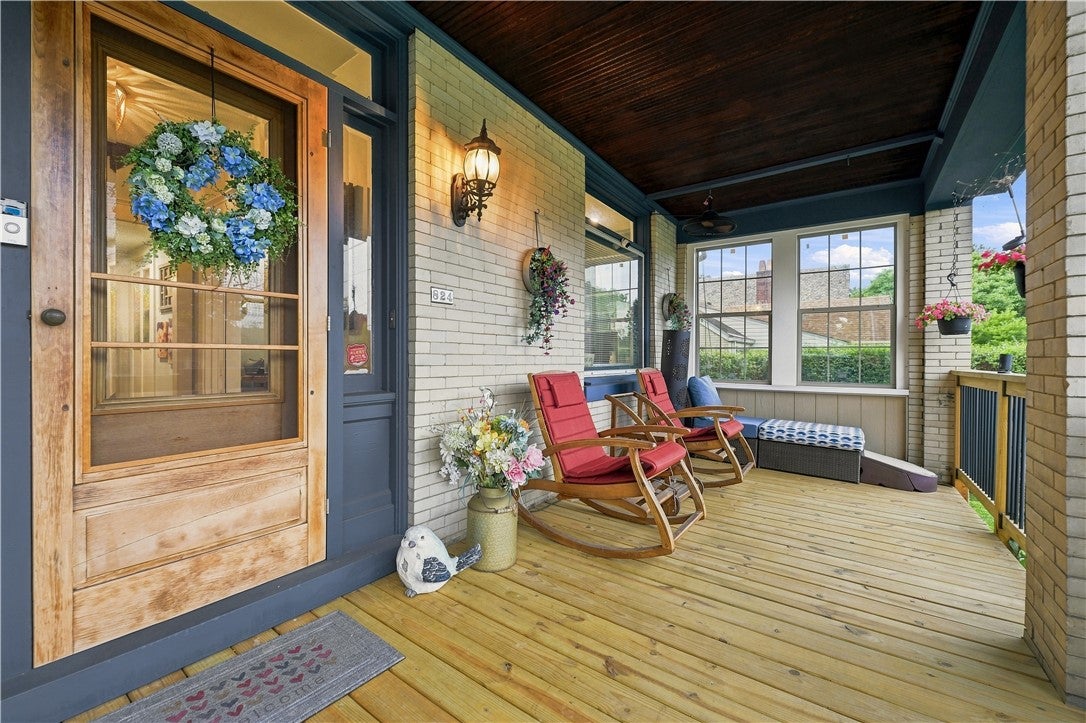
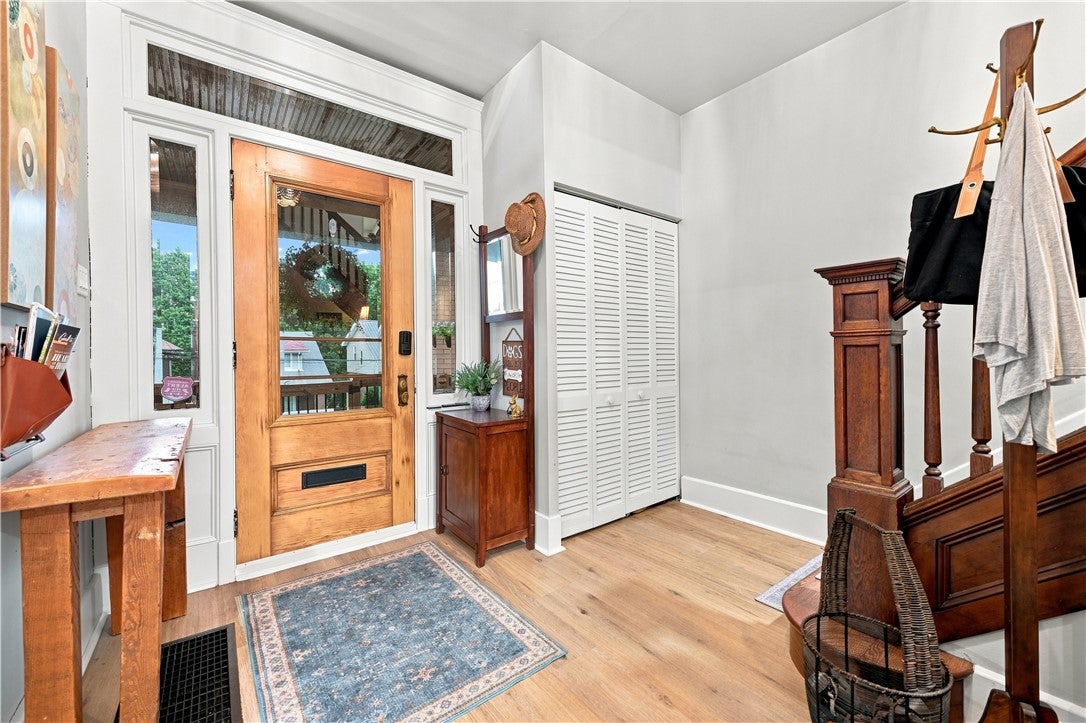
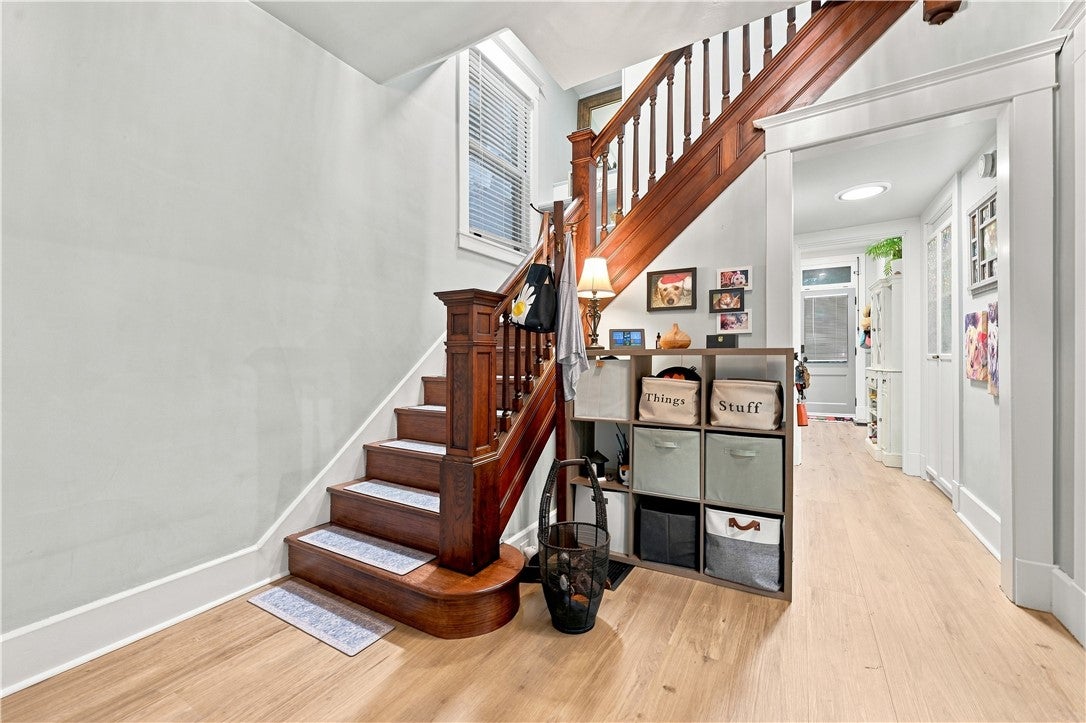
TIMELESS CHARACTER MEETS MODERN STYLE in this completely renovated 3-story home offering 4 bedrooms and 2.5 baths! Located in the heart of Avalon near Bellevue, this home offers the charm of an established neighborhood with the renewed energy of an increasingly sought-after community. Enjoy a walkable lifestyle with local shops, dining, parks and everyday conveniences nearby, plus easy access to Downtown Pittsburgh and major routes. Historic character, modern renovations, outdoor living—this one truly delivers! A spacious covered front porch welcomes you into a bright entry showcasing beautiful original woodwork and a striking staircase. The inviting living room features a fireplace, built-ins and oversized windows, while wide openings create an easy flow into the beautifully renovated kitchen. The kitchen is a showstopper with crisp white cabinetry, quartz countertops, LG stainless appliances, custom backsplash, abundant storage and a large center island with a stunning herringbone butcher-block top. The adjoining dining room offers plenty of space for a full-size dining table along with a charming built-in window-seat nook and additional cabinetry. Updated baths, fresh neutral finishes, recessed lighting, and three fireplaces, 1 electric and 2 decorative. Beautiful LVP flooring continues throughout. Four bedrooms across the upper levels provide exceptional flexibility for bedrooms, guests, home offices or hobby space. The luxurious primary suite includes a walk-in closet conveniently located just off the primary bedroom/bathroom, featuring double hanging rods, a built-in dresser and exceptional storage and organization. The basement adds even more usable space with hidden and open storage, a classic "Pittsburgh potty" and plenty of potential to create a workshop, wood shop or dedicated hobby area. Outside, enjoy a partially covered porch that opens to a spacious, sun-drenched deck—ideal for grilling, entertaining or simply relaxing. The sunny, flat, fenced backyard provides wonderful space for pets, play or gardening. A 1-car detached garage with lane/alley access is complemented by an additional parking space beside the garage, providing added convenience for parking and deliveries.
| yesterday | Listing first seen on site | |
| yesterday | Listing updated with changes from the MLS® |

INFORMATION DEEMED RELIABLE, BUT NOT GUARANTEED. IDX information is provided exclusively for consumers’ personal, non-commercial use and may not be used for any purpose other than to identify prospective properties consumers may be interested in purchasing.
Last checked: 2026-08-14 09:24 PM UTC