Home » Properties
Save
Ask
Tour
Hide
Share
$210,000
1 Day On Site

139 Booth Road
Gilpin Twp, PA 15656

For Sale|Single Family Residence|Active
3
Beds
2
Total Baths
2
Full Baths
1,276
SqFt
$165
/SqFt
1924
Built
County:
Armstrong
Call Now: 412-589-9004
Is this the listing for you? We can help make it yours.
412-589-9004
Upcoming Open Houses
Sat, Aug 15, 11:00 AM - 1:00 PM
139 Booth Road139 Booth Road139 Booth Road139 Booth Road
Save
Ask
Tour
Hide
Share

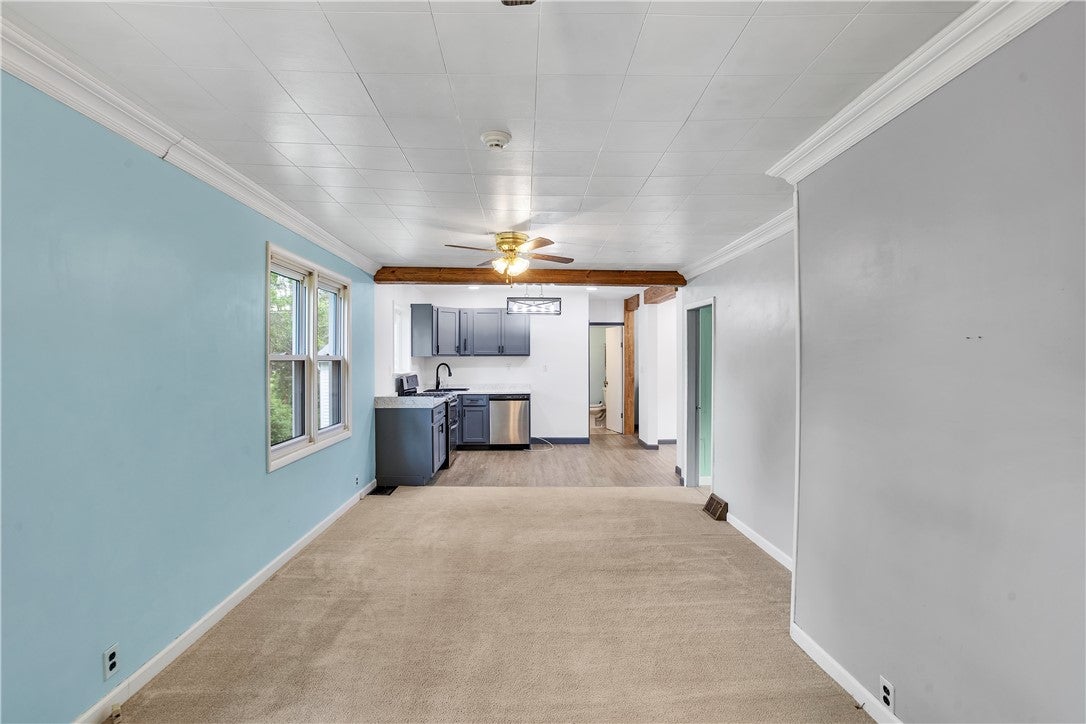
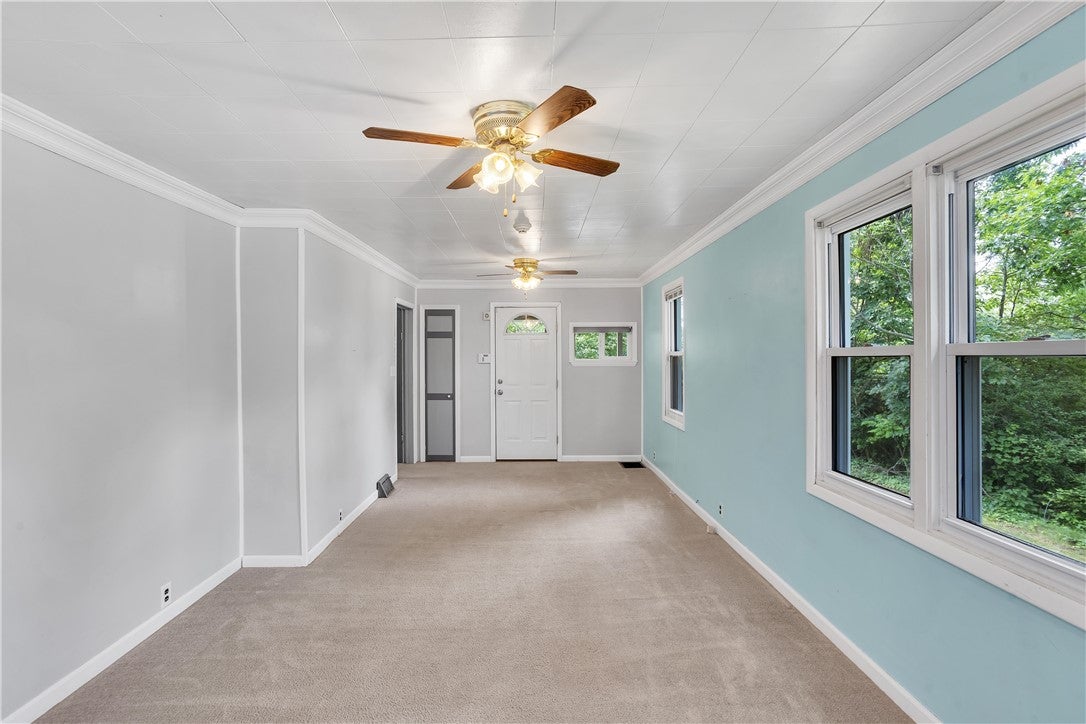
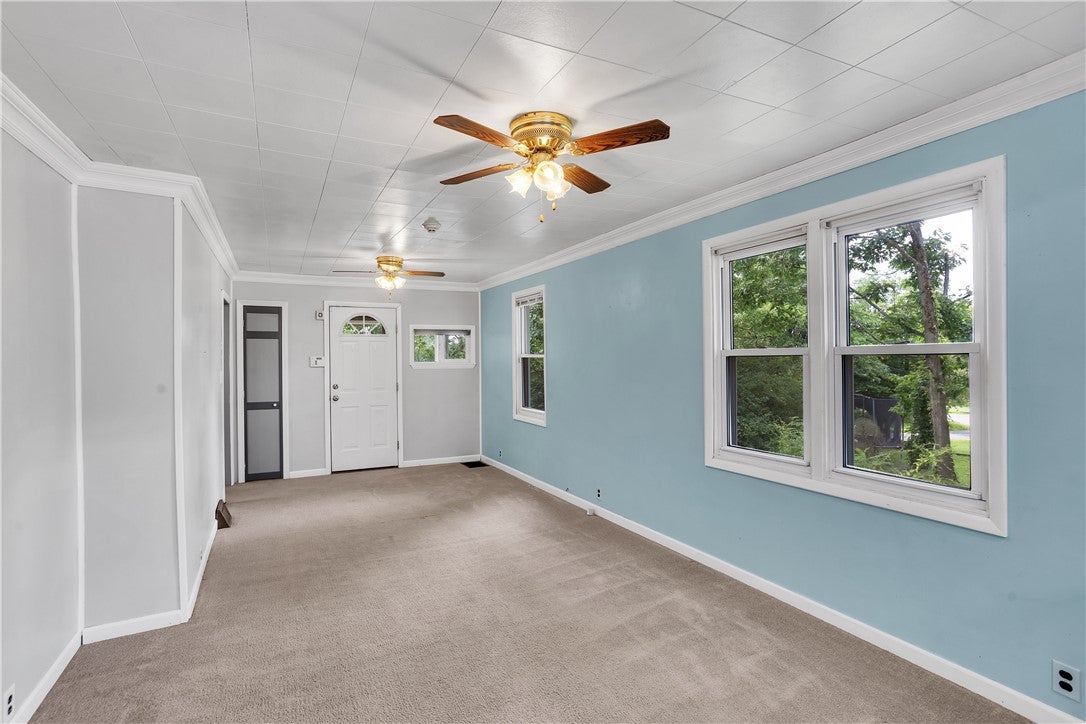
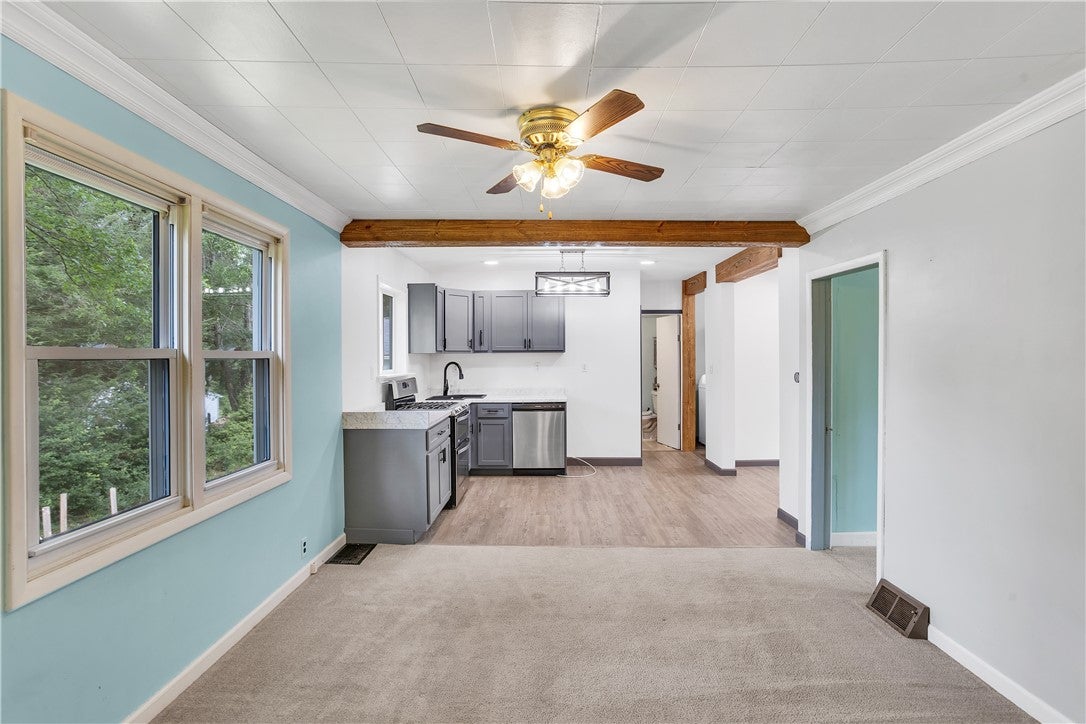
139 Booth Road is the kind of ranch that has a little more to it than you expect. The seller has made some great updates, especially in the kitchen with gray cabinetry, updated countertops and wood beam details that give the open living area some character. There are two bedrooms toward the front of the home, including one with surprisingly good closet space, while the primary suite is tucked away in the back with its own full bath. Also at the rear of the home is an extra room with sliding doors to the deck — a great spot for a family room, office or whatever fits your needs. Main-floor laundry, two full baths and a layout that keeps everything on one level make the home practical, too. Outside, you have a concrete driveway, detached two-car garage, a pavilion and a nice backyard. The setting is a nice bonus — just enough country around you to enjoy, without being too far from everything.

Save
Ask
Tour
Hide
Share
Listing Snapshot
Price 
$210,000
Days On Site 
1 Day
Bedrooms 
3
Inside Area (SqFt) 
1,276 sqft
Total Baths 
2
Full Baths 
2
Partial Baths 
N/A
Lot Size 
0.278 Acres
Year Built 
1924
MLS® Number 
1769357
Status 
Active
Property Tax 
$2,173
HOA/Condo/Coop Fees 
N/A
Sq Ft Source 
Public Records
Friends & Family
Recent Activity
yesterdayListing first seen on site
yesterdayListing updated with changes from the MLS®
General Features
Acres 
0.278
Garage 
Yes
Garage Spaces 
2
Parking 
DetachedGarage
Parking Spaces 
2
Property Sub Type 
Single Family Residence
Sewer 
Public Sewer
SqFt Total 
1276
Style 
Raised Ranch
Water Source 
Public
Interior Features
Appliances 
CooktopDryerDishwasherWasher
Basement 
UnfinishedWalk-Up Access
Cooling 
Central Air
Heating 
Natural GasForced Air
Bedroom 2 
Dimensions - 11X11Level - Main
Bedroom 3 
Dimensions - 13X11Level - Main
Bonus Room 
Dimensions - 15X10Level - Main
Dining Room 
Dimensions - 10X10Level - Main
Kitchen 
Dimensions - 12X10Level - Main
Laundry 
Dimensions - 10X7Level - Main
Living Room 
Dimensions - 23X13Level - Main
PrimaryBedroom 
Dimensions - 13X12Level - Main
Save
Ask
Tour
Hide
Share
Exterior Features
Pool Features 
None
Community Features
MLS Area 
Gilpin Twp
School District 
Leechburg Area
Schools
School District
Leechburg Area
Elementary School
Unknown
Middle School
Unknown
High School
Unknown
Listing courtesy of COLDWELL BANKER REALTY


INFORMATION DEEMED RELIABLE, BUT NOT GUARANTEED. IDX information is provided exclusively for consumers’ personal, non-commercial use and may not be used for any purpose other than to identify prospective properties consumers may be interested in purchasing.
Last checked: 2026-08-14 09:34 PM UTC

Neighborhood & Commute
Source: Walkscore
Disclosure: Community information and market data powered by Constellation Data Labs. Information is deemed reliable but not guaranteed.
Save
Ask
Tour
Hide
Share