Save
Ask
Tour
Hide
$250,000
1 Day On Site
213 Margaret AveHempfield Twp, PA 15644
For Sale|Single Family Residence|Active
3
Beds
2
Total Baths
2
Full Baths
1953
Built
Subdivision:
Sunview Heights
County:
Westmoreland
Call Now: 412-589-9004
Is this the listing for you? We can help make it yours.
412-589-9004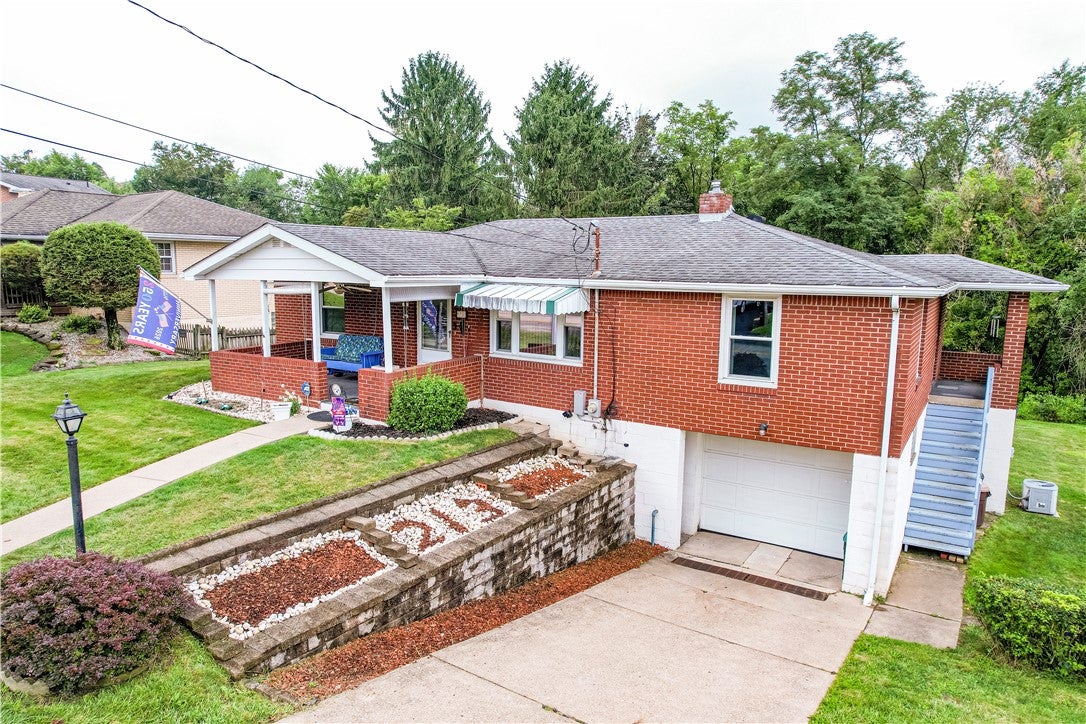
Save
Ask
Tour
Hide
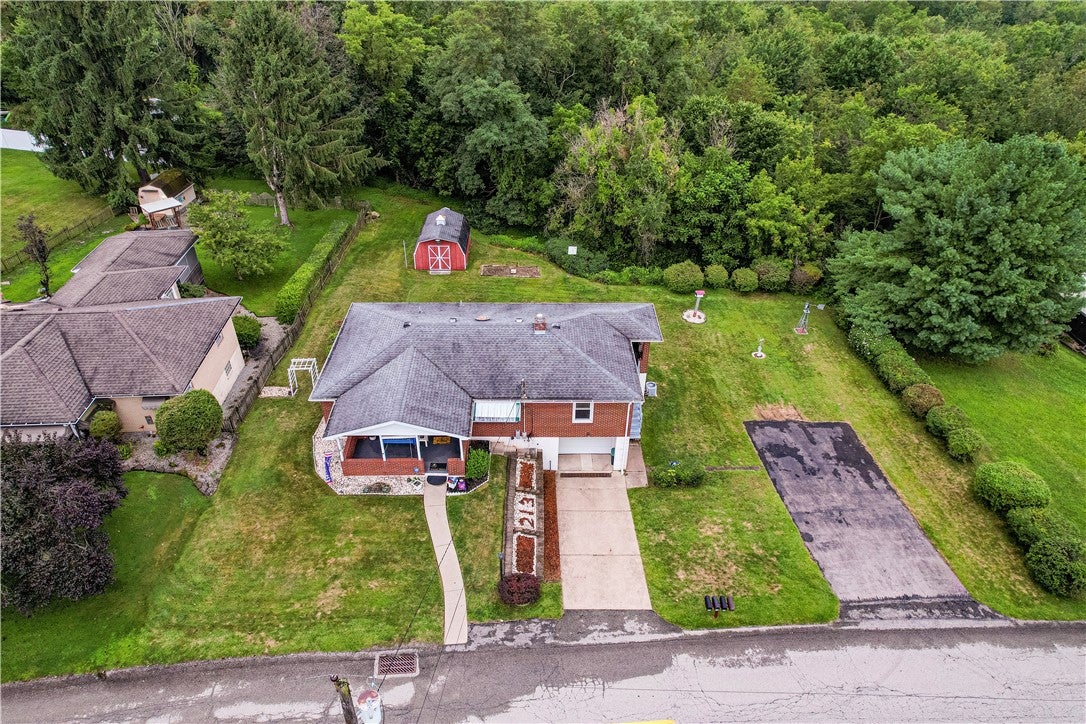
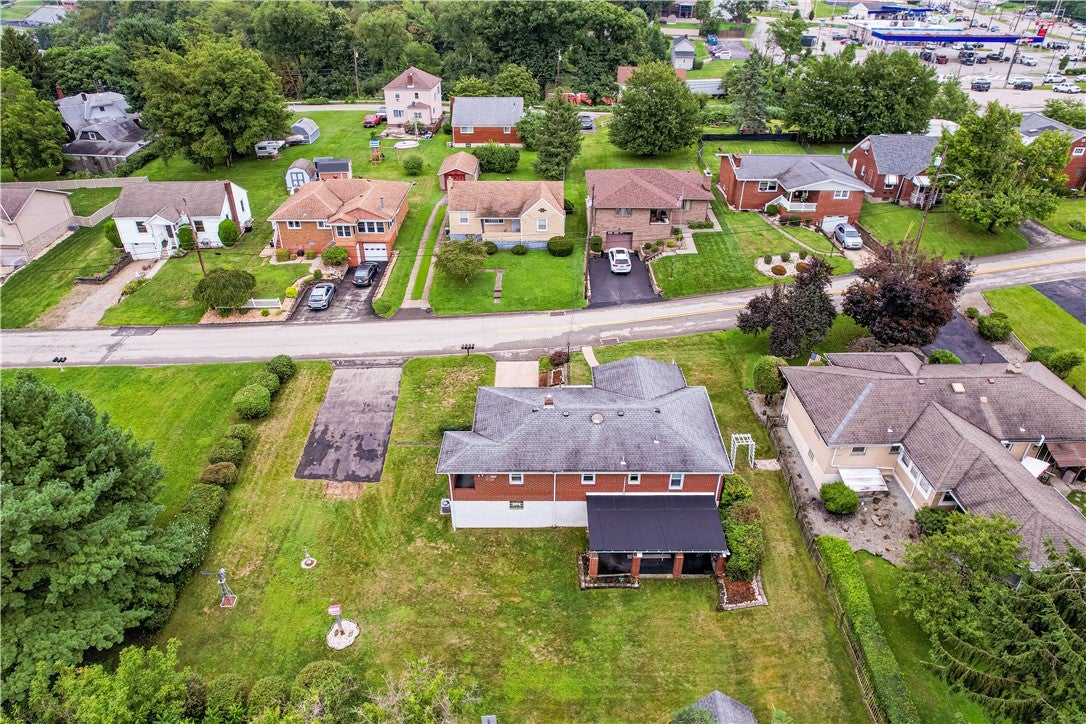
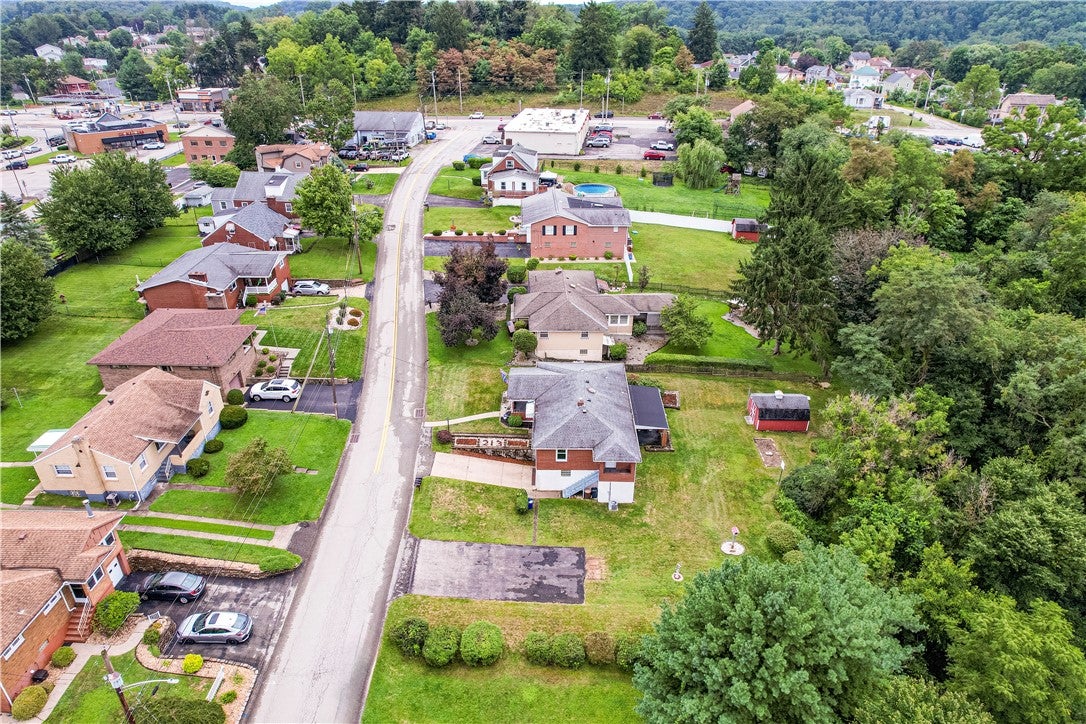
Ranch style 3 bedroom 2 bath home and a 1 car integral garage with a new 100 Amp electric service. The kitchen and dining room addition was 1960A double lot gives extra paved off street parking. Newer oak style eat-in kitchen fully equipped with electric range, microwave, dishwasher and refrigerator included. A built in Kitchen nook finishes up the 13 x 12 area. Finished lower-level game room 24x13 has a walk out to the covered rear patio. A 16 x 12 rear yard shed gives extra storage. Approximately 350 ft to the highway and Westmoreland Transit into town on the bus line.
Save
Ask
Tour
Hide
Listing Snapshot
Price
$250,000
Days On Site
1 Day
Bedrooms
3
Inside Area (SqFt)
N/A
Total Baths
2
Full Baths
2
Partial Baths
N/A
Lot Size
0.3421 Acres
Year Built
1953
MLS® Number
1769326
Status
Active
Property Tax
$2,589
HOA/Condo/Coop Fees
N/A
Sq Ft Source
N/A
Friends & Family
Recent Activity
| yesterday | Listing first seen on site | |
| yesterday | Listing updated with changes from the MLS® |
General Features
Acres
0.3421
Attached Garage
Yes
Garage
Yes
Garage Spaces
1
Levels
One
Parking
Garage Door Opener
Parking Spaces
1
Property Sub Type
Single Family Residence
Sewer
Public Sewer
Style
Other, Ranch
Water Source
Public
Interior Features
Appliances
CooktopDryerDishwasherDisposalMicrowaveRefrigeratorWasher
Basement
FullFinishedWalk-Out Access
Cooling
Central Air
Flooring
Carpet
Heating
Natural GasForced Air
Interior
Pantry
Window Features
Window CoveringsWindow Treatments
Bedroom 2
Dimensions - 11x11Level - Main
Bedroom 3
Dimensions - 11x10Level - Main
Bonus Room
Dimensions - 16x13Level - Lower
Dining Room
Dimensions - 13x12Level - Main
EntryFoyer
Level - Main
Game Room
Dimensions - 24x13Level - Lower
Kitchen
Dimensions - 13x12Level - Main
Laundry
Dimensions - 11x10Level - Lower
Living Room
Dimensions - 16x13Level - Main
PrimaryBedroom
Dimensions - 11x11Level - Main
Save
Ask
Tour
Hide
Exterior Features
Construction Details
Brick
Roof
Composition
Windows/Doors
Window CoveringsWindow Treatments
Community Features
MLS Area
Hempfield Twp - WML
School District
Hempfield Area
Schools
School District
Hempfield Area
Elementary School
Unknown
Middle School
Unknown
High School
Unknown
Listing courtesy of CENTURY 21 FAIRWAYS REAL ESTATE

INFORMATION DEEMED RELIABLE, BUT NOT GUARANTEED. IDX information is provided exclusively for consumers’ personal, non-commercial use and may not be used for any purpose other than to identify prospective properties consumers may be interested in purchasing.
Last checked: 2026-08-14 09:34 PM UTC
INFORMATION DEEMED RELIABLE, BUT NOT GUARANTEED. IDX information is provided exclusively for consumers’ personal, non-commercial use and may not be used for any purpose other than to identify prospective properties consumers may be interested in purchasing.
Last checked: 2026-08-14 09:34 PM UTC
Neighborhood & Commute
Source: Walkscore
Disclosure: Community information and market data powered by Constellation Data Labs. Information is deemed reliable but not guaranteed.
Save
Ask
Tour
Hide